MLS# 21331312 - Built by Sandlin Homes - Sep 2026 completion! ~ Our popular Silverstone plan built on an 80' wide lot with 5 bedrooms, 3.5 bathrooms, a 3rd car garage, formal dining room, sitting area in the primary bedroom, his & hers closets in the primary bathroom, a Jack and Jill bathroom upstairs, and a game room. The gourmet kitchen features stained cabinets with upgraded extended upper cabinets, a pop of painted cabinets on the wrapped island, wood hood and oven tower, satin brass cabinet hardware, 3cm quartzite countertops, champagne bronze sink faucet with a single bowl undermount sink. Additional highlights include upgraded carpet, laminate and tile flooring, upgraded brushed bronze lighting fixtures, and hexagonal tiles in the utility room and bathroom. Bluffs at Northpointe offers the perfect blend of space, lifestyle, and location in Fort Worth—just minutes from Eagle Mountain Lake and its endless opportunities for boating and outdoor recreation. Residents enjoy resort - style pools, playgrounds, walking trails, and open green spaces designed for connection and relaxation. Expansive 80 - foot homesites and select half - acre lots provide the space and privacy today’s homebuyers are looking for. Families are proud to be zoned to the highly regarded Eagle Mountain - Saginaw Independent School District, known for strong academics, competitive athletics, and a wide range of extracurricular programs that help students thrive.
New construction
$619,900
9509 Armida Pl, Fort Worth, TX 76179
5beds
3,415sqft
Single Family Residence
Built in 2026
10,018 Square Feet Lot
$614,100 Zestimate®
$182/sqft
$54/mo HOA
What's special
Formal dining roomGame roomGourmet kitchenSatin brass cabinet hardware
- 71 days
- 23
- 0
Zillow last checked:
Listing updated:
Listed by:
Ben Caballero 888-872-6006,
HomesUSA.com 888-872-6006
Source: NTREIS,MLS#: 21331312
Facts & features
Interior
Bedrooms & bathrooms
- Bedrooms: 5
- Bathrooms: 4
- Full bathrooms: 3
- 1/2 bathrooms: 1
Primary bedroom
- Features: Dual Sinks, En Suite Bathroom, Garden Tub/Roman Tub, Linen Closet, Sitting Area in Primary, Separate Shower, Walk-In Closet(s)
- Level: First
- Dimensions: 14 x 16
Bedroom
- Features: Walk-In Closet(s)
- Level: Second
- Dimensions: 12 x 13
Bedroom
- Features: En Suite Bathroom, Walk-In Closet(s)
- Level: Second
- Dimensions: 16 x 14
Bedroom
- Features: Walk-In Closet(s)
- Level: Second
- Dimensions: 12 x 11
Bedroom
- Features: Walk-In Closet(s)
- Level: Second
- Dimensions: 12 x 13
Breakfast room nook
- Level: First
- Dimensions: 12 x 12
Dining room
- Level: First
- Dimensions: 12 x 13
Game room
- Level: Second
- Dimensions: 18 x 13
Kitchen
- Features: Built-in Features, Eat-in Kitchen, Kitchen Island, Pantry, Walk-In Pantry
- Level: First
- Dimensions: 12 x 14
Living room
- Features: Ceiling Fan(s), Fireplace
- Level: First
- Dimensions: 17 x 20
Heating
- Central, Fireplace(s)
Cooling
- Central Air, Ceiling Fan(s)
Appliances
- Included: Some Gas Appliances, Built-In Gas Range, Dishwasher, Electric Oven, Disposal, Gas Water Heater, Microwave, Plumbed For Gas, Tankless Water Heater, Vented Exhaust Fan
- Laundry: Laundry in Utility Room
Features
- Decorative/Designer Lighting Fixtures, Eat-in Kitchen, Granite Counters, Kitchen Island, Open Floorplan, Pantry, Walk-In Closet(s)
- Flooring: Carpet, Laminate, Tile
- Has basement: No
- Number of fireplaces: 1
- Fireplace features: Living Room
Interior area
- Total interior livable area: 3,415 sqft
Video & virtual tour
Property
Parking
- Total spaces: 3
- Parking features: Door-Multi, Garage Faces Front
- Attached garage spaces: 3
Features
- Levels: Two
- Stories: 2
- Patio & porch: Covered
- Exterior features: Private Yard, Rain Gutters
- Pool features: None, Community
- Fencing: Back Yard,Fenced,Wood
Lot
- Size: 10,018 Square Feet
- Features: Interior Lot, Landscaped, Subdivision, Sprinkler System
Details
- Parcel number: 9509 Armida
Construction
Type & style
- Home type: SingleFamily
- Architectural style: Traditional,Detached
- Property subtype: Single Family Residence
Materials
- Brick, Frame, Wood Siding
- Foundation: Slab
- Roof: Composition
Condition
- Under Construction
- New construction: Yes
- Year built: 2026
Utilities & green energy
- Sewer: Public Sewer
- Water: Public
- Utilities for property: Sewer Available, Water Available
Community & HOA
Community
- Features: Playground, Park, Pool
- Security: Security System
- Subdivision: Bluffs At Northpointe
HOA
- Has HOA: Yes
- Services included: All Facilities
- HOA fee: $650 annually
- HOA name: Cma Management
- HOA phone: 000-000-0000
Location
- Region: Fort Worth
Financial & listing details
- Price per square foot: $182/sqft
- Date on market: 7/14/2026
- Cumulative days on market: 72 days
- Listing terms: Cash,Conventional,FHA,VA Loan
Estimated market value
$614,100
$583,000 - $645,000
$3,291/mo
Price history
| Date | Event | Price |
|---|---|---|
| 7/14/2026 | Listed for sale | $619,900$182/sqft |
Source: NTREIS #21331312 Report a problem | ||
Public tax history
Tax history is unavailable.
Monthly payment
Est. payment
Payment breakdown
Explore the cost of this home by adjusting the details. Changes won't be saved.Climate risks
Neighborhood: 76179
Nearby schools
Schools provided by the listing agent
- Elementary: Eagle Mountain
- Middle: Wayside
- High: Eagle Mountain
- District: Eagle MT-Saginaw ISD
Source: NTREIS. This data may not be complete. We recommend contacting the local school district to confirm school assignments for this home.
Similar homes
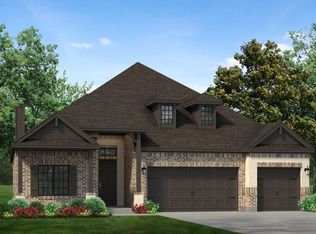
- $624,9005 bd5 ba3.1k sqft9541 Armida Pl, Fort Worth, TX 76179New Construction
 MLS ID #21365434, Ben Caballero. NTREIS
 - $594,9004 bd4 ba2.7k sqft9513 Armida Pl, Fort Worth, TX 76179New Construction
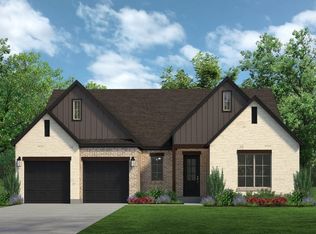 MLS ID #21365509, Ben Caballero. NTREIS
 - $594,9004 bd3 ba3.4k sqft9525 Armida Pl, Fort Worth, TX 76179New Construction
 MLS ID #21365449, Ben Caballero. NTREIS
 - $569,9004 bd3 ba2.4k sqft9521 Armida Pl, Fort Worth, TX 76179New Construction
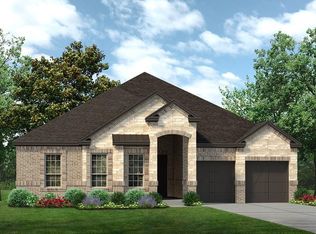 MLS ID #21365487, Ben Caballero. NTREIS
