Turnkey Multi-Generational Gem on a Quiet Bronx Block!
Offered at a Competitive Price Point | High Appraisal & Investment Value
Welcome to this impeccably updated, move-in-ready solid brick home offering incredible versatility, spacious outdoor living, and strong rental income/ADU potential! Perfectly situated on a peaceful, quiet street, this semi-attached property is ideal for multi-generational living, buyers looking for an income-producing unit to offset their mortgage, or investors seeking top market value.
The Layout & Features:
Main Living Unit (Upper Duplex): Renovated and bright, featuring 3 spacious bedrooms, 1.5 baths, a sprawling living room, formal dining room, and an updated kitchen designed for easy entertaining.
Lower Unit (ADU-Eligible Walk-Out): A fully functional ground-level unit boasting 2 bedrooms, 1 bathroom, an eat-in kitchen, and a living area—ideal as a guest suite, extended family quarters, or potential rental income.
Outdoor & Bonus Spaces: Enjoy a cozy enclosed front porch, side yard, private back yard for summer cookouts and family gatherings, plus a private driveway.
Key Upgrades & Peace of Mind: Solid 1945 brick construction featuring a brand-new roof, updated electrical and gas systems, and 2 separate electric breaker boxes and meters for easy separation of utilities.
Location & Convenience:
Unbeatable proximity to everything you need:
Transit: Steps to the #2 Train (Gun Hill Rd / White Plains Rd), local buses, Metro-North, and easy driving access via the Bronx River Parkway.
Community & Health: Minutes from Montefiore Medical Center, NYC Health + Hospitals/North Central Bronx, local schools, and places of worship.
Buyer’s Note on Value: Similar and smaller homes in the immediate neighborhood are currently listed for $750,000+. Appraising well above $700k, this turnkey property is competitively priced for a fast sale!
Some pictures are AI-generated to show it furnished.
Delivered Vacant.
Pending
Price increase: $10K (8/21)
$689,000
954 E 212th Street, Bronx, NY 10469
5beds
1,818sqft
Single Family Residence, Residential
Built in 1945
2,326 Square Feet Lot
$-- Zestimate®
$379/sqft
$-- HOA
What's special
Side yardBrand-new roofSpacious outdoor livingPrivate drivewayFormal dining roomCozy enclosed front porchEat-in kitchen
- 83 days
- 245
- 3
Likely to sell faster than
Zillow last checked:
Listing updated:
Listed by:
Progress Realty Inc. 718-239-4400,
Shakawat Ali 917-402-4278
Source: OneKey® MLS as distributed by MLS GRID,MLS#: 1032827
Facts & features
Interior
Bedrooms & bathrooms
- Bedrooms: 5
- Bathrooms: 3
- Full bathrooms: 2
- 1/2 bathrooms: 1
Heating
- Natural Gas
Cooling
- Wall/Window Unit(s)
Appliances
- Included: Electric Cooktop, Gas Range, Microwave, Refrigerator, Gas Water Heater
- Laundry: Washer/Dryer Hookup, Electric Dryer Hookup, Washer Hookup
Features
- Natural Woodwork, Open Kitchen, Tile Counters
- Basement: Finished,Walk-Out Access
- Attic: None
- Has fireplace: No
Interior area
- Total structure area: 1,818
- Total interior livable area: 1,818 sqft
Video & virtual tour
Property
Parking
- Total spaces: 1
- Parking features: Driveway
- Has uncovered spaces: Yes
Lot
- Size: 2,326 Square Feet
- Dimensions: 26 x 88
Details
- Parcel number: 046820063
- Special conditions: None
Construction
Type & style
- Home type: SingleFamily
- Property subtype: Single Family Residence, Residential
- Attached to another structure: Yes
Materials
- Brick
Condition
- Year built: 1945
Utilities & green energy
- Sewer: Public Sewer
- Water: Public
- Utilities for property: Electricity Connected, Natural Gas Connected, Sewer Connected, Trash Collection Public, Water Connected
Community & HOA
HOA
- Has HOA: No
Location
- Region: Bronx
Financial & listing details
- Price per square foot: $379/sqft
- Tax assessed value: $37,740
- Annual tax amount: $4,858
- Date on market: 7/30/2026
- Cumulative days on market: 82 days
- Listing agreement: Exclusive Agency
- Electric utility on property: Yes
Estimated market value
Not available
Estimated sales range
Not available
Not available
Price history
| Date | Event | Price |
|---|---|---|
| 10/3/2026 | Pending sale | $689,000$379/sqft |
Source:  OneKey® MLS as distributed by MLS GRID #1032827 Report a problem OneKey® MLS as distributed by MLS GRID #1032827 Report a problem | ||
| 8/21/2026 | Price change | $689,000+1.5%$379/sqft |
Source: OneKey® MLS as distributed by MLS GRID #1032827 Report a problem | ||
| 8/19/2026 | Price change | $679,000-2.9%$373/sqft |
Source: OneKey® MLS as distributed by MLS GRID #1032827 Report a problem | ||
| 7/30/2026 | Listed for sale | $699,000+42.7%$384/sqft |
Source: OneKey® MLS as distributed by MLS GRID #1032827 Report a problem | ||
| 6/3/2026 | Sold | $490,000-10.9%$270/sqft |
Source: OneKey® MLS as distributed by MLS GRID #939022 Report a problem | ||
| 1/28/2026 | Pending sale | $550,000$303/sqft |
Source: OneKey® MLS as distributed by MLS GRID #939022 Report a problem | ||
| 11/25/2025 | Listed for sale | $550,000$303/sqft |
Source: OneKey® MLS as distributed by MLS GRID #939022 Report a problem | ||
Public tax history
| Year | Property taxes | Tax assessment |
|---|---|---|
| 2025 | $4,859 +0.8% | $36,660 +9.1% |
| 2024 | $4,822 +4.8% | $33,600 -1.9% |
| 2023 | $4,600 | $34,260 +7.3% |
| 2022 | -- | $31,920 |
| 2021 | -- | $31,920 -4.5% |
| 2020 | $4,267 +0.8% | $33,420 +10.5% |
| 2019 | $4,235 +7.3% | $30,240 +60.2% |
| 2018 | $3,949 +8.8% | $18,876 +6% |
| 2017 | $3,630 +8.1% | $17,808 +6% |
| 2016 | $3,358 | $16,800 -14.9% |
| 2015 | $3,358 +25.3% | $19,740 |
| 2014 | $2,680 | $19,740 -5.1% |
| 2013 | -- | $20,805 +6% |
| 2012 | -- | $19,629 +4.9% |
| 2011 | -- | $18,720 -2.8% |
| 2010 | -- | $19,260 +4.8% |
| 2009 | -- | $18,378 +6% |
| 2008 | -- | $17,338 +6% |
| 2007 | -- | $16,358 |
| 2006 | -- | $16,358 +20% |
| 2002 | -- | $13,632 |
| 2001 | -- | $13,632 +0.8% |
| 2000 | -- | $13,528 |
Find assessor info on the county website
Monthly payment
Climate risks
Neighborhood: Williamsbridge
Nearby schools
Schools provided by the listing agent
- Elementary: Ps 78 Anne Hutchinson
- Middle: Pelham Gardens Middle School
- High: Harry S Truman High School
Source: OneKey® MLS as distributed by MLS GRID. This data may not be complete. We recommend contacting the local school district to confirm school assignments for this home.
Similar homes
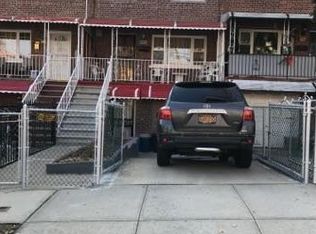
- $679,9994 bd2 ba1.6k sqft3207 Pearsall Avenue, Bronx, NY 10469For Sale
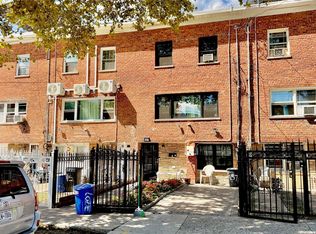
 MLS ID #1048490, Marc Giles, Listing by: eXp Realty. OneKey® MLS as distributed by MLS GRID
 - $625,0002 bd2 ba1.2k sqft2716 Morgan Avenue, Bronx, NY 10469For Sale
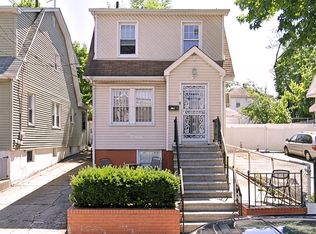 MLS ID #1065486, Ramanjit Dhanoa, Listing by: eXp Realty. OneKey® MLS as distributed by MLS GRID
 - $730,0003 bd2 ba1.9k sqft3420 Barker Ave, Bronx, NY 10467For Sale
 MLS ID #503246, David James, Listing by: RD Realty Consultants I LLC. BNYMLS
 - $699,9993 bd2 ba2k sqft4223 Gunther Ave, Bronx, NY 10466Active
 MLS ID #S1818106, Monte Jeffrey, Listing by: MOVING KEYZ REALTY. StreetEasy
 - $599,0002 bd2 ba1.3k sqft1023B E 229th Street, Bronx, NY 10466For SaleMLS ID #1046825, Andrae J. Lawrence, Listing by: Home Sweet Home Realty Group. OneKey® MLS as distributed by MLS GRID
- $679,0003 bd3 ba2.3k sqft9 Esplanade, Mount Vernon, NY 10553For SaleMLS ID #1003363, Tanya M. Riggs, Listing by: Sheridan Residential Group LLC. OneKey® MLS as distributed by MLS GRID
- $649,9002 bd2 ba1.2k sqft1822 Delancey Place, Bronx, NY 10462For SaleMLS ID #971742, Gino Bello, Listing by: Howard Hanna Rand Realty. OneKey® MLS as distributed by MLS GRID
- $699,0003 bd2 ba1.5k sqft168 Winfred Avenue, Yonkers, NY 10704For SaleMLS ID #1044806, Aidan Ruane, Listing by: David Ruane Realty Associates. OneKey® MLS as distributed by MLS GRID
- $750,0003 bd2 ba1.7k sqft4810 Robertson Street, Bronx, NY 10470For SaleMLS ID #1007689, Lisa Alexander, Listing by: North Country Sothebys Int Rlt. OneKey® MLS as distributed by MLS GRID
- $775,0004 bd3 ba1.6k sqft9 Valley View Drive, Yonkers, NY 10710For SaleMLS ID #1045608, Veronica Suarez, Listing by: Connect RE Corp.. OneKey® MLS as distributed by MLS GRID
- $799,0004 bd3 ba1.6k sqft930 Mile Square Road, Yonkers, NY 10704For SaleMLS ID #1038022, Tereza Barry, Listing by: Coldwell Banker Realty. OneKey® MLS as distributed by MLS GRID
- $740,0003 bd1 ba1.3k sqft597 Kimball Avenue, Yonkers, NY 10704For SaleMLS ID #1047820, Camille Robinson, Listing by: C J Robin's Real Estate. OneKey® MLS as distributed by MLS GRID
- $685,0004 bd2 ba1.9k sqft2 Larch Court, West Nyack, NY 10994For SaleMLS ID #1015230, Jaime Thomas, Listing by: CBC Realty Services LLC. OneKey® MLS as distributed by MLS GRID
- $825,0004 bd2 ba2k sqft324 Hayward Avenue, Fleetwood, NY 10552For SaleMLS ID #999950, Adriane Saunders, Listing by: Sure Stop Realty Inc.. OneKey® MLS as distributed by MLS GRID
- $879,0003 bd4 ba1.2k sqft675 King Avenue, Bronx, NY 10464For SaleMLS ID #1035845, Cecilia Norbert, Listing by: Direct Choice Realty. OneKey® MLS as distributed by MLS GRID
- $818,8883 bd3 ba1.2k sqft277 Graff Avenue, Bronx, NY 10465For SaleMLS ID #1018837, Rafael Maldonado, Listing by: Voro LLC. OneKey® MLS as distributed by MLS GRID
- $850,0003 bd3 ba1.1k sqft1015 Revere Avenue, Bronx, NY 10465For SaleMLS ID #981410, Miriam Toro, Listing by: Berashith Realty. OneKey® MLS as distributed by MLS GRID
- $750,0004 bd2 ba1.3k sqft115-14 135th Avenue, Ozone Park, NY 11420For SaleMLS ID #1018283, Debashish Debnath, Listing by: Winzone Realty Inc. OneKey® MLS as distributed by MLS GRID
- $665,0003 bd3 ba1.4k sqft160 Pascack Road, Chestnut Ridge, NY 10965For SaleMLS ID #1030909, Chaya G Rosenberg, Listing by: Rosenberg Realty. OneKey® MLS as distributed by MLS GRID
- $859,0003 bd2 ba1.3k sqft12024 Riviera Court #24B, College Point, NY 11356For SaleMLS ID #1042974, Sondeok Lee, Listing by: Promise Realty LLC. OneKey® MLS as distributed by MLS GRID
