Shhh... do you hear that? Opportunity is knocking at 9544 Miriam Ave. now you get rare 2nd chance. back on market no fault of seller.
This 2-bedroom, 1-bath home offers an affordable ownership opportunity in Overland. The property features a functional layout with comfortable living space and a manageable yard suitable for outdoor use, gardening, or future improvements.
Located in St. Louis County near shopping, dining, parks, schools, and major commuter routes, the home provides convenient access to everyday amenities.
The property is being sold in its current condition. Seller will make no repairs, inspections, or warranties.
This property presents an opportunity for buyers seeking an affordable home or investment in a centrally located area.
Pending
Listed by: Platinum Realty of St. Louis • Mimi Miranda
$110,000
9544 Miriam Ave, Saint Louis, MO 63114
2beds
736sqft
:
Get pre-qualified$784/mo
Single Family Residence
Built in 1954
6,751 Square Feet Lot
$-- Zestimate®
$149/sqft
$-- HOA
What's special
Functional layoutComfortable living space
- 45 days |
- 45 |
- 0 |
Zillow last checked:
Listing updated:
Listed by:
Mimi Miranda 314-443-9366,
Platinum Realty of St. Louis
Source: MARIS,MLS#: 26035078 Originating MLS: St. Louis Association of REALTORS
Originating MLS: St. Louis Association of REALTORSFacts & features
Interior
Bedrooms & bathrooms
- Bedrooms: 2
- Bathrooms: 1
- Full bathrooms: 1
- Main level bathrooms: 1
- Main level bedrooms: 2
Heating
- Forced Air, Natural Gas
Cooling
- Central Air, Electric
Features
- Flooring: Carpet, Hardwood, Linoleum
- Basement: Full
- Has fireplace: No
Interior area
- Total structure area: 736
- Total interior livable area: 736 sqft
- Finished area above ground: 736
Property
Features
- Levels: One
Lot
- Size: 6,751 Square Feet
- Features: Level
Details
- Parcel number: 15L220650
- Special conditions: Listing As Is
Construction
Type & style
- Home type: SingleFamily
- Architectural style: Ranch
- Property subtype: Single Family Residence
Materials
- Vinyl Siding
Condition
- Year built: 1954
Utilities & green energy
- Electric: Ameren
- Sewer: Public Sewer
- Water: Public
- Utilities for property: Cable Available, Electricity Connected, Natural Gas Connected, Water Connected
Community & HOA
Community
- Subdivision: Pagewood
HOA
- Has HOA: No
Location
- Region: Saint Louis
Financial & listing details
- Price per square foot: $149/sqft
- Tax assessed value: $120,000
- Annual tax amount: $1,756
- Date on market: 6/5/2026
- Cumulative days on market: 45 days
- Listing terms: Cash,Conventional
- Electric utility on property: Yes
Estimated market value
Not available
Estimated sales range
Not available
Not available
Price history
| Date | Event | Price |
|---|---|---|
| 6/25/2026 | Pending sale | $110,000$149/sqft |
Source:  MARIS #26035078 Report a problem MARIS #26035078 Report a problem | ||
| 6/22/2026 | Listed for sale | $110,000$149/sqft |
Source: MARIS #26035078 Report a problem | ||
| 6/13/2026 | Pending sale | $110,000$149/sqft |
Source: MARIS #26035078 Report a problem | ||
| 6/5/2026 | Listed for sale | $110,000$149/sqft |
Source: MARIS #26035078 Report a problem | ||
| 3/2/2001 | Sold | -- |
Source: Public Record Report a problem | ||
Public tax history
| Year | Property taxes | Tax assessment |
|---|---|---|
| 2025 | $1,756 -1.2% | $22,800 +10.2% |
| 2024 | $1,776 +2.2% | $20,690 |
| 2023 | $1,738 +25.6% | $20,690 +43.7% |
| 2022 | $1,384 +0% | $14,400 |
| 2021 | $1,383 +2.9% | $14,400 +11.6% |
| 2020 | $1,344 +6.9% | $12,900 |
| 2019 | $1,257 | $12,900 +17.7% |
| 2018 | $1,257 | $10,960 +0.2% |
| 2017 | $1,257 +5% | $10,940 +34.9% |
| 2016 | $1,197 +36.3% | $8,110 |
| 2015 | $878 | $8,110 -19.8% |
| 2014 | $878 -19.7% | $10,110 |
| 2013 | $1,094 | $10,110 -14.1% |
| 2012 | -- | $11,770 |
| 2011 | -- | $11,770 -16.1% |
| 2010 | $1,275 +9.4% | $14,030 |
| 2009 | $1,165 +1.2% | $14,030 -8.5% |
| 2008 | $1,151 +13.7% | $15,340 |
| 2007 | $1,013 | $15,340 +31.2% |
| 2006 | $1,013 +4.3% | $11,690 |
| 2005 | $971 +35.9% | $11,690 +51.4% |
| 2003 | $715 +4.2% | $7,720 -1.3% |
| 2002 | $686 +8% | $7,820 |
| 2001 | $635 | $7,820 |
Find assessor info on the county website
Monthly payment
Est. payment
Payment breakdown
Explore the cost of this home by adjusting the details. Changes won't be saved.Climate risks
Neighborhood: 63114
Nearby schools
GreatSchools rating
- 6/10Wyland Elementary SchoolGrades: K-5Distance: 0.8 mi
- 5/10Ritenour Middle SchoolGrades: 6-8Distance: 1.5 mi
- 2/10Ritenour Sr. High SchoolGrades: 9-12Distance: 1.5 mi
Schools provided by the listing agent
- Elementary: Wyland Elem.
- Middle: Ritenour Middle
- High: Ritenour Sr. High
Source: MARIS. This data may not be complete. We recommend contacting the local school district to confirm school assignments for this home.
- $123,6002 bd1 ba782 sqft9542 Miriam Ave, Saint Louis, MO 63114Off Market
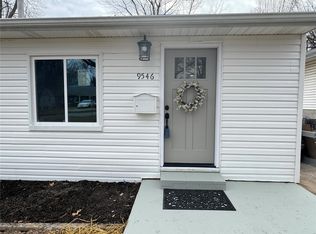
- $--3 bd1 ba816 sqft9546 Miriam Ave, Saint Louis, MO 63114Sold
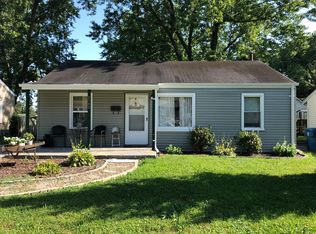
- $127,9002 bd1 ba785 sqft9540 Miriam Blvd, Saint Louis, MO 63114Off Market
- $132,6002 bd1 ba785 sqft9540 Miriam Ave, Saint Louis, MO 63114Off Market
- $195,0003 bd2 ba1.3k sqft1950 Spencer Ave, Saint Louis, MO 63114Off Market
- $227,5003 bd2 ba1.1k sqft9545 Ridge Ave, Saint Louis, MO 63114Off Market
- $127,0002 bd1 ba672 sqft9547 Ridge Ave, Saint Louis, MO 63114Off Market
- $122,0002 bd1 ba840 sqft9543 Ridge Ave, Saint Louis, MO 63114Off Market
A local agent can set up tours, give advice and negotiate with sellers.
A local lender can help you make sure your offer is ready when you are.
Similar homes
- $109,0002 bd1 ba864 sqft4508 Edmundson Rd, Saint Louis, MO 63134For Sale

 MLS ID #26031699, Jennifer Risley, Keller Williams Realty St. Louis. MARIS
 - $95,0002 bd1 ba749 sqft9060 Patrick Dr, Saint Louis, MO 63114For Sale
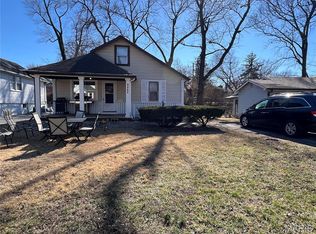 MLS ID #26015996, Mandy Wong, Fortune Realty, LLC. MARIS
 - $100,0002 bd1 ba841 sqft7531 Cory Pl, Saint Louis, MO 63133For Sale
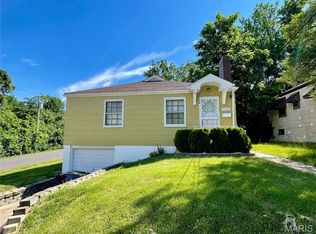 MLS ID #26042792, Alex A Adank, Intersection Real Estate. MARIS
 - $99,0002 bd1 ba940 sqft8527 Kempland Pl, Saint Louis, MO 63132For Sale
 MLS ID #26036946, Alex A Adank, Intersection Real Estate. MARIS
 - $119,0003 bd1 ba1k sqft9822 Treadway Ln, Saint Louis, MO 63134For SaleMLS ID #26031660, Jennifer Risley, Keller Williams Realty St. Louis. MARIS
- $109,9003 bd2 ba876 sqft1239 Peggy Ct, Saint Louis, MO 63147For SaleMLS ID #26043928, Heather J Khalatians, Elevate Realty, LLC. MARIS
- $120,0002 bd1 ba792 sqft23 Mary Ann Ct, Florissant, MO 63031For SaleMLS ID #26042803, Alex A Adank, Intersection Real Estate. MARIS
- $99,9003 bd2 ba884 sqft258 Becker Dr, Saint Louis, MO 63135For SaleMLS ID #26036458, Joey R Schenck, Invest St. Louis. MARIS
- $134,9002 bd1 ba816 sqft840 Pershall Rd, Florissant, MO 63031For SaleMLS ID #26045719, Avery Sanders, Coldwell Banker Realty - Gundaker. MARIS
- $115,0004 bd1 ba873 sqft303 Midridge Dr, Saint Louis, MO 63137For Sale By Owner
- $114,9002 bd2 ba1k sqft721 N Elizabeth Ave, Saint Louis, MO 63135For SaleMLS ID #26038578, Tyson Patrick, Nettwork Global. MARIS
- $104,9003 bd1 ba864 sqft9710 Balboa Dr, Saint Louis, MO 63136For SaleMLS ID #26040258, Leo Salazar, EXP Realty, LLC. MARIS
- $79,0002 bd1 ba818 sqft433 Jean Ave, Saint Louis, MO 63135For SaleMLS ID #26047697, Tammy Sherrell-Shortt, Sherrell Realty & Associates. MARIS
- $110,0003 bd2 ba1k sqft4544 Elmbank Ave, Saint Louis, MO 63115For SaleMLS ID #26014950, Kiana J Joyce, Coldwell Banker Realty - Gundaker. MARIS
- $62,5002 bd1 ba443 sqft3214 W Milton Ave, Saint Louis, MO 63114For SaleMLS ID #26040755, Benjamin Wedi, EXP Realty, LLC. MARIS
- $94,9003 bd1 ba1k sqft116 Henquin Dr, Saint Louis, MO 63135For SaleMLS ID #26043126, Beverly Lacueva, Coldwell Banker Realty - Gundaker. MARIS
- $109,9002 bd1 ba792 sqft1224 Kilgore Dr, Saint Louis, MO 63137For SaleMLS ID #26037322, Fabian Fane, Home Redesigners & Investments Realty. MARIS
- $94,9003 bd1 ba950 sqft4317 Melba Ave, Saint Louis, MO 63121For SaleMLS ID #26034986, Jim Kempf, Coldwell Banker Premier Group. MARIS
- $105,0003 bd1 ba850 sqft9616 Durham Dr, Saint Louis, MO 63137For SaleMLS ID #26030189, Miranda Hedrick, Gateway Real Estate. MARIS
- $99,9002 bd1 ba864 sqft1238 Maple Ave, Saint Louis, MO 63138For SaleMLS ID #26046899, Julie A Thorngren, EXP Realty, LLC. MARIS
