Nestled in the shadow of Ogden Valley's beautiful mountain range, this charming and meticulously cared-for home is an absolute must-see! From the moment you arrive, the pride of ownership shines through in every detail, reflecting years of dedicated care and thoughtful upgrades. Step inside to discover a perfect blend of historic character and modern comfort. The interior is highlighted by gorgeous original wood trimwork that flows seamlessly throughout the home, offering a warmth and craftsmanship that is rare to find. The bathroom features a stunning vintage clawfoot bathtub, creating a private, spa-like retreat to unwind in. The beauty extends outdoors to a perfectly landscaped, fully fenced yard-your own private oasis for entertaining, gardening, or relaxing. For those who need extra space, the property features an oversized 2-car garage with workspace and plenty of room for storage. The large driveway offers plenty of parking. This home offers the ultimate convenience with effortless access to major commuting routes, shopping, and outdoor recreation. You are going to absolutely fall in love with this home! This home does qualify for FHA financing, but it has not met the 90 Day seasoning requirement as of yet. The 90 seasoning requirement will be met on 10/30/26. Feel free to reach out to the Listing Agent with any questions that you might have. Square footage figures are provided as a courtesy estimate only and were obtained from county records. Buyer is advised to obtain an independent measurement. Buyer & buyers agent to verify all accuracy, including sq ft., acreage, zoning, & HOA information. The property information herein is derived from various sources that may include, but not limited to, county records and the Multiple Listing Service, and it may include approximations. Although the information is believed to be accurate, it is not warranted and you should not rely upon it without personal verification. The Seller has never resided in the home. Seller is part owner of the listing brokerage, but is not a licensed agent. The Broker for Aspen Ridge Real Estate helps to manage the Seller's
Pending
$289,900
955 20th St, Ogden, UT 84401
3beds
1,624sqft
Single Family Residence
Built in 1920
6,969 Square Feet Lot
$290,100 Zestimate®
$179/sqft
$-- HOA
What's special
Private spa-like retreatGorgeous original wood trimworkStunning vintage clawfoot bathtubWarmth and craftsmanship
- 37 days
- 53
- 1
Zillow last checked:
Listing updated:
Listed by:
Joshua Duke Black 801-688-1108,
Aspen Ridge Real Estate LLC
Source: UtahRealEstate.com,MLS#: 2183453
Facts & features
Interior
Bedrooms & bathrooms
- Bedrooms: 3
- Bathrooms: 2
- Full bathrooms: 1
- 3/4 bathrooms: 1
- Main level bedrooms: 2
Rooms
- Room types: Updated Kitchen
Heating
- Central
Cooling
- Central Air, Ceiling Fan(s)
Appliances
- Included: Dryer, Microwave, Washer, Gas Range, Free-Standing Range
- Laundry: Electric Dryer Hookup
Features
- Flooring: Carpet, Hardwood, Laminate, Tile
- Windows: Window Coverings, Double Pane Windows
- Basement: Partial
- Has fireplace: No
Interior area
- Total structure area: 1,624
- Total interior livable area: 1,624 sqft
- Finished area above ground: 1,078
- Finished area below ground: 546
Property
Parking
- Total spaces: 6
- Parking features: Open
- Garage spaces: 2
- Uncovered spaces: 4
Features
- Stories: 2
- Patio & porch: Porch, Patio, Open Porch, Open Patio
- Fencing: Full
- Has view: Yes
- View description: Mountain(s)
Lot
- Size: 6,969 Square Feet
- Features: Curb & Gutter
- Topography: Terrain
- Residential vegetation: Landscaping: Full, Mature Trees
Details
- Parcel number: 020420047
- Zoning description: Single-Family
Construction
Type & style
- Home type: SingleFamily
- Architectural style: Rambler/Ranch
- Property subtype: Single Family Residence
Materials
- Roof: Asphalt
Condition
- Blt./Standing
- New construction: No
- Year built: 1920
Utilities & green energy
- Water: Culinary
- Utilities for property: Natural Gas Connected, Electricity Connected, Sewer Connected, Water Connected
Community & HOA
Community
- Features: Sidewalks
HOA
- Has HOA: No
Location
- Region: Ogden
Financial & listing details
- Price per square foot: $179/sqft
- Tax assessed value: $321,801
- Annual tax amount: $2,196
- Date on market: 9/4/2026
- Listing terms: Cash,Conventional,FHA,VA Loan
- Inclusions: Ceiling Fan, Dryer, Microwave, Range, Washer, Window Coverings
- Acres allowed for irrigation: 0
- Electric utility on property: Yes
- Road surface type: Paved
Estimated market value
$290,100
$276,000 - $305,000
$2,143/mo
Price history
| Date | Event | Price |
|---|---|---|
| 9/9/2026 | Pending sale | $289,900$179/sqft |
Source:  UtahRealEstate.com #2183453 Report a problem UtahRealEstate.com #2183453 Report a problem | ||
| 9/4/2026 | Listed for sale | $289,900$179/sqft |
Source: UtahRealEstate.com #2183453 Report a problem | ||
Public tax history
| Year | Property taxes | Tax assessment |
|---|---|---|
| 2025 | $2,195 -0.6% | $176,991 +1.2% |
| 2024 | $2,209 +4.3% | $174,898 +3.6% |
| 2023 | $2,119 -10% | $168,850 -10.2% |
| 2022 | $2,354 +20.5% | $188,099 |
| 2021 | $1,953 +19.6% | -- |
| 2020 | $1,633 +6.1% | -- |
| 2019 | $1,539 +39.2% | -- |
| 2018 | $1,105 -14.1% | -- |
| 2017 | $1,286 +28.4% | $117,999 +104.2% |
| 2016 | $1,002 | $57,794 +20.4% |
| 2015 | $1,002 +25.7% | $47,995 +8.9% |
| 2014 | $797 | $44,064 +7.4% |
| 2013 | -- | $41,013 +35% |
| 2012 | -- | $30,380 -16.6% |
| 2011 | -- | $36,435 +1.5% |
| 2010 | -- | $35,912 -26.2% |
| 2009 | -- | $48,692 |
| 2008 | -- | $48,692 +4.6% |
| 2007 | -- | $46,555 +18.6% |
| 2006 | -- | $39,249 |
| 2005 | -- | $39,249 |
| 2004 | -- | $39,249 -3.4% |
| 2003 | -- | $40,645 +2.5% |
| 2002 | -- | $39,655 +1.8% |
| 2001 | -- | $38,959 |
Find assessor info on the county website
Monthly payment
Est. payment
Payment breakdown
Explore the cost of this home by adjusting the details. Changes won't be saved.Climate risks
Neighborhood: East Central
Nearby schools
Schools provided by the listing agent
- Elementary: New Bridge
- Middle: Mound Fort
- High: Ogden
- District: Ogden
Source: UtahRealEstate.com. This data may not be complete. We recommend contacting the local school district to confirm school assignments for this home.


Similar homes
- $314,9993 bd1 ba1.4k sqft2236 S Quincy Ave E, Ogden, UT 84401For Sale

 MLS ID #2159847, Sara Lund, Besst Realty Group LLC. UtahRealEstate.com
 - $309,9003 bd1 ba1.5k sqft2003 Liberty Ave, Ogden, UT 84401For Sale
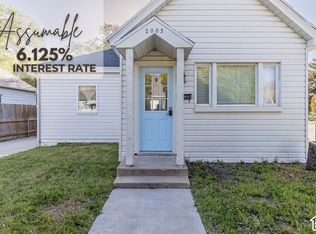 MLS ID #2186520, Jordan D Smith, Local Utah Realty. UtahRealEstate.com
 - $335,0004 bd2 ba2k sqft2030 Liberty Ave, Ogden, UT 84401For Sale
 MLS ID #2185197, Marcos Marroquin, KW Success Keller Williams Realty. UtahRealEstate.com
 - $303,0003 bd2 ba1.2k sqft2019 Adams Ave, Ogden, UT 84401For Sale
 MLS ID #2162232, Sonia Cordero, Equity Real Estate (Premier Elite). UtahRealEstate.com
 - $335,0003 bd2 ba1.6k sqft1963 Brinker Ave, Ogden, UT 84401For SaleMLS ID #2178755, Blaine D Larsen, KW Success Keller Williams Realty (North Ogden). UtahRealEstate.com
- $299,9004 bd1 ba2k sqft1640 Grant Ave, Ogden, UT 84404For SaleMLS ID #2189441, Jordan D Smith, Local Utah Realty. UtahRealEstate.com
- $285,0003 bd1 ba1.4k sqft221 E 32nd St S, Ogden, UT 84401For SaleMLS ID #2183700, Destiny Batchelor, Presidio Real Estate (South Valley). UtahRealEstate.com
- $279,9002 bd1 ba1.3k sqft2055 S Adams Ave E, Ogden, UT 84401For SaleMLS ID #2185685, Jordan D Smith, Local Utah Realty. UtahRealEstate.com
- $329,9003 bd1 ba1.5k sqft635 E 21st St, Ogden, UT 84401For SaleMLS ID #2181422, Stacy Johansen, Real Estate Essentials. UtahRealEstate.com
- $389,9003 bd3 ba1.7k sqft2136 Monroe Blvd, Ogden, UT 84401For SaleMLS ID #2183842, Jordy Clark, KW Utah Realtors Keller Williams. UtahRealEstate.com
- $319,0004 bd1 ba1.5k sqft3474 Lincoln Ave, Ogden, UT 84401For SaleMLS ID #2181841, G. Lance Froerer, Froerer Real Estate and Property Management LLC. UtahRealEstate.com
- $295,0002 bd1 ba1.2k sqft877 12th St, Ogden, UT 84404For SaleMLS ID #2169211, Richard R Lefler, Golden Spike Realty - North. UtahRealEstate.com
- $297,0003 bd1 ba1.5k sqft661 E 2735 S, Ogden, UT 84403For SaleMLS ID #2180719, Maxwell Kozlo, ERA Brokers Consolidated (Ogden). UtahRealEstate.com
- $300,0003 bd2 ba1.7k sqft3124 S Porter Ave E, Ogden, UT 84403For SaleMLS ID #2152843, Michael R Wright, Upside Real Estate. UtahRealEstate.com
- $295,6103 bd1 ba1.1k sqft174 W Patterson St, Ogden, UT 84401For SaleMLS ID #2123566, Wesley J Goldberg, Real Estate Essentials. UtahRealEstate.com
- $241,6384 bd2 ba1.4k sqft2833 Pingree Ave, Ogden, UT 84401For SaleMLS ID #2184991, Phyllis Rodriguez, Real Broker, LLC. UtahRealEstate.com
- $280,0004 bd2 ba1.3k sqft1424 Jefferson Ave, Ogden, UT 84404For SaleMLS ID #2135350, Cameron Burnside, KW Utah Realtors Keller Williams. UtahRealEstate.com
- $294,9003 bd1 ba1.9k sqft1504 S Washington Blvd E, Ogden, UT 84404For SaleMLS ID #2138645, Steven R Barton, Equity Real Estate (Solid). UtahRealEstate.com
- $269,0002 bd1 ba820 sqft2130 Pacific Ave, Ogden, UT 84401For SaleMLS ID #2184615, Ashley Paris, Equity Real Estate (Advantage). UtahRealEstate.com
