Skip main navigation
Sold for $215,000
  • $215,000

    955 Eudora Street #101E, Denver, CO 80220

    1beds
    748sqft
    Condominium
    Built in 1966
    -- sqft lot
    $204,900 Zestimate®
    $287/sqft
    $1,624 Estimated rent

    Home value

    $204,900

    $191,000 - $221,000

    $1,624/mo

    Zestimate® history
    Loading
    Loading...

    Owner options

    List your home for rent

    $1,624/mo

    Rent Zestimate®

    Find your next renter with Zillow Rental Manager. Plus, with online applications, you can quickly screen prospective tenants – for free.

    Learn more

    $1,624/mo

    Rent Zestimate®

    Refinance and save

    $1,933/mo

    Est. payment

    Refinancing to a lower rate could help reduce your monthly payments and save thousands over the life of the loan.

    See today's rates

    $1,933/mo

    Est. payment

    Explore your selling options

    Work with a Zillow partner agent

    Leverage their expertise and Zillow's premium Showcase listings to get your home seen by more buyers.

    Get started

    List with your own agent

    Get your home in front of millions of buyers by listing it on Zillow.

    Learn how to do it

    Sell it yourself

    Take full control of how buyers see your home on Zillow by listing For Sale by Owner (FSBO).

    List your home

    What's special

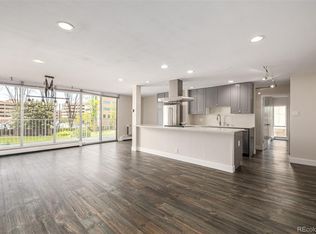
    Updated move-in ready condo. A 1 bed/1 full bath offering an open floor plan on bottom unit (no stairs). Notice the updated kitchen and bathroom with new stainless steel appliances and fixtures. A spacious area you can call home with a covered patio for outdoor living too! This unit and location offers a mixture of urban living and convenience for individual, traveling nurse or doctor or could be used as a rental income as well. Conveniently located 1 block to Rose Medical & public transportation near by as well as 2 blocks to Lindsley Park. Plenty of shopping within walking distance ie:Trader Joes and many restaurants. For more shopping and city culture the Cherry Creek Shopping District, Denver Zoo, Denver Museum, Cheesman Park, and Denver City Park are within 2 miles. Additional Features include: Amenities: Outdoor & Indoor Pools, Game Room, Work Out Room, Sauna, Pool Table, Community Room. On site laundry facilities and deeded storage.

    Zillow last checked:

    Listing updated:

    Listed by:

    Carl Ballard 303-916-2900 carl@exitrealtydtc.com,

    EXIT Realty DTC, Cherry Creek, Pikes Peak.,

    Amy Ballard 303-916-2627,

    EXIT Realty DTC, Cherry Creek, Pikes Peak.

    Bought with:

    Christopher Nowakiwsky, 100090898

    RE/MAX Professionals

    Source: REcolorado as distributed by MLS GRID,MLS#: 8006108MLS Logo

    Facts & features

    Interior

    Bedrooms & bathrooms
    • Bedrooms: 1
    • Bathrooms: 1
    • Full bathrooms: 1
    • Main level bathrooms: 1
    • Main level bedrooms: 1
    Bedroom
    • Level: Main
    • Area: 182 Square Feet
    • Dimensions: 14 x 13
    Bathroom
    • Level: Main
    Kitchen
    • Level: Main
    • Area: 45 Square Feet
    • Dimensions: 5 x 9
    Living room
    • Level: Main
    • Area: 280 Square Feet
    • Dimensions: 14 x 20
    Heating
    • Baseboard, Hot Water
    Cooling
    • Air Conditioning-Room
    Appliances
    • Included: Dishwasher, Microwave, Oven, Range, Refrigerator
    • Laundry: Common Area
    Features
    • Eat-in Kitchen, Granite Counters, Kitchen Island, No Stairs, Open Floorplan, Smoke Free
    • Flooring: Concrete, Tile
    • Windows: Double Pane Windows
    • Has basement: No
    • Common walls with other units/homes: End Unit,1 Common Wall
    Interior area
    • Total structure area: 748
    • Total interior livable area: 748 sqft
    • Finished area above ground: 748

    Property

    Parking
    • Total spaces: 1
    • Parking features: Asphalt
    • Details: Off Street Spaces: 1
    Features
    • Levels: One
    • Stories: 1
    • Entry location: Ground
    • Patio & porch: Covered, Patio
    • Pool features: Indoor, Outdoor Pool
    Details
    • Parcel number: 606408125
    • Zoning: G-MU-20
    • Special conditions: Standard

    Construction

    Type & style
    • Home type: Condo
    • Architectural style: Urban Contemporary
    • Property subtype: Condominium
    • Attached to another structure: Yes
    Materials
    • Brick, Concrete, Other, Stucco
    • Roof: Composition
    Condition
    • Year built: 1966

    Utilities & green energy

    • Sewer: Public Sewer
    • Water: Public
    • Utilities for property: Cable Available

    Community & neighborhood

    Security
    • Security features: Carbon Monoxide Detector(s), Key Card Entry, Security Entrance, Smoke Detector(s)
    Location
    • Region: Denver
    • Subdivision: Hale

    HOA & financial

    HOA
    • Has HOA: Yes
    • HOA fee: $589 monthly
    • Amenities included: Coin Laundry, Fitness Center, Management, Pool, Sauna
    • Services included: Gas, Heat, Maintenance Grounds, Maintenance Structure, Recycling, Security, Sewer, Snow Removal, Trash, Water
    • Association name: Park Mayfair
    • Association phone: 303-399-5717

    Other

    Other facts
    • Listing terms: Cash,Conventional,FHA,VA Loan
    • Ownership: Individual
    • Road surface type: Paved

    Price history

    DateEventPrice
    3/4/2025Sold$215,000-1.1%$287/sqft
    Source: REcolorado as distributed by MLS GRID #8006108 Report a problem
    2/3/2025Pending sale$217,500$291/sqft
    Source: REcolorado as distributed by MLS GRID #8006108 Report a problem
    1/7/2025Price change$217,500-1.1%$291/sqft
    Source: REcolorado as distributed by MLS GRID #8006108 Report a problem
    10/21/2024Listed for sale$220,000$294/sqft
    Source: REcolorado as distributed by MLS GRID #8006108 Report a problem

    Public tax history

    Tax history is unavailable.

    Neighborhood: Hale

    Nearby schools

    GreatSchools rating
    Schools provided by the listing agent
    • Elementary: Palmer
    • Middle: Hill
    • High: East
    • District: Denver 1

    Source: REcolorado as distributed by MLS GRID. This data may not be complete. We recommend contacting the local school district to confirm school assignments for this home.

    Get a cash offer in 3 minutes
    Find out how much your home could sell for in as little as 3 minutes with a no-obligation cash offer.
    Estimated market value
    $204,900
    Get a cash offer in 3 minutes
    Find out how much your home could sell for in as little as 3 minutes with a no-obligation cash offer.
    Estimated market value
    $204,900