Beautifully updated brick Cape Cod in a quiet neighborhood full of character and curb appeal. From the moment you arrive, you’ll love the classic architecture, inviting spaces, and warm hardwood floors flowing throughout much of the home. The living room with fireplace creates the perfect cozy gathering area, while the updated interior blends modern touches with original charm. Upstairs bedrooms offer generous space and the partially finished basement is equipped with a bar and ideal for entertaining, a game room, or whatever you desire to make it. The back door leads to a large backyard complete with a gorgeous deck, and room to enjoy peaceful evenings or summer gatherings. The gem won’t last long so don’t miss your chance to fall in love with this one-of-a-kind home!
Pending
$194,900
955 Maumee Ave, Mansfield, OH 44906
3beds
1,649sqft
:
Get pre-qualified$1,361/mo
Single Family Residence
Built in 1942
8,999 Square Feet Lot
$-- Zestimate®
$118/sqft
$-- HOA
What's special
Classic architectureGorgeous deckInviting spacesLarge backyard
- 63 days |
- 119 |
- 1 |
Likely to sell faster than
Zillow last checked:
Listing updated:
Listed by:
Stacey Wampler 419-529-3047 homes@slussrealty.com,
Sluss Realty
Source: MLS Now,MLS#: 5208399 Originating MLS: Other/Unspecificed
Originating MLS: Other/UnspecificedFacts & features
Interior
Bedrooms & bathrooms
- Bedrooms: 3
- Bathrooms: 2
- Full bathrooms: 1
- 1/2 bathrooms: 1
- Main level bathrooms: 1
Primary bedroom
- Level: Second
- Dimensions: 13 x 18
Bedroom
- Level: Second
- Dimensions: 11 x 11
Bedroom
- Level: Second
- Dimensions: 11 x 11
Dining room
- Level: First
- Dimensions: 10 x 11
Family room
- Level: First
- Dimensions: 10 x 11
Kitchen
- Level: First
- Dimensions: 14 x 11
Living room
- Level: First
- Dimensions: 12 x 22
Heating
- Forced Air, Gas
Cooling
- Central Air, Ceiling Fan(s)
Appliances
- Included: Range, Refrigerator
- Laundry: Washer Hookup, In Basement
Features
- Ceiling Fan(s), Other
- Windows: Double Pane Windows, Wood Frames
- Basement: Full,Partially Finished
- Number of fireplaces: 1
- Fireplace features: Living Room
Interior area
- Total structure area: 1,649
- Total interior livable area: 1,649 sqft
- Finished area above ground: 1,649
Video & virtual tour
Property
Parking
- Total spaces: 1
- Parking features: Attached, Driveway, Garage
- Attached garage spaces: 1
Features
- Levels: One and One Half
- Patio & porch: Deck, Porch
- Exterior features: Other
Lot
- Size: 8,999 Square Feet
- Features: Back Yard, Flat, Front Yard, Level
Details
- Additional structures: Shed(s)
- Parcel number: 0270211407000
- Special conditions: Standard
Construction
Type & style
- Home type: SingleFamily
- Architectural style: Cape Cod
- Property subtype: Single Family Residence
Materials
- Brick
- Roof: Composition
Condition
- Year built: 1942
Utilities & green energy
- Sewer: Public Sewer
- Water: Public
Community & HOA
Community
- Security: Smoke Detector(s)
HOA
- Has HOA: No
Location
- Region: Mansfield
Financial & listing details
- Price per square foot: $118/sqft
- Tax assessed value: $119,100
- Annual tax amount: $1,908
- Date on market: 5/21/2026
- Cumulative days on market: 64 days
- Listing terms: Cash,Conventional
Estimated market value
Not available
Estimated sales range
Not available
Not available
Price history
| Date | Event | Price |
|---|---|---|
| 5/26/2026 | Pending sale | $194,900$118/sqft |
Source:  MAR #9073453 Report a problem MAR #9073453 Report a problem | ||
| 5/21/2026 | Listed for sale | $194,900+52.9%$118/sqft |
Source:  Columbus and Central Ohio Regional MLS #226018195 Report a problem Columbus and Central Ohio Regional MLS #226018195 Report a problem | ||
| 9/6/2022 | Sold | $127,500+2.1%$77/sqft |
Source: Public Record Report a problem | ||
| 7/26/2022 | Listed for sale | $124,900+46.9%$76/sqft |
Source: MAR #9054284 Report a problem | ||
| 11/14/2003 | Sold | $85,000$52/sqft |
Source: Public Record Report a problem | ||
Public tax history
| Year | Property taxes | Tax assessment |
|---|---|---|
| 2025 | $1,908 -2.2% | $41,690 |
| 2024 | $1,952 +0.3% | $41,690 |
| 2023 | $1,947 +28.5% | $41,690 +53.8% |
| 2022 | $1,515 -0.7% | $27,110 |
| 2021 | $1,525 -2.2% | $27,110 |
| 2020 | $1,560 -9.8% | $27,110 |
| 2019 | $1,729 +1.4% | $27,110 |
| 2018 | $1,705 +2.8% | $27,110 |
| 2017 | $1,659 +0.2% | $27,110 +3.4% |
| 2016 | $1,655 +4.7% | $26,230 |
| 2015 | $1,581 +1.3% | $26,230 |
| 2014 | $1,561 +162.5% | $26,230 |
| 2012 | $595 | $26,230 |
| 2011 | -- | $26,230 -17.9% |
| 2010 | $1,631 +104.3% | $31,950 |
| 2009 | $798 -49.7% | $31,950 |
| 2008 | $1,586 +19.5% | $31,950 +0% |
| 2006 | $1,328 | $31,949 |
Find assessor info on the county website
Monthly payment
Est. payment
Payment breakdown
Explore the cost of this home by adjusting the details. Changes won't be saved.Climate risks
Neighborhood: 44906
Nearby schools
GreatSchools rating
- 8/10Mansfield Spanish Immersion SchoolGrades: K-8Distance: 1.1 mi
- 5/10Mansfield Senior High SchoolGrades: 8-12Distance: 0.7 mi
- 3/10Mansfield Middle SchoolGrades: 7-8Distance: 0.7 mi
Schools provided by the listing agent
- District: Mansfield CSD - 7006
Source: MLS Now. This data may not be complete. We recommend contacting the local school district to confirm school assignments for this home.
- $175,7002 bd1 ba1.3k sqft963 Maumee Ave, Mansfield, OH 44906Off Market
- $153,9003 bd1 ba1.3k sqft947 Maumee Ave, Mansfield, OH 44906Off Market
- $141,1003 bd1 ba780 sqft969 Maumee Ave, Mansfield, OH 44906Off Market
- $140,0002 bd1 ba1.4k sqft956 Paxford Pl, Mansfield, OH 44906Sold

- $70,0003 bd1 ba902 sqft962 Paxford Pl, Mansfield, OH 44906Sold
- $133,4002 bd1 ba1k sqft937 Maumee Ave, Mansfield, OH 44906Off Market
- $158,3003 bd2 ba1.9k sqft950 Maumee Ave #952, Mansfield, OH 44906Off Market
- $156,7002 bd1 ba1k sqft973 Maumee Ave, Mansfield, OH 44906Off Market
A local agent can set up tours, give advice and negotiate with sellers.
A local lender can help you make sure your offer is ready when you are.
Similar homes
- $198,9003 bd2 ba1.2k sqft143 Buckeye Ave, Mansfield, OH 44906For Sale
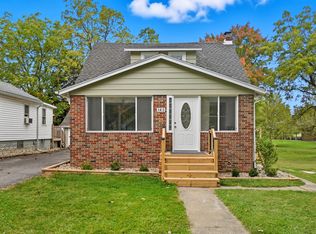
 MLS ID #226027321, Stacey J Wampler, Sluss Realty Company. Columbus and Central Ohio Regional MLS
 - $189,9003 bd2 ba1.4k sqft743 Concord Ave, Mansfield, OH 44906For Sale
 MLS ID #9073751, Kelsi Ratliff. MAR
 - $199,9004 bd4 ba2.4k sqft42 Parkwood Blvd, Mansfield, OH 44906For Sale
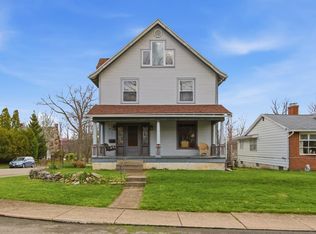 MLS ID #9072938, Russel White. MAR
 - $189,9002 bd2 ba1.1k sqft64 Maple Ln, Mansfield, OH 44906For Sale
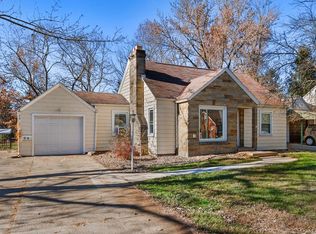 MLS ID #9069967, Robin Walker. MAR
 - $215,0003 bd2 ba1.3k sqft91 Hillcrest St, Mansfield, OH 44907For SaleMLS ID #9074105, Shad Remaley. MAR
- $172,9004 bd2 ba1.6k sqft501 Forest St, Mansfield, OH 44903For SaleMLS ID #9073686, Amanda Sheets. MAR
- $219,9003 bd2 ba1.6k sqft1699 Middle Bellville Rd, Mansfield, OH 44904For SaleMLS ID #9073975, Lindsay Zimmer. MAR
- $185,0003 bd1 ba1.1k sqft1956 Middle Bellville Rd, Mansfield, OH 44904For SaleMLS ID #9073605, Amanda Sheets. MAR
- $179,9004 bd1 ba1.5k sqft386 Oak St, Mansfield, OH 44907For SaleMLS ID #9073979, John Pavlansky. MAR
- $269,9003 bd2 ba1.4k sqft908 E Linden Cir, Mansfield, OH 44906For SaleMLS ID #9073714, The Justin Gerwig Team. MAR
- $198,5004 bd2 ba1.4k sqft906 Duke Ave, Mansfield, OH 44905For Sale
 MLS ID #959519, Zender Canizales, Red 1 Realty. DABR MLS
 - $168,0003 bd1 ba1k sqft754 Cairns Rd, Mansfield, OH 44903For SaleMLS ID #9074009, Kay Lyles. MAR
- $159,0003 bd2 ba1.9k sqft81 Bartley Ave, Mansfield, OH 44903For SaleMLS ID #9073552, Justin Bigelow. MAR
- $129,9004 bd3 ba2k sqft140 Sherman Ave, Mansfield, OH 44906For SaleMLS ID #226020910, Amanda Wilson, Wilson Family Realty. Columbus and Central Ohio Regional MLS
- $264,9004 bd2 ba1.9k sqft344 Ruth Ave, Mansfield, OH 44907For SaleMLS ID #226027128, Aubrey Snow, Sluss Realty Company. Columbus and Central Ohio Regional MLS
- $164,9002 bd1 ba1k sqft309 N Home Rd, Mansfield, OH 44906For SaleMLS ID #9073723, Jelisa Wagner. MAR
- $149,9003 bd1 ba2.2k sqft990 N Trimble Rd, Mansfield, OH 44906For SaleMLS ID #5199409, William Ropp, Keller Williams Legacy Group Realty. MLS Now
- $215,0003 bd1 ba1.3k sqft69 Ford Rd S, Mansfield, OH 44905For Sale By Owner
- $129,0003 bd2 ba1.4k sqft116 Stewart Ave, Mansfield, OH 44906For SaleMLS ID #9070300, Wendy Rochester. MAR
- $189,9003 bd2 ba1.6k sqft308 W Liberty St, Ashland, OH 44805For SaleMLS ID #5227260, Shannon Hill, RE/MAX Showcase. MLS Now
