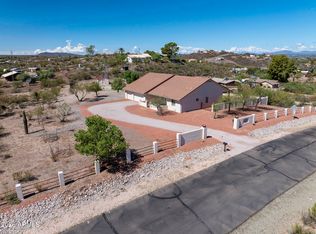
Set on 1.99 acres in Wickenburg's coveted Listening Hills area, this four-bedroom, three-bathroom home has presence, privacy and a kitchen that may cause otherwise reasonable people to become very particular about cookware. At its center is a chef's kitchen equipped for far more than reheating dinner. A six-burner gas range provides the firepower, while the farmhouse sink and beautiful countertops combine serious function with an elevated finish. There is ample space for preparation, serving and the everyday activity that inevitably finds its way into the kitchen.
With four bedrooms and three full bathrooms, the home offers flexibility for a larger household, visiting guests or dedicated space for work and hobbies. The primary suite is arranged as a private destination of its own, complet with a soaking tub and direct access to the backyard. Morning swims no longer require a tour through the house, and slipping outside for a quiet start to the day becomes almost too convenient.
The pool gives the backyard a clear purpose during Arizona's warmer months, while the surrounding acreage provides welcome separation from neighboring properties. The setting, pool and generous interior work equally well for lively gatherings, visiting guests or a perfectly uneventful afternoon with nowhere else to be. Polished without becoming overly formal, this Listening Hills home delivers the space, kitchen and outdoor living buyers hope to find, along with a floorplan prepared for real life in all its occasionally crowded glory.
For sale
Price cut: $50K (10/7)
$799,000
955 THUNDER ROCK Road, Wickenburg, AZ 85390
4beds
2,570sqft
Single Family Residence
Built in 2024
1.99 Acres Lot
$-- Zestimate®
$311/sqft
$10/mo HOA
What's special
- 29 days
- 795
- 33
Zillow last checked:
Listing updated:
Listed by:
Shanna Grossman 602-882-2831,
Tinzie Realty
Source: ARMLS,MLS#: 7084048
Facts & features
Interior
Bedrooms & bathrooms
- Bedrooms: 4
- Bathrooms: 3
- Full bathrooms: 3
Heating
- Forced Air
Cooling
- Central Air, Ceiling Fan(s), Programmable Thmstat
Appliances
- Included: Dryer, Washer, Refrigerator, Built-in Microwave, Dishwasher, Gas Range
- Laundry: Inside
Features
- Pantry, High Speed Internet, Granite Counters, Double Vanity, Breakfast Bar, 9+ Flat Ceilings, Vaulted Ceiling(s), Kitchen Island, Full Bth Master Bdrm, Separate Shwr & Tub
- Flooring: Carpet, Tile
- Windows: Double Pane Windows
- Has basement: No
- Has fireplace: No
Interior area
- Total structure area: 2,570
- Total interior livable area: 2,570 sqft
Property
Parking
- Total spaces: 4
- Parking features: Attached, Direct Access, Circular Driveway
- Attached garage spaces: 2
- Uncovered spaces: 2
Features
- Stories: 1
- Patio & porch: Covered
- Has private pool: Yes
- Pool features: Outdoor Pool
- Spa features: None
- Fencing: None
- Has view: Yes
- View description: Desert, Panoramic, Mountain(s)
Lot
- Size: 1.99 Acres
- Features: North/South Exposure, Natural Desert Back, Dirt Front, Dirt Back, Grass Back, Natural Desert Front
Details
- Parcel number: 50541169
Construction
Type & style
- Home type: SingleFamily
- Architectural style: Ranch
- Property subtype: Single Family Residence
Materials
- Stucco, Wood Frame, Painted
- Roof: Tile
Condition
- Year built: 2024
Community & HOA
Community
- Subdivision: LISTENING HILLS PHASE 1
HOA
- Has HOA: Yes
- Services included: Other (See Remarks)
- HOA fee: $120 annually
- HOA name: Listening Hills
- HOA phone: 928-671-0173
Location
- Region: Wickenburg
Financial & listing details
- Price per square foot: $311/sqft
- Tax assessed value: $737,200
- Annual tax amount: $2,616
- Date on market: 9/23/2026
- Cumulative days on market: 29 days
- Listing terms: VA Loan,Cash,Conventional,1031 Exchange
- Ownership: Fee Simple
- Road surface type: Asphalt
Estimated market value
Not available
Estimated sales range
Not available
Not available
Price history
| Date | Event | Price |
|---|---|---|
| 10/7/2026 | Price change | $799,000-5.9%$311/sqft |
Source:  ARMLS #7084048 Report a problem | ||
| 9/23/2026 | Listed for sale | $849,000+671.8%$330/sqft |
Source: ARMLS #7084048 Report a problem | ||
| 7/14/2022 | Sold | $110,000$43/sqft |
Source: Public Record Report a problem | ||
Public tax history
| Year | Property taxes | Tax assessment |
|---|---|---|
| 2025 | $2,542 +483.2% | $73,720 +314.4% |
| 2024 | $436 +0.3% | $17,790 +186.7% |
| 2023 | $434 -3.1% | $6,206 -64% |
| 2022 | $448 +0.3% | $17,220 +5.2% |
| 2021 | $447 -1.6% | $16,365 +23.8% |
| 2020 | $454 +1.1% | $13,215 +23.4% |
| 2019 | $449 | $10,710 +14.1% |
| 2018 | $449 +0.1% | $9,390 -10.7% |
| 2017 | $449 +3.2% | $10,515 -8% |
| 2016 | $435 -32.5% | $11,430 +155.1% |
| 2015 | $644 | $4,480 -30.2% |
| 2014 | -- | $6,416 -16.5% |
| 2013 | -- | $7,680 |
| 2012 | -- | $7,680 -32.4% |
| 2011 | -- | $11,360 -44.7% |
| 2010 | -- | $20,560 -21.2% |
| 2009 | -- | $26,080 |
Find assessor info on the county website
Monthly payment
Est. payment
Payment breakdown
Explore the cost of this home by adjusting the details. Changes won't be saved.Climate risks
Neighborhood: 85390
Nearby schools
Schools provided by the listing agent
- Elementary: Hassayampa Elementary School
- Middle: Vulture Peak Middle School
- High: Wickenburg High School
- District: Wickenburg Unified District
Source: ARMLS. This data may not be complete. We recommend contacting the local school district to confirm school assignments for this home.

Similar homes
- $750,0003 bd2 ba2.4k sqft1575 Harcuvar Street, Wickenburg, AZ 85390For Sale
 MLS ID #7096265, Sammie Hone, My Home Group Real Estate. ARMLS
- $750,0003 bd2 ba2.4k sqft1575 W Harcuvar St, Wickenburg, AZ 85390For Sale

 MLS ID #1085842, Sammie Hone, My Home Group. PAAR as distributed by MLS GRID
- $750,0004 bd3 ba2.3k sqft18530 W MOONLIGHT MESA Road, Wickenburg, AZ 85390For Sale
 MLS ID #7094464, Shanna Grossman, Tinzie Realty. ARMLS
- $780,0003 bd2 ba2.2k sqft1260 S OCOTILLO Drive, Wickenburg, AZ 85390For Sale
 MLS ID #7087129, Donald Compton, Arizona Legends Realty. ARMLS
