Stunning Newly Built Custom Home in Desirable Wickenburg!
Welcome to this beautifully designed, newly constructed 5-bedroom, 2.5-bathroom custom home, located in one of Wickenburg's highly desirable areas. Thoughtfully designed with modern elegance and attention to detail, this home offers an exceptional combination of comfort, style, and functionality.
Step inside to discover soaring ceilings, an impressive open-concept floor plan, and beautiful finishes throughout. The spacious great room features a stunning fireplace, while the gourmet kitchen showcases custom cabinetry, elegant countertops, a large center island, and stylish fixtures, creating the perfect space for entertaining and everyday living.
The primary suite offers a private retreat with a spacious bathroom and walk-in Step outside to your own beautifully finished backyard oasis, featuring an expansive paver patio, a custom fire pit, and a covered pergola, perfect for entertaining or enjoying Arizona's breathtaking sunsets. The professionally finished front landscaping and impressive paver driveway add to the home's exceptional curb appeal.
With its contemporary architecture, thoughtfully selected finishes, spacious 2-car garage, and beautifully designed indoor and outdoor living spaces, this property is truly move-in ready.
Experience the beauty of Wickenburg living in a home where every detail has been thoughtfully considered!
For sale
$975,000
3500 Old Stagecoach Road, Wickenburg, AZ 85390
5beds
2,477sqft
Single Family Residence
Built in 2026
1.63 Acres Lot
$-- Zestimate®
$394/sqft
$10/mo HOA
What's special
Stunning fireplaceStylish fixturesImpressive open-concept floor planElegant countertopsSoaring ceilingsBeautiful finishes throughoutProfessionally finished front landscaping
- 12 days
- 282
- 26
Likely to sell faster than
Zillow last checked:
Listing updated:
Listed by:
Enona Sferle 602-883-5670,
HomeSmart
Source: ARMLS,MLS#: 7092428
Facts & features
Interior
Bedrooms & bathrooms
- Bedrooms: 5
- Bathrooms: 3
- Full bathrooms: 2
- 1/2 bathrooms: 1
Heating
- Heat Pump
Cooling
- Central Air, Ceiling Fan(s)
Appliances
- Included: Refrigerator, Built-in Microwave, Dishwasher, Disposal, Gas Range
Features
- Quartz Countertops, Double Vanity, Eat-in Kitchen, 9+ Flat Ceilings, Kitchen Island, Pantry, Full Bth Master Bdrm, Separate Shwr & Tub
- Flooring: Tile
- Windows: Double Pane Windows
- Has basement: No
- Number of fireplaces: 1
- Fireplace features: Fire Pit, Gas
Interior area
- Total structure area: 2,477
- Total interior livable area: 2,477 sqft
Property
Parking
- Total spaces: 6
- Parking features: Garage, Open
- Garage spaces: 3
- Uncovered spaces: 3
Features
- Stories: 1
- Patio & porch: Covered, Patio
- Exterior features: Built-in Barbecue
- Spa features: None
- Fencing: Block
- Has view: Yes
- View description: Desert, Panoramic, Mountain(s)
Lot
- Size: 1.63 Acres
- Features: Gravel/Stone Front, Gravel/Stone Back
Details
- Parcel number: 50541166
- Special conditions: Owner/Agent
Construction
Type & style
- Home type: SingleFamily
- Architectural style: Contemporary,Territorial/Santa Fe
- Property subtype: Single Family Residence
Materials
- Stucco, Wood Frame, Painted
- Foundation: Slab
- Roof: Foam
Condition
- Year built: 2026
Details
- Builder name: Calderon Homes ConstructionLLC
Utilities & green energy
- Sewer: Septic Tank
- Utilities for property: Propane
Community & HOA
Community
- Subdivision: Listening Hills Phase 1
HOA
- Has HOA: Yes
- Services included: Maintenance Grounds
- HOA fee: $10 monthly
- HOA name: Listening Hills
- HOA phone: 928-671-3591
Location
- Region: Wickenburg
Financial & listing details
- Price per square foot: $394/sqft
- Annual tax amount: $452
- Date on market: 10/10/2026
- Cumulative days on market: 12 days
- Listing terms: Cash,Conventional
- Ownership: Fee Simple
- Road surface type: Asphalt
Estimated market value
Not available
Estimated sales range
Not available
Not available
Price history
| Date | Event | Price |
|---|---|---|
| 10/11/2026 | Listed for sale | $975,000$394/sqft |
Source:  ARMLS #7092428 Report a problem | ||
Public tax history
Tax history is unavailable.
Monthly payment
Est. payment
Payment breakdown
Explore the cost of this home by adjusting the details. Changes won't be saved.Climate risks
Neighborhood: 85390
Nearby schools
Schools provided by the listing agent
- Elementary: Hassayampa Elementary School
- Middle: Wickenburg High School
- High: Wickenburg High School
- District: Wickenburg Unified District
Source: ARMLS. This data may not be complete. We recommend contacting the local school district to confirm school assignments for this home.
- $124,000-- bd-- ba-- sqft3660 Old Stagecoach Rd, Wickenburg, AZ 85390Off Market
- $1,200,0003 bd4 ba2.7k sqft3620 Old Stagecoach Rd, Wickenburg, AZ 85390For Sale
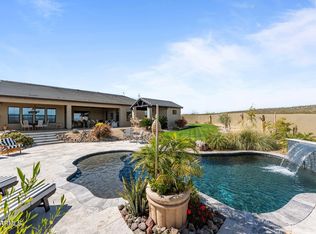
- $1,311,500-- bd-- ba-- sqft3680 Old Stagecoach Rd, Wickenburg, AZ 85390Off Market
- $880,0003 bd2 ba2.4k sqft3615 Old Stagecoach Rd, Wickenburg, AZ 85390Sold

Similar homes
- $995,0004 bd3 ba2.4k sqft2755 W Palomino Dr, Wickenburg, AZ 85390For Sale By Owner
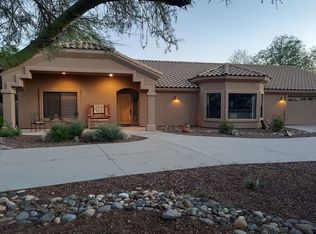
- $959,0004 bd3 ba2.6k sqft500 S 333RD Avenue, Wickenburg, AZ 85390For Sale
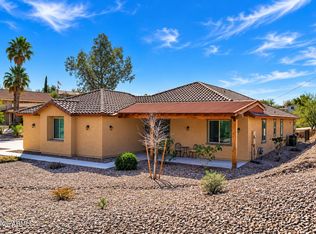 MLS ID #7089762, Renee Tulliani, Dealty Real Estate Services, LLC. ARMLS
- $945,0004 bd5 ba3.2k sqft2435 US Highway 93 --, Wickenburg, AZ 85390For Sale
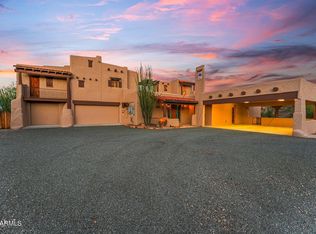 MLS ID #7087211, Sammie Hone, My Home Group Real Estate. ARMLS
- $799,0004 bd3 ba2.5k sqft955 THUNDER ROCK Road, Wickenburg, AZ 85390For Sale
 MLS ID #7084048, Shanna Grossman, Tinzie Realty. ARMLS
- $750,0003 bd2 ba2.4k sqft1575 W Harcuvar St, Wickenburg, AZ 85390For Sale
 MLS ID #1085842, Sammie Hone, My Home Group. PAAR as distributed by MLS GRID
