
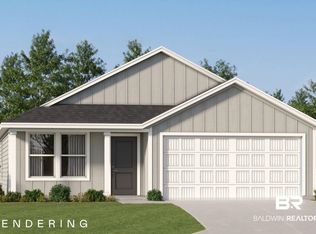
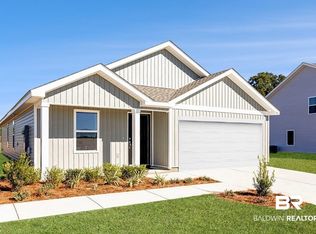
Welcome to 9550 Willet Way, a beautifully maintained coastal-inspired home situated on a corner lot in the first phase of Greenbrier in Foley. Offering 3 bedrooms, 2 baths and 1,655 square feet, this thoughtfully designed home is filled with natural light and an easy, inviting style.
This unique floor plan is the only plan in the community featuring both a covered front and back porch— for enjoying morning coffee, evening breezes and relaxed coastal living. Inside, the bright, open living area flows seamlessly into the kitchen and breakfast space, creating a comfortable setting for everyday living and entertaining. All newer appliances convey, and remote-controlled ceiling fans throughout add comfort and convenience.
Outside, custom tropical landscaping gives the home beautiful curb appeal and a distinctive coastal feel. The spacious corner lot, covered porches and double garage complete the package. Select furnishings and potted plants are negotiable, making it even easier to settle in and enjoy.
Beautifully cared for and full of charm, 9550 Willet Way offers the perfect blend of comfort, style and laid-back Gulf Coast living. Buyer to verify all information during due diligence.
Active
$339,000
9550 Willet Way, Foley, AL 36535
3beds
1,655sqft
Single Family Residence
Built in 2024
9,234 Square Feet Lot
$-- Zestimate®
$205/sqft
$48/mo HOA
What's special
Beautiful curb appealSpacious corner lotDouble garageRemote-controlled ceiling fans throughoutCorner lotCustom tropical landscapingAll newer appliances convey
- 9 days
- 369
- 34
Likely to sell faster than
Zillow last checked:
Listing updated:
Listed by:
Jennifer Scarbrough 251-948-2400,
RE/MAX of Gulf Shores,
Madelon Tinoco,
RE/MAX of Gulf Shores
Source: Baldwin Realtors,MLS#: 410931
Facts & features
Interior
Bedrooms & bathrooms
- Bedrooms: 3
- Bathrooms: 2
- Full bathrooms: 2
Heating
- Electric
Appliances
- Included: Dryer, Washer, Microwave, Dishwasher, Refrigerator
Features
- Storage, Ceiling Fan(s), Split Bedroom Plan
- Flooring: Carpet, Luxury Vinyl Plank
- Has fireplace: No
- Fireplace features: No Fireplace
Interior area
- Total interior livable area: 1,655 sqft
Video & virtual tour
Property
Parking
- Parking features: Double Garage, Garage Door Opener
- Has garage: Yes
Features
- Stories: 1
- Patio & porch: Patio, Rear Porch, Porch Open, Front Porch
- Pool features: None
- Waterfront features: No Waterfront
Lot
- Size: 9,234 Square Feet
- Features: Corner Lot, Subdivision, Elevation High, Less Than 1 Acre
Details
- Parcel number: 6103080000008.011
- Special conditions: None
Construction
Type & style
- Home type: SingleFamily
- Architectural style: Contemporary
- Property subtype: Single Family Residence
Materials
- Roof: Composition Shingle
Condition
- Year built: 2024
Utilities & green energy
- Utilities for property: Riviera Utilities
Community & HOA
Community
- Features: None
- Security: Smoke Detector(s)
- Subdivision: Greenbrier
HOA
- Has HOA: Yes
- Services included: Common Area Insurance, Common Area Maintenance
- HOA fee: $575 annually
- HOA name: Tom Gilbertson
Location
- Region: Foley
Financial & listing details
- Price per square foot: $205/sqft
- Date on market: 9/21/2026
- Ownership type: Whole Full
Estimated market value
Not available
Estimated sales range
Not available
Not available
Price history
| Date | Event | Price |
|---|---|---|
| 9/21/2026 | Listed for sale | $339,000+9.4%$205/sqft |
Source:  Baldwin Realtors #410931 Report a problem Baldwin Realtors #410931 Report a problem | ||
| 9/26/2024 | Sold | $309,990$187/sqft |
Source: Baldwin Realtors #364142 Report a problem | ||
| 9/4/2024 | Pending sale | $309,990$187/sqft |
Source: Baldwin Realtors #364142 Report a problem | ||
| 8/22/2024 | Price change | $309,990-0.6%$187/sqft |
Source: Baldwin Realtors #364142 Report a problem | ||
| 6/25/2024 | Listed for sale | $311,990-3.1%$189/sqft |
Source: Baldwin Realtors #364142 Report a problem | ||
| 5/25/2024 | Listing removed | $321,990$195/sqft |
Source:  Lennar Homes Report a problem Lennar Homes Report a problem | ||
| 5/11/2024 | Listed for sale | $321,990-3.6%$195/sqft |
Source: Lennar Homes Report a problem | ||
| 4/6/2024 | Listing removed | $333,990$202/sqft |
Source: Lennar Homes Report a problem | ||
| 3/5/2024 | Listed for sale | $333,990$202/sqft |
Source: Lennar Homes Report a problem | ||
Public tax history
Tax history is unavailable.
Monthly payment
Est. payment
Payment breakdown
Explore the cost of this home by adjusting the details. Changes won't be saved.Climate risks
Neighborhood: 36535
Nearby schools
Schools provided by the listing agent
- Elementary: Florence B. Mathis Elementary
- Middle: Foley Middle
- High: Foley High
Source: Baldwin Realtors. This data may not be complete. We recommend contacting the local school district to confirm school assignments for this home.

Similar homes
- $369,9004 bd2 ba2k sqft231 Meadow Run Loop, Foley, AL 36535Active Under Contract
 MLS ID #410780, Cheryl Ritchie, RE/MAX of Orange Beach. Baldwin Realtors
 - $319,0003 bd2 ba1.6k sqft1260 Pembroke Way, Foley, AL 36535Active
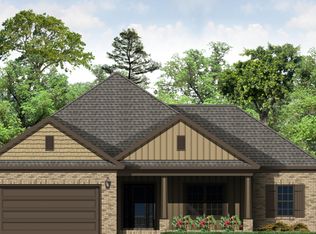 MLS ID #411380, Tammy Boudreau, Cote Realty. Baldwin Realtors
 - $355,0004 bd2 ba1.9k sqft9355 Eiland Dr, Foley, AL 36535Active
 MLS ID #408998, Jordan Epperson, RE/MAX of Orange Beach. Baldwin Realtors
 - $279,0003 bd2 ba1.5k sqft2519 Oakford Dr, Foley, AL 36535Active
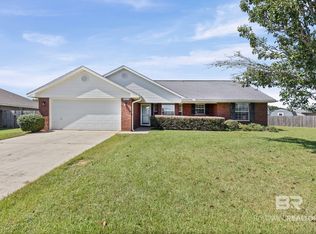 MLS ID #411117, Frank Malone, BELLATOR REAL ESTATE LLC GULF SHORES. Baldwin Realtors
