Welcome to this well-maintained raised ranch in one of Riverside's most desirable neighbourhoods, ideally located just steps from the Ganatchio Trail and minutes to Sandpoint Beach, the City Marina, parks, schools, shopping and waterfront recreation. Offering 3 bedrooms with the potential for 2 additional bedrooms, this spacious home provides exceptional flexibility for growing families, home offices or multi-generational living. The functional layout features 2 full bathrooms plus a convenient powder room, bright living spaces, and a cozy gas fireplace in the living room. The lower level offers excellent additional living space with room to customize to your needs. Step outside to a fully fenced backyard featuring a beautiful stamped concrete patio, perfect for entertaining or relaxing. Major updates include a new central air conditioner, updated furnace, roof approximately 10 years old, and no Kitec plumbing for added peace of mind. An outstanding opportunity to own a move-in ready home in one of Windsor's premier east-end locations, combining space, comfort and an exceptional lifestyle close to the waterfront.
For sale
C$599,999
9553 Manitou Cres, Windsor, ON N8P 1H8
4beds
Ranch
Built in 2002
-- sqft lot
$-- Zestimate®
C$--/sqft
C$-- HOA
What's special
Well-maintained raised ranchBright living spacesFully fenced backyardNew central air conditionerUpdated furnace
- 7 hours |
- 21 |
- 0 |
Zillow last checked:
Listing updated:
Listed by:
Scott Innocente, Sales Person,
Remax Capital Diamond Realty Brokerage
Source: Windsor-Essex County AOR,MLS®#: 26017544 Originating MLS®#: Windsor-Essex County Association of REALTORS®
Originating MLS®#: Windsor-Essex County Association of REALTORS®Facts & features
Interior
Bedrooms & bathrooms
- Bedrooms: 4
- Bathrooms: 3
- Full bathrooms: 2
- 1/2 bathrooms: 1
Heating
- Natural Gas, Forced Air, Furnace
Cooling
- Central Air
Appliances
- Included: Gas Water Heater
Features
- Basement: Full
Property
Parking
- Total spaces: 2
- Parking features: Concrete Drive, Double Width Or More Drive, Front Drive, Double Garage, Attached, Inside Entrance
- Attached garage spaces: 2
- Has uncovered spaces: Yes
Features
- Frontage length: 56.37
Lot
- Features: Acreage Info (Unknown)
Details
- Zoning: RES
Construction
Type & style
- Home type: SingleFamily
- Architectural style: Raised Ranch
- Property subtype: Ranch
Materials
- Brick
- Foundation: Concrete Perimeter
Condition
- Year built: 2002
Utilities & green energy
- Sewer: Sanitary
- Water: Municipal Water
- Utilities for property: Water Connected, Sewer Connected
Community & HOA
Location
- Region: Windsor
Financial & listing details
- Annual tax amount: C$5,803
- Date on market: 7/21/2026
- Inclusions: Washer, Dryer, Fridge, Stove
- Ownership: Freehold
Scott Innocente, Sales Person
Scott Innocente, Sales Person
(519) 567-1987
By pressing Contact Agent, you agree that the real estate professional identified above may call/text you about your search, which may involve use of automated means and pre-recorded/artificial voices. You don't need to consent as a condition of buying any property, goods, or services. Message/data rates may apply. You also agree to our Terms of Use. Zillow does not endorse any real estate professionals. We may share information about your recent and future site activity with your agent to help them understand what you're looking for in a home.
Price history
| Date | Event | Price |
|---|---|---|
| 7/21/2026 | Listed for sale | C$599,999 |
Source:  Windsor-Essex County AOR #26017544 Report a problem Windsor-Essex County AOR #26017544 Report a problem | ||
Public tax history
Tax history is unavailable.
Climate risks
Neighborhood: East Riverside
Nearby schools
GreatSchools rating
- 4/10Carstens Elementary-Middle SchoolGrades: PK-8Distance: 2.2 mi
- NACapstone Academy Charter School-RiverbendGrades: 6-12Distance: 2.7 mi
- C$2,8004 bd3 ba2.5k sqft478 Flora Ave, Windsor, ON N8P1G4For Rent

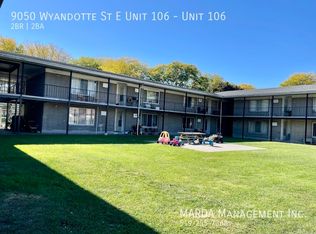
- C$--2 bd2 ba-- sqft9050 Wyandotte St E UNIT 106, Windsor, ON N8S1V5Off Market
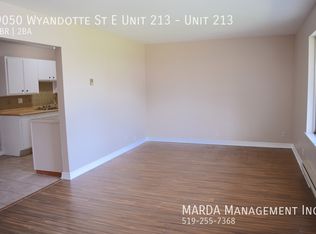
- C$--2 bd2 ba-- sqft9050 Wyandotte St E UNIT 213, Windsor, ON N8S1V5Off Market
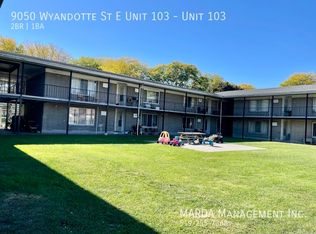
- C$--2 bd1 ba-- sqft9050 Wyandotte St E UNIT 103, Windsor, ON N8S1V5Off Market
- C$--1 bd1 ba-- sqft9050 Wyandotte St E UNIT 105, Windsor, ON N8S1V5Off Market
- C$539,0003 bd2 ba1.5k sqft850 Greendale Dr, Windsor, ON N8S4B1For Sale
- C$1,3951 bd1 ba-- sqft9055 Wyandotte St E, Windsor, ON N8S1V6For Rent
- C$--3 bd1 ba-- sqft424 Riverdale Ave, Windsor, ON N8S4B6Off Market
Similar homes
- C$579,9004 bd2 ba-- sqft814 Watson Ave, Windsor, ON N8S 3S8For Sale
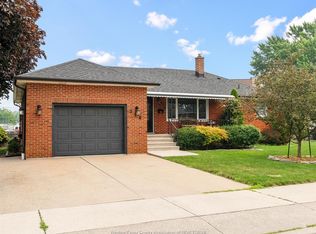 MLS ID #26017363, Mario Leonardo, Sales Person, Remax Capital Diamond Realty Brokerage. Windsor-Essex County AOR
 - C$599,9004 bd2 ba-- sqft1039 Clover Ave, Windsor, ON N8P 1V8For Sale
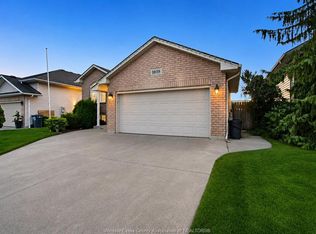 MLS ID #26017145, Japandeep Singh, Sales Person, Deerbrook Realty Inc. Brokerage. Windsor-Essex County AOR
 - C$599,9003 bd2 ba1.3k sqft1168 Ivanhill Ave, Windsor, ON N8P 0B5For Sale
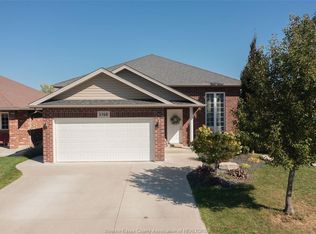 MLS ID #26017089, Goran Todorovic , Broker Of Record, Remax Care Realty Brokerage. Windsor-Essex County AOR
 - C$539,0003 bd2 ba1.5k sqft850 Greendale Dr, Windsor, ON N8S 4B1For Sale
 MLS ID #26017525, Russel Lalovich, Sales Person, Remax Preferred Realty Ltd. - 585 Brokerage. Windsor-Essex County AOR
 - C$629,9994 bd2 ba-- sqft9645 Asgard Rd, Windsor, ON N8R 1E1For SaleMLS ID #26017283, Goran Todorovic , Broker Of Record, Remax Care Realty Brokerage. Windsor-Essex County AOR
- C$599,0004 bd3 ba-- sqft11421 Cormorant St, Windsor, ON N8P 1L7For SaleMLS ID #26017121, Stanley Thampi, Sales Person, 401 Homes Realty Brokerage. Windsor-Essex County AOR
- C$599,0004 bd3 ba1.2k sqft1977 Kirkland Ave, Windsor, ON N8P 1P7For SaleMLS ID #26016849, Goran Todorovic , Broker Of Record, Remax Care Realty Brokerage. Windsor-Essex County AOR
- C$629,9004 bd2 ba-- sqft8492 Jerome St, Windsor, ON N8S 4S1For SaleMLS ID #26016759, Ricky Morrison, Sales Person, Jump Realty Inc. Brokerage. Windsor-Essex County AOR
- C$569,9995 bd3 ba1.6k sqft549 Clover St, Windsor, ON N8P 1C5For SaleMLS ID #26016500, George Gewarges, Sales Person, Lc Platinum Realty Inc. Brokerage. Windsor-Essex County AOR
- C$619,0003 bd2 ba-- sqft1219 Eastlawn Ave, Windsor, ON N8S 3J1For SaleMLS ID #26017171, Scott Innocente, Sales Person, Remax Capital Diamond Realty Brokerage. Windsor-Essex County AOR
- C$519,8884 bd2 ba-- sqft287 Isabelle Pl, Windsor, ON N8S 3A7For SaleMLS ID #26017435, Jason Laframboise, Asa, Broker, Remax Capital Diamond Realty Brokerage. Windsor-Essex County AOR
- C$479,9003 bd2 ba-- sqftRiverside, Windsor, ON N8S 3X1For SaleMLS ID #26017068, Stephanie Ahlstedt, Broker, Manor Windsor Realty Ltd. Brokerage. Windsor-Essex County AOR
- C$629,9994 bd3 ba-- sqft391 Betty Dr, Windsor, ON N8S 3W9For SaleMLS ID #26015050, Goran Todorovic , Broker Of Record, Remax Care Realty Brokerage. Windsor-Essex County AOR
- C$574,9005 bd3 ba-- sqft1051 Cora Greenwood Dr, Windsor, ON N8P 1K2For SaleMLS ID #26016552, Rose Laflamme, Asa, Sales Person, Jump Realty Inc. Brokerage. Windsor-Essex County AOR
- C$539,9003 bd3 ba-- sqft1030 Isabelle Pl, Windsor, ON N8S 3B2For SaleMLS ID #26016702, Goran Todorovic , Broker Of Record, Remax Care Realty Brokerage. Windsor-Essex County AOR
- C$549,9004 bd2 ba-- sqft8418 Kingston Cres, Windsor, ON N8S 4R8For SaleMLS ID #26015975, Randy Standel, Sales Person, Century 21 Local Home Team Realty Inc. Brokerage. Windsor-Essex County AOR
- C$599,9003 bd2 ba-- sqft1795 Katella Ave, Windsor, ON N8P 0A3For SaleMLS ID #X13576942, INTERNATIONAL REALTY FIRM, INC.. TRREB
- C$629,9002 bd2 ba1.3k sqftVillas Of Aspen, Windsor, ON N8P 0E8For SaleMLS ID #26017444, John Isshak, Broker Of Record, Pinnacle Plus Realty Ltd. Brokerage. Windsor-Essex County AOR
- C$589,9004 bd3 ba1.4k sqft11096 Sturgeon St, Windsor, ON N8P 1M4For SaleMLS ID #26016764, Robert Gruich, Sales Person, Royal Lepage Binder Real Estate Brokerage. Windsor-Essex County AOR
- C$639,9904 bd3 ba1.3k sqft578 Lakeview Ave, Windsor, ON N8P 1E2For SaleMLS ID #26015782, Nikhil Kathpalia, Sales Person, Deerbrook Realty Inc. Brokerage. Windsor-Essex County AOR
