Desirable 2-story home in a convenient location near all the amenities. Features include a 3-car garage, HUGE RV pad, and beautifully landscaped yard. Relax and enjoy the extra large patio space, and new gazebo. The great room is perfect for gathering, with gas fireplace, high ceilings, and french doors to backyard. Stylish and roomy kitchen is equipped with a gas cooktop and double ovens. Primary bedroom suite is spacious & offers designer tiled tub & shower surrounds. Finished basement includes a wet bar, bedroom, and family room. Abundant storage options throughout. Secondary bedrooms have deep closets. The main floor office is perfect for remote work, or an additional bedroom. Enjoy easy access to entertainment, dining, and park. Just 30 mins to airport, & Utah's world-class outdoor recreation. This home offers comfort, convenience, and style in a sought-after neighborhood.
For sale
Price cut: $10K (8/31)
$739,950
9558 S Echo Ridge Dr W, West Jordan, UT 84088
4beds
3,136sqft
Single Family Residence
Built in 2014
8,276 Square Feet Lot
$732,200 Zestimate®
$236/sqft
$33/mo HOA
What's special
Beautifully landscaped yardFrench doors to backyardNew gazeboStylish and roomy kitchenGas cooktopAbundant storage options throughoutDouble ovens
- 146 days
- 165
- 8
Zillow last checked:
Listing updated:
Listed by:
Wendy Mortensen 801-712-9876,
Masters Utah Real Estate
Source: UtahRealEstate.com,MLS#: 2153061
Facts & features
Interior
Bedrooms & bathrooms
- Bedrooms: 4
- Bathrooms: 4
- Full bathrooms: 3
- 1/2 bathrooms: 1
- Partial bathrooms: 1
Rooms
- Room types: Master Bathroom, Den/Office, Great Room
Primary bedroom
- Level: Second
Heating
- Forced Air, Central
Cooling
- Central Air, Ceiling Fan(s)
Appliances
- Included: Dryer, Microwave, Refrigerator, Washer, Water Softener Owned, Disposal, Double Oven, Oven, Countertop Range, Gas Range
- Laundry: Electric Dryer Hookup
Features
- Wet Bar, Separate Bath/Shower, Walk-In Closet(s), Vaulted Ceiling(s), Granite Counters
- Flooring: Carpet, Hardwood, Laminate, Tile
- Doors: French Doors, Storm Door(s)
- Windows: Blinds, Window Coverings, Bay Window(s), Double Pane Windows
- Basement: Full
- Number of fireplaces: 1
- Fireplace features: Gas Log
Interior area
- Total structure area: 3,136
- Total interior livable area: 3,136 sqft
- Finished area above ground: 2,120
- Finished area below ground: 1,016
Property
Parking
- Total spaces: 11
- Parking features: RV Access/Parking
- Attached garage spaces: 3
- Uncovered spaces: 8
Features
- Levels: Two
- Stories: 3
- Patio & porch: Covered, Porch, Patio, Covered Patio, Open Porch, Open Patio
- Fencing: Full
Lot
- Size: 8,276 Square Feet
- Features: Curb & Gutter, Sprinkler: Auto-Full, Drip Irrigation: Auto-Full
- Residential vegetation: Landscaping: Full, Vegetable Garden
Details
- Additional structures: Outbuilding, Gazebo, Storage Shed(s)
- Parcel number: 2610231002
- Zoning: 1110
- Zoning description: Single-Family
Construction
Type & style
- Home type: SingleFamily
- Property subtype: Single Family Residence
Materials
- Stone, Stucco, Cement Siding
- Roof: Asphalt
Condition
- Blt./Standing
- New construction: No
- Year built: 2014
- Major remodel year: 2019
Utilities & green energy
- Sewer: Public Sewer, Sewer: Public
- Water: Culinary
- Utilities for property: Natural Gas Connected, Electricity Connected, Sewer Connected, Water Connected
Community & HOA
Community
- Features: Sidewalks
- Security: Video Door Bell(s)
- Subdivision: Echo Ridge
HOA
- Has HOA: Yes
- Amenities included: Snow Removal
- HOA fee: $33 monthly
- HOA name: Community Solutions
- HOA phone: 801-955-5126
Location
- Region: West Jordan
Financial & listing details
- Price per square foot: $236/sqft
- Annual tax amount: $3,372
- Date on market: 4/24/2026
- Listing terms: Cash,Conventional,FHA,VA Loan
- Inclusions: Ceiling Fan, Dryer, Gazebo, Microwave, Range, Refrigerator, Storage Shed(s), Washer, Water Softener: Own, Window Coverings, Video Door Bell(s), Smart Thermostat(s)
- Exclusions: Gas Grill/BBQ
- Acres allowed for irrigation: 0
- Electric utility on property: Yes
- Road surface type: Paved
Estimated market value
$732,200
$696,000 - $769,000
$3,089/mo
Price history
| Date | Event | Price |
|---|---|---|
| 8/31/2026 | Price change | $739,950-1.3%$236/sqft |
Source:  UtahRealEstate.com #2153061 Report a problem UtahRealEstate.com #2153061 Report a problem | ||
| 7/15/2026 | Price change | $749,950-1.3%$239/sqft |
Source: UtahRealEstate.com #2153061 Report a problem | ||
| 4/24/2026 | Price change | $759,950+4.8%$242/sqft |
Source: UtahRealEstate.com #2153061 Report a problem | ||
| 8/17/2022 | Pending sale | $724,995$231/sqft |
Source: UtahRealEstate.com #1834868 Report a problem | ||
| 8/12/2022 | Listed for sale | $724,995$231/sqft |
Source: UtahRealEstate.com #1834868 Report a problem | ||
Public tax history
Tax history is unavailable.
Monthly payment
Est. payment
Payment breakdown
Explore the cost of this home by adjusting the details. Changes won't be saved.Climate risks
Neighborhood: 84088
Nearby schools
Schools provided by the listing agent
- Elementary: Copper Canyon
- High: Copper Hills
- District: Jordan
Source: UtahRealEstate.com. This data may not be complete. We recommend contacting the local school district to confirm school assignments for this home.
- $698,4005 bd3 ba2.1k sqft9558 S Echo Ridge Dr, West Jordan, UT 84081Off Market
- $691,7004 bd2 ba2.5k sqft9542 S Echo Ridge Dr, West Jordan, UT 84081Off Market
- $629,0003 bd1 ba1.5k sqft9574 S Echo Ridge Dr, West Jordan, UT 84081Off Market
- $671,9005 bd3 ba3.1k sqft9553 S Michal Robert Ln, West Jordan, UT 84081Off Market
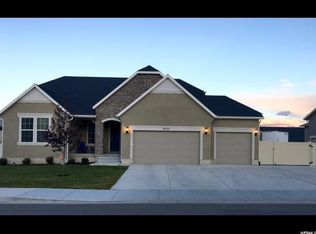
Similar homes
- $735,0004 bd4 ba3.1k sqft9446 S Michal Robert Ln, West Jordan, UT 84081For Sale

 MLS ID #2179131, Sabrina Hopper, Realtypath LLC (South Valley). UtahRealEstate.com
 - $785,0004 bd3 ba3.4k sqft6158 W Indian Oak Dr, West Jordan, UT 84088For Sale
 MLS ID #2181968, Debra Shakespeare, Equity Real Estate (Advisors). UtahRealEstate.com
 - $699,0007 bd3 ba3.4k sqft8249 S Maple Fork Dr, West Jordan, UT 84081For Sale
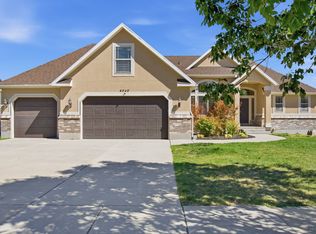 MLS ID #2185780, Joshua Sterling, RE/MAX Associates. UtahRealEstate.com
 - $689,9005 bd4 ba3.2k sqft9079 S Wisteria Way, West Jordan, UT 84081For Sale
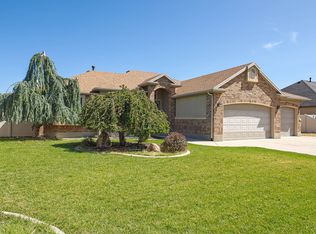 MLS ID #2183820, Cari Christensen, Service First Realty Group LLC. UtahRealEstate.com
 - $699,0004 bd3 ba3.4k sqft5473 W Wheatridge Ln, West Jordan, UT 84081For SaleMLS ID #2184700, Jeffrey Walsh, Windermere Real Estate (Daybreak). UtahRealEstate.com
- $665,0005 bd2 ba2.6k sqft9562 S Michal Robert Ln, West Jordan, UT 84081For SaleMLS ID #2170458, Kim Stevenson, Coldwell Banker Realty (Union Heights). UtahRealEstate.com
- $744,9003 bd3 ba4k sqft8428 S Allison Bend Dr, West Jordan, UT 84081For SaleMLS ID #2185401, Benjamin Thorn, Berkshire Hathaway HomeServices Utah Properties (Salt Lake). UtahRealEstate.com
- $650,0006 bd3 ba2.7k sqft9572 S Lea Heather Way, West Jordan, UT 84081For SaleMLS ID #2180721, Curtis A Mayberry, Mountainland Realty, Inc. UtahRealEstate.com
- $649,9995 bd4 ba3.5k sqft5467 Mayflower St, West Jordan, UT 84088For SaleMLS ID #2166793, Tonya Bronson, Equity Real Estate (Results). UtahRealEstate.com
- $741,9005 bd4 ba3.3k sqft7109 W Jayson Dr S, West Jordan, UT 84081For SaleMLS ID #2158631, Mitzi Bodily, Utah Realty Specialists. UtahRealEstate.com
- $799,9005 bd4 ba3.5k sqft11004 S Holly Springs Dr W, South Jordan, UT 84009For SaleMLS ID #2185770, Mark Haaga, Found It LLC. UtahRealEstate.com
- $799,9005 bd4 ba4k sqft8867 S Bornite Rd, West Jordan, UT 84081For SaleMLS ID #2174599, Shauna Winters, KW Utah Realtors Keller Williams. UtahRealEstate.com
- $699,9004 bd4 ba3.3k sqft8026 S Barton Ridge Rd, West Jordan, UT 84081For SaleMLS ID #2166758, Ethan T Heap, ERA Brokers Consolidated (Ogden). UtahRealEstate.com
- $750,0004 bd3 ba4k sqft6784 W 8070 S, West Jordan, UT 84081For SaleMLS ID #2177039, Dinko Keserovic, Equity Real Estate (NRE). UtahRealEstate.com
- $749,9006 bd4 ba3.7k sqft5478 W Windmill Dr, West Jordan, UT 84081For SaleMLS ID #2178194, SYLVIA GILES, Coldwell Banker Realty (Union Heights). UtahRealEstate.com
- $750,0006 bd3 ba3.4k sqft8061 S Oakridge Park Dr, West Jordan, UT 84081For SaleMLS ID #2178398, Zach Runia, Lift Realty. UtahRealEstate.com
- $700,0005 bd3 ba3.2k sqft6341 W Annandale Way, West Jordan, UT 84081For SaleMLS ID #2163158, Kelsey Cunningham, Real Broker, LLC. UtahRealEstate.com
- $689,9005 bd3 ba3.1k sqft8672 S McGinnis Ln, West Jordan, UT 84081For SaleMLS ID #2183519, Kobra Golzarfar, Equity Real Estate (NRE). UtahRealEstate.com
- $575,0004 bd2 ba3.1k sqft8718 S 5170 W, West Jordan, UT 84088For SaleMLS ID #2178366, Sam A Larson, Larson & Company Real Estate. UtahRealEstate.com
