Beautifully upgraded 5-bedroom, 3.5-bath home loaded with all the bells and whistles! This stunning property features a gorgeous granite kitchen, bamboo flooring, alkaline water filtration system, tankless water heater, video doorbells and security cameras, full security system, new radon mitigation system, and laundry hookups on two levels for added convenience. The spacious 4-car garage boasts an epoxy-coated floor, while the backyard gazebo creates the perfect setting for entertaining and relaxing. Designed with comfort, style, and functionality in mind, this home truly shows a 10 and will not disappoint! Buyer to verify all information.
For sale
Price cut: $4.1K (8/4)
$744,900
7109 W Jayson Dr S, West Jordan, UT 84081
5beds
3,328sqft
:
Get pre-qualified$4,463/mo
Single Family Residence
Built in 2017
8,712 Square Feet Lot
$736,200 Zestimate®
$224/sqft
$33/mo HOA
What's special
Alkaline water filtration systemBamboo flooringGorgeous granite kitchenTankless water heaterFull security system
- 84 days |
- 352 |
- 13 |
Zillow last checked:
Listing updated:
Listed by:
Mitzi Bodily 801-244-1648,
Utah Realty Specialists,
Katie Bodily,
Utah Realty Specialists
Source: UtahRealEstate.com,MLS#: 2158631
Facts & features
Interior
Bedrooms & bathrooms
- Bedrooms: 5
- Bathrooms: 4
- Full bathrooms: 3
- 1/2 bathrooms: 1
- Partial bathrooms: 1
Rooms
- Room types: Great Room
Heating
- Forced Air, Central
Cooling
- Central Air, Ceiling Fan(s)
Appliances
- Included: Dryer, Microwave, Washer, Disposal, Gas Oven, Gas Range, Free-Standing Range, Instant Hot Water
Features
- Separate Bath/Shower, Walk-In Closet(s), Granite Counters, Smart Thermostat
- Flooring: Carpet, Tile, Bamboo
- Doors: Sliding Doors
- Windows: Blinds, Full, Window Coverings, Double Pane Windows
- Basement: Daylight,Full
- Number of fireplaces: 1
- Fireplace features: Gas Log
Interior area
- Total structure area: 3,328
- Total interior livable area: 3,328 sqft
- Finished area above ground: 2,086
- Finished area below ground: 1,242
Property
Parking
- Total spaces: 4
- Parking features: Open, RV Access/Parking
- Attached garage spaces: 4
- Has uncovered spaces: Yes
Features
- Levels: Two
- Stories: 3
- Patio & porch: Patio, Open Patio
- Fencing: Full
- Has view: Yes
- View description: Mountain(s)
Lot
- Size: 8,712 Square Feet
- Features: Curb & Gutter, Sprinkler: Auto-Full, Drip Irrigation: Auto-Full
- Topography: Terrain
- Residential vegetation: Landscaping: Full, Mature Trees, Terraced Yard
Details
- Parcel number: 2034305002
- Zoning: 1108
- Zoning description: Single-Family
Construction
Type & style
- Home type: SingleFamily
- Property subtype: Single Family Residence
Materials
- Asphalt, Brick, Stucco
- Roof: Asphalt,Pitched
Condition
- Blt./Standing
- New construction: No
- Year built: 2017
- Major remodel year: 2019
Utilities & green energy
- Water: Culinary
- Utilities for property: Natural Gas Connected, Electricity Connected, Sewer Connected, Water Connected
Community & HOA
Community
- Features: Sidewalks
- Security: Video Door Bell(s), Video Camera(s), Alarm System
HOA
- Has HOA: Yes
- HOA fee: $33 monthly
- HOA name: Community Solutions
- HOA phone: 801-955-5126
Location
- Region: West Jordan
Financial & listing details
- Price per square foot: $224/sqft
- Annual tax amount: $4,500
- Date on market: 5/16/2026
- Listing terms: Cash,Conventional,FHA,VA Loan
- Inclusions: Alarm System, Ceiling Fan, Dryer, Microwave, Range, Washer, Window Coverings, Video Door Bell(s), Video Camera(s), Smart Thermostat(s)
- Exclusions: Humidifier, Water Softener: Own
- Acres allowed for irrigation: 0
- Electric utility on property: Yes
- Road surface type: Paved
Estimated market value
$736,200
$699,000 - $773,000
$3,329/mo
Price history
| Date | Event | Price |
|---|---|---|
| 8/4/2026 | Price change | $744,900-0.5%$224/sqft |
Source:  UtahRealEstate.com #2158631 Report a problem UtahRealEstate.com #2158631 Report a problem | ||
| 5/17/2026 | Listed for sale | $749,000$225/sqft |
Source: UtahRealEstate.com #2158631 Report a problem | ||
Public tax history
Tax history is unavailable.
Monthly payment
Est. payment
Payment breakdown
Explore the cost of this home by adjusting the details. Changes won't be saved.Climate risks
Neighborhood: 84081
Nearby schools
GreatSchools rating
- 5/10Antelope Canyon ElementaryGrades: K-6Distance: 0.9 mi
- 7/10Sunset Ridge Middle SchoolGrades: 7-9Distance: 0.3 mi
- 4/10Copper Hills High SchoolGrades: 10-12Distance: 2.2 mi
Schools provided by the listing agent
- High: Copper Hills
- District: Jordan
Source: UtahRealEstate.com. This data may not be complete. We recommend contacting the local school district to confirm school assignments for this home.
- $676,2005 bd3 ba2.1k sqft7109 W Jayson Bend Dr, West Jordan, UT 84081Off Market
- $637,9004 bd3 ba1.9k sqft7119 W Jayson Bend Dr, West Jordan, UT 84081Off Market
- $599,7003 bd2 ba1.5k sqft7097 W Jayson Bend Dr, West Jordan, UT 84081Off Market
- $790,1004 bd2 ba2.7k sqft7112 W Lexi Loop Ln, West Jordan, UT 84081Off Market
- $923,8007 bd3 ba4.6k sqft7106 W Lexi Loop Ln, West Jordan, UT 84081Off Market
- $626,8006 bd3 ba1.5k sqft7108 W Jayson Bend Dr, West Jordan, UT 84081Off Market
- $649,6004 bd2 ba2k sqft7124 W Lexi Loop Ln, West Jordan, UT 84081Off Market
- $581,9004 bd3 ba1.5k sqft7102 W Jayson Bend Dr, West Jordan, UT 84081Off Market
A local agent can set up tours, give advice and negotiate with sellers.
Similar homes
- $775,0004 bd3 ba4k sqft6784 W 8070 S, West Jordan, UT 84081For Sale
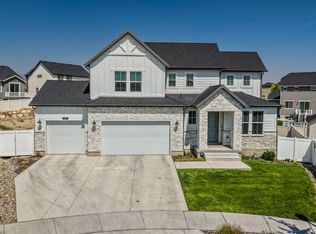
 MLS ID #2177039, Dinko Keserovic, Equity Real Estate (NRE). UtahRealEstate.com
 - $750,0005 bd3 ba3.2k sqft6341 W Annandale Way, West Jordan, UT 84081For Sale
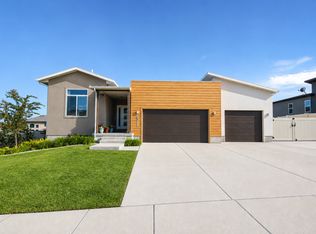 MLS ID #2163158, Kelsey Cunningham, Real Broker, LLC. UtahRealEstate.com
 - $720,0004 bd4 ba3.3k sqft8026 S Barton Ridge Rd, West Jordan, UT 84081For Sale
 MLS ID #2166758, Ethan T Heap, ERA Brokers Consolidated (Ogden). UtahRealEstate.com
 - $650,0006 bd4 ba3k sqft8286 S Rustic Oak Ct, West Jordan, UT 84081For Sale
 MLS ID #2176914, Katie Nosack, Homie. UtahRealEstate.com
 - $749,9006 bd3 ba3.4k sqft7118 W Owens View Way, West Jordan, UT 84081For SaleMLS ID #2177225, Katherine M Labrum, Signature Group Real Estate. UtahRealEstate.com
- $629,9005 bd4 ba3.3k sqft8417 S Otter Creek Dr, West Jordan, UT 84081For SaleMLS ID #2165007, Christopher Harper, Real Broker, LLC. UtahRealEstate.com
- $825,0005 bd4 ba4k sqft8867 S Bornite Rd, West Jordan, UT 84081For SaleMLS ID #2174599, Shauna Winters, KW Utah Realtors Keller Williams. UtahRealEstate.com
- $684,9005 bd4 ba3.5k sqft6602 W Terrace Top Ln S, West Jordan, UT 84081For SaleMLS ID #2172818, Karen Scoffield, Utah Select Realty PC. UtahRealEstate.com
- $774,0006 bd4 ba4.1k sqft7462 S Sunset Maple Dr, West Jordan, UT 84081For SaleMLS ID #2165957, Adam Knight, Realtypath LLC (Prestige). UtahRealEstate.com
- $899,9996 bd4 ba4.1k sqft8341 S Jayson Bend Dr #109, West Jordan, UT 84081For SaleMLS ID #2172442, Suellen Sandoval, Elite Property Management & Real Estate. UtahRealEstate.com
- $745,9003 bd3 ba3.7k sqft8773 S Hoback River Rd, West Jordan, UT 84081New ConstructionUtahRealEstate.com
- $669,9005 bd3 ba3.2k sqft8256 S Imperial Oak Dr, West Jordan, UT 84081For SaleMLS ID #2156171, Micah Pearson, Realtypath LLC (Central). UtahRealEstate.com
- $829,9005 bd4 ba4.5k sqft8136 S 6430 W, West Jordan, UT 84081For SaleMLS ID #2164777, Adam Frenza, Windermere Real Estate (Daybreak). UtahRealEstate.com
- $600,0005 bd3 ba2.6k sqft7063 W Dry Sycamore Ln, West Jordan, UT 84081For SaleMLS ID #2162873, Hillary Zwan, KW Utah Realtors Keller Williams (Brickyard). UtahRealEstate.com
- $719,9007 bd5 ba3k sqft7593 S Bear Gulch Rd, West Jordan, UT 84081For SaleMLS ID #2170171, Genesis Breindembach, Real Broker, LLC. UtahRealEstate.com
- $791,1703 bd3 ba3.3k sqft8791 S Solitude Pass Way, West Jordan, UT 84081New ConstructionUtahRealEstate.com
- $624,9005 bd3 ba3.2k sqft8433 S 6465 W, West Jordan, UT 84081For SaleMLS ID #2169181, Susy Foster, Realtypath LLC (Platinum). UtahRealEstate.com
- $629,9996 bd3 ba2.4k sqft8462 S Farm Oak Ct, West Jordan, UT 84081For SaleMLS ID #2165949, Amy Mansour, KW Utah Realtors Keller Williams. UtahRealEstate.com
- $815,9997 bd5 ba3.7k sqft6537 W 7735 S, West Jordan, UT 84081For SaleMLS ID #2151592, Kade B Purser, KW WESTFIELD. UtahRealEstate.com
- $669,5793 bd3 ba2.7k sqft7628 S Clipper Hill Rd W #303, West Jordan, UT 84081New ConstructionMLS ID #2177608, Dakota Robison, Holmes Homes Realty. UtahRealEstate.com
