Welcome home to your modern lakeside retreat! Built in 2022, this stunning 3-bedroom, 2-bathroom residence perfectly balances contemporary style, effortless entertaining, and peaceful outdoor living—all situated on a spacious 1.03-acre double lot for exceptional privacy.
Step inside to find a light, airy, and inviting interior bathed in natural sunlight. The open-concept layout seamlessly connects the living area, dining space, and a true dream kitchen designed for entertaining. Featuring a massive center island with seating for up to six, it’s the ultimate gathering spot for family and friends.
The spacious owner's suite serves as your private sanctuary, complete with a walk-in closet and a beautifully appointed private ensuite bathroom. Two additional bedrooms offer plenty of space and versatility for guests or a home office.
Start your morning with a fresh cup of coffee on the spacious porch while enjoying scenic lake views. Enjoy full access to the water with your own dock for boating, fishing, or swimming. Additional rear shed equipped with a carport ideal for storing your golf cart or lawn equipment. A standalone shed that provides excellent extra storage while neatly housing the home's water treatment system.
Whether you’re looking for a peaceful full-time haven or an active weekend getaway, this pristine home offers the complete package.
Seller is related to the listing agent. Lot Dimensions not noted in tax records.
Active
$360,000
9560 Brandywine Dr, Wayne, NY 14893
3beds
1,536sqft
Manufactured Home, Single Family Residence
Built in 2022
1.03 Acres Lot
$-- Zestimate®
$234/sqft
$13/mo HOA
What's special
Open-concept layoutWalk-in closetDining space
- 13 hours |
- 116 |
- 4 |
Zillow last checked:
Listing updated:
Listed by:
Warren Real Estate-Corning 607-936-2844,
Kristin Griffin kristin.griffin@warrenhomes.com,
Valerie Clark 607-329-7181,
Warren Real Estate
Source: NYSAMLSs,MLS#: R1703966 Originating MLS: Elmira Corning Regional Association Of REALTORS
Originating MLS: Elmira Corning Regional Association Of REALTORSFacts & features
Interior
Bedrooms & bathrooms
- Bedrooms: 3
- Bathrooms: 2
- Full bathrooms: 2
- Main level bathrooms: 2
- Main level bedrooms: 3
Heating
- Gas, Forced Air
Cooling
- Central Air
Appliances
- Included: Dryer, Dishwasher, Gas Oven, Gas Range, Gas Water Heater, Microwave, Refrigerator, Washer, Water Softener Owned
- Laundry: Main Level
Features
- Ceiling Fan(s), Kitchen/Family Room Combo, Living/Dining Room, Pantry, Partially Furnished, Sliding Glass Door(s), Bedroom on Main Level, Bath in Primary Bedroom, Main Level Primary, Primary Suite
- Flooring: Luxury Vinyl
- Doors: Sliding Doors
- Basement: Crawl Space
- Has fireplace: No
Interior area
- Total structure area: 1,536
- Total interior livable area: 1,536 sqft
Property
Parking
- Parking features: No Garage, Driveway
Features
- Levels: One
- Stories: 1
- Patio & porch: Covered, Deck, Porch
- Exterior features: Blacktop Driveway, Deck, Dock, See Remarks
- Waterfront features: Beach Access, Lake
- Body of water: Waneta Lake
Lot
- Size: 1.03 Acres
- Features: Corner Lot, Irregular Lot, Residential Lot
Details
- Additional structures: Shed(s), Storage
- Parcel number: 078.1603009.000
- Special conditions: Standard,Trust
Construction
Type & style
- Home type: MobileManufactured
- Architectural style: Manufactured Home,Mobile Home,Ranch
- Property subtype: Manufactured Home, Single Family Residence
Materials
- Vinyl Siding
- Foundation: Block
- Roof: Architectural,Shingle
Condition
- Resale
- Year built: 2022
Utilities & green energy
- Sewer: Septic Tank
- Water: Well
- Utilities for property: Electricity Available
Community & HOA
HOA
- Amenities included: Dock
- HOA fee: $150 annually
Location
- Region: Wayne
Financial & listing details
- Price per square foot: $234/sqft
- Tax assessed value: $246,165
- Annual tax amount: $2,901
- Date on market: 8/4/2026
- Listing terms: Cash,Conventional,FHA,USDA Loan,VA Loan
- Body type: Double Wide
Estimated market value
Not available
Estimated sales range
Not available
Not available
Price history
| Date | Event | Price |
|---|---|---|
| 8/4/2026 | Listed for sale | $360,000$234/sqft |
Source:  NYSAMLSs #R1703966 Report a problem NYSAMLSs #R1703966 Report a problem | ||
Public tax history
Tax history is unavailable.
Monthly payment
Climate risks
Neighborhood: 14893
Nearby schools
GreatSchools rating
- 5/10Glenn Curtiss Memorial SchoolGrades: PK-6Distance: 7.3 mi
- 8/10Hammondsport Junior Senior High SchoolGrades: 7-12Distance: 7.3 mi
Schools provided by the listing agent
- District: Hammondsport
Source: NYSAMLSs. This data may not be complete. We recommend contacting the local school district to confirm school assignments for this home.
- $163,1002 bd1 ba648 sqft9575 Brandywine Dr, Hammondsport, NY 14840Off Market
- $43,2002 bd1 ba576 sqft9600 Brandywine Dr, Wayne, NY 14893Off Market
- $71,6003 bd1 ba1.1k sqft9598 Brandywine Dr, Hammondsport, NY 14840Off Market
- $71,6003 bd1 ba1.1k sqft9598 Brandywine Dr, Hammondsport, NY 14840Off Market
- $148,5003 bd1 ba1.1k sqft9598 Brandywine Dr, Hammondsport, NY 14840Off Market
- $1,000-- bd-- ba-- sqftSylvan Park, Hammondsport, NY 14840Off Market
- $100,1001 bd1 ba600 sqft9589 Brandywine Dr, Hammondsport, NY 14840Off Market
- $231,0002 bd1 ba1.6k sqft4841 Lake St, Dundee, NY 14837Off Market
A local agent can set up tours, give advice and negotiate with sellers.
Similar homes
- $330,0003 bd2 ba1.8k sqft9450 Alderman Rd, Hammondsport, NY 14840For Sale
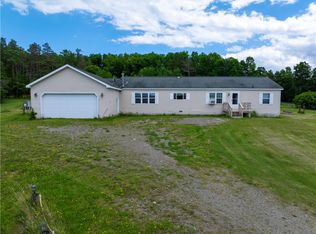
 MLS ID #R1685538, Amy Lynn Parmelee, Listing by: Warren Real Estate-Corning. NYSAMLSs
 - $379,0003 bd2 ba1.5k sqft2411 Jennings Rd, Watkins Glen, NY 14891For Sale
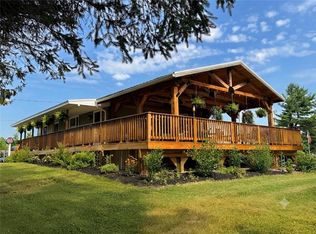 MLS ID #R1701645, Shawna Lott, Listing by: Franzese Real Estate. NYSAMLSs
 - $398,5003 bd2 ba2k sqft11142 State Route 54, Hammondsport, NY 14840For Sale
 MLS ID #R1693143, Meghan Delio, Listing by: Keuka Lake & Land Realty Bath. NYSAMLSs
 - $295,0003 bd2 ba1.7k sqft8525 Vogt Rd, Hammondsport, NY 14840For Sale
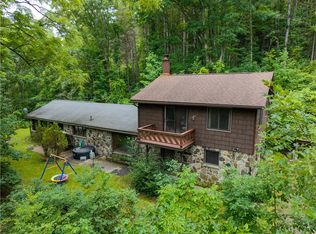 MLS ID #R1702959, Ashley Hink, Listing by: Empire Realty Group. NYSAMLSs
 - $349,0002 bd1 ba808 sqft3175 Pineview Dr, Penn Yan, NY 14527For SaleMLS ID #R1703406, Richard S. Murphy, Listing by: Howard Hanna Lake Group. NYSAMLSs
- $325,0003 bd2 ba1.6k sqft805 N Perry St, Watkins Glen, NY 14891For SaleMLS ID #R1703489, Kenneth J. Wilson, Listing by: Franzese Real Estate. NYSAMLSs
- $368,0003 bd2 ba1.2k sqft4595 Stever Hill Rd, Branchport, NY 14418For SaleMLS ID #R1695182, Jessica Luppino, Listing by: Keuka Lake & Land Realty. NYSAMLSs
- $349,9003 bd2 ba1.3k sqft3049 Huggins Rd, Bradford, NY 14815For SaleMLS ID #R1669641, Joe A Cassara, Listing by: Cassara Realty Group. NYSAMLSs
- $334,9003 bd3 ba1.7k sqft4588 Stever Hill Rd, Branchport, NY 14418For SaleMLS ID #R1701703, Raymond Emery, Listing by: Keuka Lake & Land Realty. NYSAMLSs
- $399,9005 bd4 ba1.3k sqft475 Kelly Hill Rd, Bradford, NY 14815For SaleMLS ID #R1672877, John Peckham, Listing by: Signature Properties. NYSAMLSs
- $199,0002 bd2 ba1.7k sqft9206 County Route 7, Avoca, NY 14809For SaleMLS ID #R1703834, Justine R. Fox, Listing by: Empire Realty Group. NYSAMLSs
- $350,0004 bd2 ba2.2k sqft4040 Dugue Rd, Hector, NY 14841For SaleMLS ID #R1680290, Linda Santos, Listing by: Warren Real Estate of Ithaca Inc. (Downtown). NYSAMLSs
- $320,0003 bd2 ba2.1k sqft6180 State Route 415, Savona, NY 14879For SaleMLS ID #R1699387, Larry G. Baker Jr., Listing by: Signature Properties. NYSAMLSs
- $299,9003 bd2 ba1.5k sqft11017 Cox Rd, Beaver Dams, NY 14812For SaleMLS ID #R1695674, Michelle Kay, Listing by: Howard Hanna Corning. NYSAMLSs
- $374,9003 bd3 ba1.5k sqft5275 Wolf Run Rd, Campbell, NY 14821For SaleMLS ID #R1675098, Theresa Marie Butler, Listing by: Smart Focus Realty. NYSAMLSs
- $299,9004 bd2 ba1.6k sqft8199 County Road 131, Lodi, NY 14860For SaleMLS ID #R1697229, Nicholas M. Davoli, Listing by: Century 21 Steve Davoli RE. NYSAMLSs
- $325,0003 bd2 ba1.2k sqft240 Plum Point Rd #1, Himrod, NY 14842For SaleMLS ID #R1671408, John P. Parrott III, Listing by: Coldwell Banker Finger Lakes. NYSAMLSs
- $325,0003 bd2 ba1.7k sqft332 Vanderhoff Rd, Millport, NY 14864For SaleMLS ID #R1694544, Michael (Mike) S. Hamilton, Listing by: Howard Hanna Elmira. NYSAMLSs
- $315,0004 bd2 ba2k sqft8989 Chidsey Hill Rd, Branchport, NY 14418For SaleMLS ID #R1675414, Leah M. Butler, Listing by: Keuka Lake & Land Realty Bath. NYSAMLSs
- $324,9003 bd1 ba1.4k sqft417 North Ave, Penn Yan, NY 14527For SaleMLS ID #R1695642, Maren M. Trombley, Listing by: The Spurling Group Real Estate LLC. NYSAMLSs
