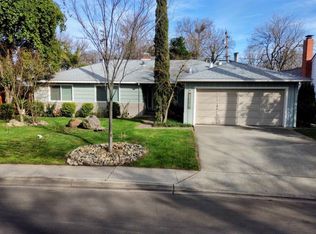
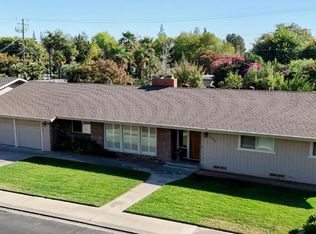
Lovingly maintained, this single-story College Area beauty will delight you from the moment you enter the adorable front porch. Natural light streams through, accompanied by a bright skylight, new recessed lighting throughout, and floor-to-ceiling wrap-around picture windows that offer seamless views of the lush green backyard. The updated kitchen is perfectly appointed with everything you need, including a walk-in pantry, abundant storage, high-end countertops, stainless steel appliances, a cozy coffee bar, counter bar seating, and a dining nook. It opens gracefully to both the dining room and the expansive family room with custom built-ins, making it ideal for entertaining and family gatherings. Direct access to the patio from both the dining room and family room creates an effortless indoor-outdoor flow perfect for entertaining, gardening, or tinkering in the detached garage workshop. The interior is filled with charm, featuring custom built-ins, a beautiful fireplace, and flexible living spaces. Among the four large bedrooms and an updated family bath, there is a dedicated office space completed by its own convenient half bath. The massive primary suite located on the east wing offers a luxurious retreat with space for a sitting area, dual vanity, large walk-in shower, deep bubble bath tub, massive walk-in closet, and private doors to your own patio, where you can unwind to the soothing sounds of a custom cascading waterfall. Situated on nearly a 1/3-acre lot, the grounds feature all-new lush landscaping, fresh sod, fencing, garden beds, and an efficient drip irrigation system. Out back, you'll find a Tuff Shed alongside a fully insulated second garage/workshopideal as a gym, home office, workshop, 3-car garage setup, or potential ADU/in-law suite. There is still plenty of room on this generous lot to add a pool if desired. This home truly has it all and so close to schools, Roseburg Square, the Virginia Corridor and Modesto Junior College.
Active
$849,000
958 Wellesley Ave, Modesto, CA 95350
4beds
3,005sqft
Single Family Residence
Built in 1952
0.29 Acres Lot
$826,700 Zestimate®
$283/sqft
$-- HOA
What's special
Beautiful fireplaceAdorable front porchNatural light streams throughFlexible living spacesUpdated family bathDetached garage workshopGarden beds
- 2 days
- 750
- 52
Zillow last checked:
Listing updated:
Listed by:
Jamie MacDonald DRE #02070891 213-268-1749,
PMZ Real Estate,
Jeannie A. MacDonald DRE #01177273 209-342-2465,
PMZ Real Estate
Source: MetroList Services of CA,MLS#: 226116499Originating MLS: MetroList Services, Inc.
Facts & features
Interior
Bedrooms & bathrooms
- Bedrooms: 4
- Bathrooms: 3
- Full bathrooms: 2
- Partial bathrooms: 1
Rooms
- Room types: Family Room, Kitchen, Laundry
Primary bedroom
- Features: Walk-In Closet, Outside Access, Sitting Area
Primary bathroom
- Features: Shower Stall(s), Double Vanity, Jetted Tub, Tile
Dining room
- Features: Breakfast Nook, Dining/Family Combo, Space in Kitchen, Dining/Living Combo, Formal Area
Kitchen
- Features: Pantry Closet, Skylight(s), Granite Counters, Kitchen/Family Combo
Heating
- Central, Fireplace(s)
Cooling
- Ceiling Fan(s), Central Air
Appliances
- Included: Built-In Gas Oven, Range Hood, Dishwasher, Water Heater, Disposal, Microwave, Double Oven, Electric Water Heater
- Laundry: Laundry Room, Cabinets, Laundry Closet, Ground Floor, Hookups Only
Features
- Flooring: Carpet, Linoleum, Tile, Wood
- Windows: Skylight(s)
- Number of fireplaces: 1
- Fireplace features: Brick, Living Room
Interior area
- Total interior livable area: 3,005 sqft
Video & virtual tour
Property
Parking
- Total spaces: 3
- Parking features: Alley Access, Attached, Detached, Garage Door Opener, Garage Faces Front, Garage Faces Rear, Interior Access, Driveway
- Attached garage spaces: 3
- Has uncovered spaces: Yes
Accessibility
- Accessibility features: Shower(s)
Features
- Exterior features: Covered Courtyard, Dog Run
- Has spa: Yes
- Spa features: Bath
- Fencing: Back Yard,Wood
Lot
- Size: 0.29 Acres
- Features: Auto Sprinkler F&R, Curb(s)/Gutter(s), Garden, Shape Regular, Landscape Back, Landscape Front, Other
Details
- Additional structures: Second Garage, Shed(s), Storage, Workshop
- Parcel number: 114004013000
- Zoning: R1
- Special conditions: Standard
Construction
Type & style
- Home type: SingleFamily
- Architectural style: Ranch
- Property subtype: Single Family Residence
Materials
- Stucco, Frame, Wood
- Foundation: Raised
- Roof: Composition
Condition
- Year built: 1952
Utilities & green energy
- Electric: 220 Volts
- Sewer: See Remarks
- Water: Meter on Site, Water District
- Utilities for property: Cable Available, Electric, Internet Available, Natural Gas Connected
Community & HOA
Location
- Region: Modesto
Financial & listing details
- Price per square foot: $283/sqft
- Tax assessed value: $811,822
- Price range: $849K - $849K
- Date on market: 10/14/2026
Estimated market value
$826,700
$785,000 - $868,000
$3,174/mo
Price history
| Date | Event | Price |
|---|---|---|
| 10/14/2026 | Listed for sale | $849,000+11%$283/sqft |
Source: MetroList Services of CA #226116499 Report a problem | ||
| 3/31/2023 | Sold | $765,000+0.7%$255/sqft |
Source: MetroList Services of CA #223007594 Report a problem | ||
| 2/22/2023 | Pending sale | $760,000$253/sqft |
Source: MetroList Services of CA #223007594 Report a problem | ||
| 2/15/2023 | Listed for sale | $760,000$253/sqft |
Source: MetroList Services of CA #223007594 Report a problem | ||
Public tax history
| Year | Property taxes | Tax assessment |
|---|---|---|
| 2026 | -- | $811,822 +2% |
| 2025 | $9,308 +4.7% | $795,905 +2% |
| 2024 | $8,891 +76.7% | $780,300 +74.8% |
| 2023 | $5,033 +2.5% | $446,494 +2% |
| 2022 | $4,909 +6.4% | $437,740 +2% |
| 2021 | $4,616 -1.9% | $429,158 +1% |
| 2020 | $4,705 +2.4% | $424,759 +2% |
| 2019 | $4,595 +5.1% | $416,432 +2% |
| 2018 | $4,373 +2.5% | $408,268 +2% |
| 2017 | $4,267 +2% | $400,264 +2% |
| 2016 | $4,184 +3% | $392,416 +1.5% |
| 2015 | $4,061 | $386,522 +2% |
| 2014 | $4,061 | $378,951 +4.5% |
| 2012 | -- | $362,593 |
| 2011 | -- | $362,593 +0.8% |
| 2010 | -- | $359,884 -0.2% |
| 2009 | -- | $360,738 +2% |
| 2008 | -- | $353,666 +2% |
| 2007 | -- | $346,732 +2% |
| 2006 | -- | $339,934 +2% |
| 2005 | -- | $333,270 +2% |
| 2004 | $3,414 +0.9% | $326,736 +1.9% |
| 2003 | $3,383 | $320,749 +2% |
| 2002 | -- | $314,460 +15.8% |
| 2001 | $2,859 -2.5% | $271,500 |
| 2000 | $2,934 | $271,500 |
Find assessor info on the county website
Monthly payment
Est. payment
Payment breakdown
Explore the cost of this home by adjusting the details. Changes won't be saved.Climate risks
Neighborhood: 95350
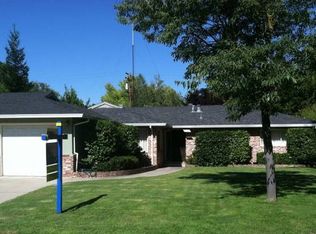
Similar homes
- $799,5004 bd4 ba3.4k sqft2809 Londonderry Ct, Modesto, CA 95350For Sale
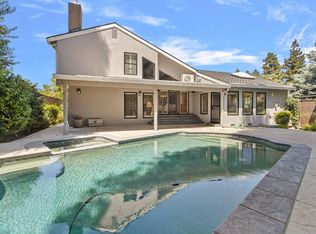 MLS ID #226127545, Meredith Brandsma. MetroList Services of CA
 - $850,0004 bd4 ba2.7k sqft2001 El Toro Way, Modesto, CA 95355For Sale
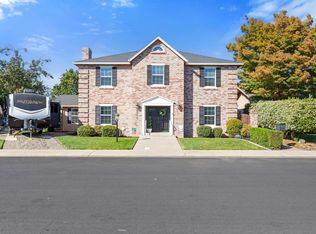 MLS ID #226127965, Amanda Smith. MetroList Services of CA
 - $619,0004 bd3 ba2.3k sqft404 Greenwich Ln, Modesto, CA 95350For Sale
 MLS ID #226126893, Angel Keenan. MetroList Services of CA
 - $699,9994 bd2 ba2.4k sqft310 W Roseburg Ave, Modesto, CA 95350For Sale
 MLS ID #226123669, Priscilla daSilva. MetroList Services of CA
