Stunning Mountain Views, Thoughtful Updates & Room to Breathe!Live in a neighborhood consisting of large lots where you can see the stars at night and experience nature’s beauty every day—this is that place. Set in a peaceful setting with stunning mountain views, established gardens, and space to spread out, this well-built custom home offers comfort, quality, and lifestyle.Recent updates include a new roof and gutters, fresh interior and exterior paint, and new flooring upstairs, providing peace of mind and a refreshed feel throughout. The lower-level features luxury waterproof vinyl plank flooring for durability and style and the upper level has wall to wall carpeting for warmth and comfort.Inside, the home offers a spacious and inviting layout with a large living room, soaring ceilings, and a dramatic fireplace as the focal point. The oversized owner’s suite is filled with natural light from ample windows plus a walk-in closet and 2nd closet, creating a relaxing retreat. A dedicated den/office makes working from home easy and comfortable.The kitchen flows into a bright sunroom—perfect for morning coffee while overlooking the gardens. Upstairs you have 2 large bedrooms and a full bath.Outdoor living shines with a wraparound deck that offers plenty of space for entertaining, relaxing, and taking in the surrounding natural beauty.The property provides room to grow, with space to add a shop or detached garage if desired.A rare opportunity to own a beautifully custom home in a serene setting—properties like this don’t come along often. Come experience it for yourself!
Active
Price cut: $55K (8/28)
$695,000
95822 Quail Mountain Rd, Gold Beach, OR 97444
3beds
3,156sqft
Residential, Single Family Residence
Built in 1987
2.25 Acres Lot
$-- Zestimate®
$220/sqft
$42/mo HOA
What's special
- 127 days
- 937
- 45
Zillow last checked:
Listing updated:
Listed by:
Karen Kennedy 541-425-7494,
RE/MAX Ultimate Coastal Properties
Source: RMLS (OR),MLS#: 744267245
Facts & features
Interior
Bedrooms & bathrooms
- Bedrooms: 3
- Bathrooms: 3
- Full bathrooms: 2
- Partial bathrooms: 1
- Main level bathrooms: 2
Rooms
- Room types: Den, EatingArea, Laundry, Bedroom 2, Bedroom 3, Dining Room, Family Room, Kitchen, Living Room, Primary Bedroom
Primary bedroom
- Features: Double Closet, Double Sinks, Ensuite, Vaulted Ceiling, Vinyl Floor, Walkin Closet, Walkin Shower
- Level: Main
Bedroom 2
- Features: Skylight, Closet, Wallto Wall Carpet
- Level: Upper
Bedroom 3
- Features: Beamed Ceilings, Vaulted Ceiling, Walkin Closet, Wallto Wall Carpet
- Level: Upper
Dining room
- Features: Bay Window, Deck, Exterior Entry, Vaulted Ceiling, Vinyl Floor
- Level: Main
Family room
- Features: Vinyl Floor
- Level: Main
Kitchen
- Features: Cook Island, Pantry, Skylight, Trash Compactor, Double Oven, Free Standing Range, Vinyl Floor
- Level: Main
Living room
- Features: Bay Window, Beamed Ceilings, Fireplace, French Doors, Vaulted Ceiling, Vinyl Floor
- Level: Main
Heating
- Heat Pump, Passive Solar, Fireplace(s)
Cooling
- Heat Pump
Appliances
- Included: Cooktop, Double Oven, Down Draft, Free-Standing Refrigerator, Plumbed For Ice Maker, Trash Compactor, Free-Standing Range, Electric Water Heater, Tank Water Heater
- Laundry: Laundry Room
Features
- Ceiling Fan(s), High Ceilings, Vaulted Ceiling(s), Sink, Closet, Beamed Ceilings, Walk-In Closet(s), Cook Island, Pantry, Double Closet, Double Vanity, Walkin Shower
- Flooring: Vinyl, Wall to Wall Carpet
- Doors: French Doors
- Windows: Double Pane Windows, Wood Frames, Skylight(s), Bay Window(s)
- Basement: Crawl Space,Partial,Storage Space
- Number of fireplaces: 1
- Fireplace features: Wood Burning
Interior area
- Total structure area: 3,156
- Total interior livable area: 3,156 sqft
Video & virtual tour
Property
Parking
- Total spaces: 2
- Parking features: Carport, RV Access/Parking
- Garage spaces: 2
- Has carport: Yes
Accessibility
- Accessibility features: Main Floor Bedroom Bath, Minimal Steps, Utility Room On Main, Walkin Shower, Accessibility
Features
- Levels: Two
- Stories: 2
- Patio & porch: Covered Deck, Deck, Patio
- Exterior features: Garden, Yard, Exterior Entry
- Has view: Yes
- View description: Mountain(s), Trees/Woods
Lot
- Size: 2.25 Acres
- Features: Cul-De-Sac, Gentle Sloping, Level, Trees, Acres 1 to 3
Details
- Additional structures: RVParking
- Parcel number: R21143
- Zoning: RR5
Construction
Type & style
- Home type: SingleFamily
- Architectural style: Custom Style
- Property subtype: Residential, Single Family Residence
Materials
- Wood Siding
- Foundation: Block
- Roof: Composition
Condition
- Resale
- New construction: No
- Year built: 1987
Utilities & green energy
- Sewer: Septic Tank
- Water: Public
- Utilities for property: Satellite Internet Service
Community & HOA
HOA
- Has HOA: Yes
- Amenities included: Road Maintenance
- HOA fee: $500 annually
Location
- Region: Gold Beach
Financial & listing details
- Price per square foot: $220/sqft
- Tax assessed value: $800,330
- Annual tax amount: $5,725
- Date on market: 5/8/2026
- Listing terms: Cash,Conventional,FHA,VA Loan
- Road surface type: Paved
Estimated market value
Not available
Estimated sales range
Not available
Not available
Price history
| Date | Event | Price |
|---|---|---|
| 8/28/2026 | Price change | $695,000-7.3%$220/sqft |
Source:  RMLS (OR) #744267245 Report a problem RMLS (OR) #744267245 Report a problem | ||
| 5/9/2026 | Listed for sale | $750,000+15.4%$238/sqft |
Source: RMLS (OR) #744267245 Report a problem | ||
| 8/25/2023 | Sold | $650,000-6.5%$206/sqft |
Source: RMLS (OR) #22480631 Report a problem | ||
| 8/7/2023 | Pending sale | $695,000$220/sqft |
Source: RMLS (OR) #22480631 Report a problem | ||
| 7/28/2023 | Price change | $695,000-4%$220/sqft |
Source: RMLS (OR) #22480631 Report a problem | ||
| 6/7/2023 | Price change | $724,000-3.3%$229/sqft |
Source: RMLS (OR) #22480631 Report a problem | ||
| 11/21/2022 | Listed for sale | $749,000$237/sqft |
Source:  RE/MAX International #22480631 Report a problem RE/MAX International #22480631 Report a problem | ||
Public tax history
| Year | Property taxes | Tax assessment |
|---|---|---|
| 2025 | $5,725 +3% | $548,320 +3% |
| 2024 | $5,556 +2.5% | $532,350 +3% |
| 2023 | $5,423 +8.6% | $516,850 +3% |
| 2022 | $4,994 +2.6% | $501,800 +3% |
| 2021 | $4,870 +2.6% | $487,190 |
| 2020 | $4,745 +2.7% | $487,190 +3% |
| 2019 | $4,618 +2.8% | $473,000 +6.1% |
| 2018 | $4,494 | $445,860 |
| 2017 | $4,494 +5.2% | $445,860 +3% |
| 2016 | $4,272 | $432,880 +3% |
| 2015 | $4,272 | $420,280 +6.1% |
| 2014 | $4,272 +20.9% | $396,160 +6.1% |
| 2013 | $3,533 +7.3% | $373,430 +9.3% |
| 2012 | $3,292 -5.3% | $341,750 -5.7% |
| 2011 | $3,477 | $362,560 |
| 2010 | -- | $362,560 +6.1% |
| 2009 | $3,292 +2.5% | $341,750 +3% |
| 2008 | $3,212 +4.3% | $331,800 +3% |
| 2007 | $3,081 | $322,140 |
Find assessor info on the county website
Monthly payment
Est. payment
Payment breakdown
Explore the cost of this home by adjusting the details. Changes won't be saved.Climate risks
Neighborhood: 97444
Nearby schools
Schools provided by the listing agent
- Elementary: Riley Creek
- Middle: Gold Beach Jr
- High: Gold Beach Sr
Source: RMLS (OR). This data may not be complete. We recommend contacting the local school district to confirm school assignments for this home.
- $700,400-- bd1 ba2.4k sqft31672 Carolyn Ln, Gold Beach, OR 97444Off Market
- $599,3003 bd2 ba2.3k sqft95846 Quail Mountain Rd, Gold Beach, OR 97444Off Market
- $925,8003 bd3 ba4k sqft95793 Quail Mountain Rd, Gold Beach, OR 97444Off Market
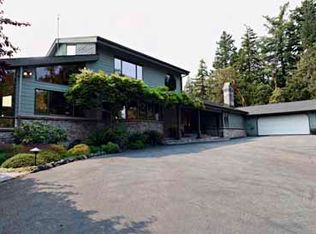
- $640,0002 bd2 ba1.6k sqft95855 Quail Mountain Rd, Gold Beach, OR 97444Sold
Similar homes
- $879,0003 bd3 ba2k sqft95555 Tututni Hollow Rd, Gold Beach, OR 97444Active

 MLS ID #443787718, Jude Hodge, RE/MAX Coast and Country. RMLS (OR)
 - $715,0004 bd2 ba2.1k sqft28241 Hunter Creek Hts, Gold Beach, OR 97444Active
 MLS ID #336533686, Katie Hensley, RE/MAX Ultimate Coastal Properties. RMLS (OR)
 - $564,0003 bd3 ba3.6k sqft95143 Marchmont Rd, Gold Beach, OR 97444Active
 MLS ID #478294781, Kristina Ringer, eXp Realty, LLC. RMLS (OR)
 - $725,0003 bd2 ba1.9k sqft32890 Hillside Acres Rd, Gold Beach, OR 97444For Sale By Owner
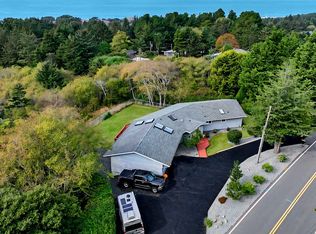
- $585,0004 bd3 ba2.4k sqft30764 Jacks Lndg, Gold Beach, OR 97444ActiveMLS ID #202535894, Raymond Warren, RE/MAX Ultimate Coastal Properties. RMLS (OR)
- $595,0002 bd2 ba1.8k sqft95639 Jerrys Flat Rd, Gold Beach, OR 97444ActiveMLS ID #240159334, Kristina Ringer, eXp Realty, LLC. RMLS (OR)
- $899,0003 bd4 ba3k sqft95660 Spirit Ridge Rd, Gold Beach, OR 97444ActiveMLS ID #361266744, Raymond Warren, RE/MAX Ultimate Coastal Properties. RMLS (OR)
- $599,0003 bd2 ba1.8k sqft30770 Jacks Lndg, Gold Beach, OR 97444ActiveMLS ID #640063319, Karen Kennedy, RE/MAX Ultimate Coastal Properties. RMLS (OR)
- $699,0003 bd3 ba2.1k sqft95789 Saunders Creek Rd, Gold Beach, OR 97444ActiveMLS ID #557514264, Karen Kennedy, RE/MAX Ultimate Coastal Properties. RMLS (OR)
- $795,0003 bd3 ba2.5k sqft29830 Hound Dog Rd, Gold Beach, OR 97444ActiveMLS ID #166647715, Jude Hodge, RE/MAX Coast and Country. RMLS (OR)
- $895,0003 bd2 ba2.9k sqft95281 Horizon Dr, Gold Beach, OR 97444ActiveMLS ID #696816821, Rob Workman, RE/MAX Ultimate Coastal Properties. RMLS (OR)
- $740,0003 bd4 ba2.2k sqft29661 Walker St, Gold Beach, OR 97444ActiveMLS ID #130600916, Karen Kennedy, RE/MAX Ultimate Coastal Properties. RMLS (OR)
- $629,0003 bd3 ba2k sqft93890 Pebble Pl, Gold Beach, OR 97444ActiveMLS ID #288291777, Katie Hensley, RE/MAX Ultimate Coastal Properties. RMLS (OR)
- $629,0003 bd3 ba1.6k sqft30396 Driftwood Dr, Gold Beach, OR 97444ActiveMLS ID #453802669, Jude Hodge, RE/MAX Coast and Country. RMLS (OR)
- $875,0003 bd2 ba2.1k sqft28693 Nautical Way, Gold Beach, OR 97444ActiveMLS ID #515482748, Sara Jung Umstead, Century 21 Agate Realty/Gold. RMLS (OR)
- $549,0003 bd3 ba1.9k sqft29790 Hound Dog Rd, Gold Beach, OR 97444ActiveMLS ID #486755915, Katie Hensley, RE/MAX Ultimate Coastal Properties. RMLS (OR)
- $650,0003 bd3 ba1.7k sqft30408 Sawyer Way, Gold Beach, OR 97444ActiveMLS ID #306262054, Jude Hodge, RE/MAX Coast and Country. RMLS (OR)
- $510,0004 bd3 ba1.8k sqft28413 Mateer Rd, Gold Beach, OR 97444ActiveMLS ID #380536562, Katie Hensley, RE/MAX Ultimate Coastal Properties. RMLS (OR)
