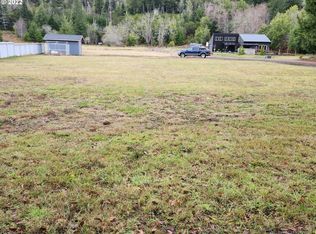
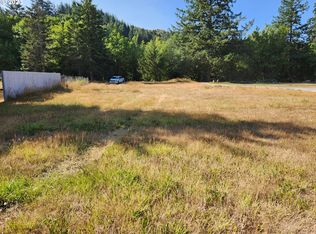
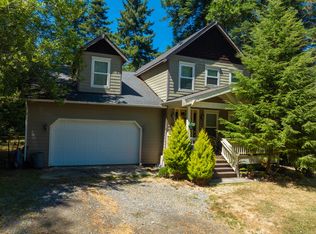
This expansive 2,188 sq. ft. home in Gold Beach, Oregon, offers a perfect blend of modern design and comfortable living. The two-level layout features 3 bedrooms and 3 bathrooms, including a main-level primary suite with approximately 190 sq. ft. of space.The open-concept living area combines the kitchen and living room, creating a seamless flow ideal for entertaining. The kitchen features sleek gray cabinetry, stainless steel appliances, and a stylish tiled backsplash. Floor-to-ceiling windows fill the home with natural light and frame views of the surrounding greenery, while warm luxury vunyl plank flooring enhances the inviting atmosphere.The primary suite offers ample space and modern amenities. Bathrooms are designed with walk-in showers and contemporary fixtures, with one bathroom featuring a convenient shower/tub combo. The upper level includes an additional living area with sloped ceilings and dormer windows—perfect for a home office, media space, or guest retreat. Outside, enjoy a charming backyard with a large, covered patio ideal for gatherings or quiet relaxation. A two-car garage adds convenience to this beautiful coastal property.
Active
Price cut: $51K (8/17)
$699,000
95789 Saunders Creek Rd, Gold Beach, OR 97444
3beds
2,188sqft
Residential, Single Family Residence
Built in 2023
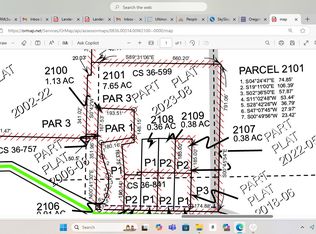
0.47 Acres Lot
$-- Zestimate®
$319/sqft
$-- HOA
What's special
Stylish tiled backsplashTwo-car garage adds convenienceCharming backyardStainless steel appliancesTwo-level layout
- 308 days
- 311
- 21
Zillow last checked:
Listing updated:
Listed by:
Karen Kennedy 541-425-7494,
RE/MAX Ultimate Coastal Properties
Source: RMLS (OR),MLS#: 557514264
Facts & features
Interior
Bedrooms & bathrooms
- Bedrooms: 3
- Bathrooms: 3
- Full bathrooms: 3
- Main level bathrooms: 2
Rooms
- Room types: Loft, Office, Bedroom 2, Bedroom 3, Dining Room, Family Room, Kitchen, Living Room, Primary Bedroom
Primary bedroom
- Features: Ensuite, Vaulted Ceiling, Vinyl Floor, Walkin Closet, Walkin Shower
- Level: Main
- Area: 204
- Dimensions: 17 x 12
Bedroom 2
- Features: Closet, Vinyl Floor
- Level: Main
- Area: 156
- Dimensions: 13 x 12
Bedroom 3
- Features: Vaulted Ceiling, Vinyl Floor
- Level: Upper
- Area: 156
- Dimensions: 13 x 12
Family room
- Features: Vaulted Ceiling, Vinyl Floor
- Level: Upper
- Area: 308
- Dimensions: 22 x 14
Kitchen
- Features: Dishwasher, Eat Bar, Free Standing Refrigerator, Vaulted Ceiling, Vinyl Floor
- Level: Main
- Area: 216
- Width: 12
Living room
- Features: Ceiling Fan, Sliding Doors, Vaulted Ceiling, Vinyl Floor
- Level: Main
- Area: 357
- Dimensions: 21 x 17
Office
- Features: Vaulted Ceiling, Vinyl Floor
- Level: Upper
- Area: 180
- Dimensions: 15 x 12
Heating
- Ductless, Zoned
Cooling
- Wall Unit(s)
Appliances
- Included: Built In Oven, Cooktop, Dishwasher, ENERGY STAR Qualified Appliances, Free-Standing Refrigerator, Plumbed For Ice Maker, Range Hood, Stainless Steel Appliance(s), Electric Water Heater, Tank Water Heater
- Laundry: Laundry Room
Features
- Ceiling Fan(s), High Speed Internet, Vaulted Ceiling(s), Beamed Ceilings, Closet, Eat Bar, Walk-In Closet(s), Walkin Shower
- Flooring: Luxury Vinyl Plank, Vinyl
- Doors: Sliding Doors
- Windows: Double Pane Windows, Vinyl Frames
- Basement: None
Interior area
- Total structure area: 2,188
- Total interior livable area: 2,188 sqft
Property
Parking
- Total spaces: 2
- Parking features: Driveway, Off Street, RV Access/Parking, Garage Door Opener, Attached
- Attached garage spaces: 2
- Has uncovered spaces: Yes
Accessibility
- Accessibility features: Ground Level, Main Floor Bedroom Bath, Minimal Steps, Walkin Shower, Accessibility
Features
- Levels: Two
- Stories: 2
- Patio & porch: Covered Patio, Patio
- Exterior features: Fire Pit, Yard
- Has view: Yes
- View description: Mountain(s), Seasonal, Trees/Woods
Lot
- Size: 0.47 Acres
- Features: Level, Trees, Acres 5 to 7
Details
- Additional structures: RVParking
- Parcel number: R36410
- Zoning: R2
Construction
Type & style
- Home type: SingleFamily
- Architectural style: Contemporary
- Property subtype: Residential, Single Family Residence
Materials
- Cement Siding, Metal Siding
- Foundation: Slab
- Roof: Metal
Condition
- Resale
- New construction: No
- Year built: 2023
Utilities & green energy
- Sewer: Septic Tank
- Water: Public
Community & HOA
HOA
- Has HOA: No
Location
- Region: Gold Beach
Financial & listing details
- Price per square foot: $319/sqft
- Tax assessed value: $318,770
- Annual tax amount: $3,843
- Date on market: 12/9/2025
- Listing terms: Cash,FHA,VA Loan
- Road surface type: Gravel
Estimated market value
Not available
Estimated sales range
Not available
Not available
Price history
| Date | Event | Price |
|---|---|---|
| 8/17/2026 | Price change | $699,000-6.8%$319/sqft |
Source:  RMLS (OR) #557514264 Report a problem RMLS (OR) #557514264 Report a problem | ||
| 3/6/2026 | Price change | $750,000-2%$343/sqft |
Source: RMLS (OR) #557514264 Report a problem | ||
| 12/9/2025 | Listed for sale | $765,000$350/sqft |
Source: RMLS (OR) #557514264 Report a problem | ||
Public tax history
| Year | Property taxes | Tax assessment |
|---|---|---|
| 2025 | $1,708 -55.6% | $186,730 -49.1% |
| 2024 | $3,844 +2.5% | $367,170 +3% |
| 2023 | $3,751 +297.4% | $356,480 +229.8% |
| 2022 | $944 -21.8% | $108,100 -21.8% |
| 2021 | $1,208 -5.2% | $138,250 -7.7% |
| 2020 | $1,274 +2.7% | $149,800 +3% |
| 2019 | $1,240 +14.4% | $145,440 +17.5% |
| 2018 | $1,084 | $123,760 |
| 2017 | $1,084 -0.9% | $123,760 |
| 2016 | $1,094 | $123,760 |
| 2015 | $1,094 | $123,760 |
| 2014 | $1,094 -19% | $123,760 -24.3% |
| 2011 | $1,351 +5.6% | $163,520 +6.1% |
| 2009 | $1,279 +3.2% | $154,140 +3% |
| 2008 | $1,239 +3.3% | $149,660 +3% |
| 2007 | $1,199 | $145,310 |
Find assessor info on the county website
Monthly payment
Est. payment
Payment breakdown
Explore the cost of this home by adjusting the details. Changes won't be saved.Climate risks
Neighborhood: 97444
Nearby schools
Schools provided by the listing agent
- Elementary: Riley Creek
- Middle: Gold Beach Jr
- High: Gold Beach Sr
Source: RMLS (OR). This data may not be complete. We recommend contacting the local school district to confirm school assignments for this home.
Similar homes
- $585,0004 bd3 ba2.4k sqft30764 Jacks Lndg, Gold Beach, OR 97444Active
 MLS ID #202535894, Raymond Warren, RE/MAX Ultimate Coastal Properties. RMLS (OR)
 - $695,0003 bd3 ba3.1k sqft95822 Quail Mountain Rd, Gold Beach, OR 97444Active
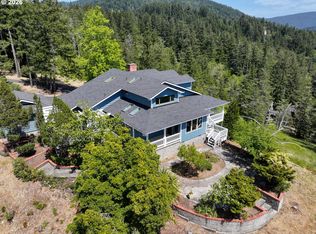 MLS ID #744267245, Karen Kennedy, RE/MAX Ultimate Coastal Properties. RMLS (OR)
 - $690,0004 bd3 ba2.6k sqft30320 Hillside Ter, Gold Beach, OR 97444For Sale By Owner

- $595,0002 bd2 ba1.8k sqft95639 Jerrys Flat Rd, Gold Beach, OR 97444Active
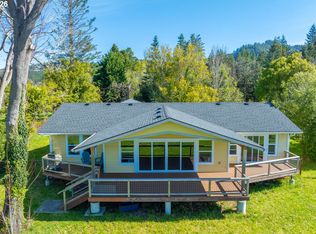 MLS ID #240159334, Kristina Ringer, eXp Realty, LLC. RMLS (OR)
 - $699,0003 bd3 ba2.8k sqft34518 Mutts Way, Gold Beach, OR 97444ActiveMLS ID #257599468, Mary Stansell, Century 21 Agate Realty/Gold. RMLS (OR)
- $715,0004 bd2 ba2.1k sqft28241 Hunter Creek Hts, Gold Beach, OR 97444ActiveMLS ID #336533686, Katie Hensley, RE/MAX Ultimate Coastal Properties. RMLS (OR)
- $799,0003 bd3 ba2.7k sqft96476 N Bank Rogue River Rd, Gold Beach, OR 97444ActiveMLS ID #670556175, Matt Wegner, Pacific Coastal Real Estate. RMLS (OR)
- $850,0003 bd3 ba2k sqft95555 Tututni Hollow Rd, Gold Beach, OR 97444ActiveMLS ID #443787718, Jude Hodge, RE/MAX Coast and Country. RMLS (OR)
- $629,0003 bd3 ba1.6k sqft30396 Driftwood Dr, Gold Beach, OR 97444ActiveMLS ID #453802669, Jude Hodge, RE/MAX Coast and Country. RMLS (OR)
- $799,0002 bd3 ba1.2k sqft95452 N Bank Rogue River Rd, Gold Beach, OR 97444ActiveMLS ID #632656969, Karen Kennedy, RE/MAX Ultimate Coastal Properties. RMLS (OR)
- $510,0003 bd2 ba1.7k sqft32103 Cedar Valley Rd, Gold Beach, OR 97444ActiveMLS ID #279886227, Amanda Whittemore, Century 21 Agate Realty. RMLS (OR)
- $650,0003 bd3 ba1.7k sqft30408 Sawyer Way, Gold Beach, OR 97444ActiveMLS ID #306262054, Jude Hodge, RE/MAX Coast and Country. RMLS (OR)
- $795,0003 bd3 ba2.5k sqft29830 Hound Dog Rd, Gold Beach, OR 97444ActiveMLS ID #166647715, Jude Hodge, RE/MAX Coast and Country. RMLS (OR)
- $629,0003 bd3 ba2k sqft93890 Pebble Pl, Gold Beach, OR 97444ActiveMLS ID #288291777, Katie Hensley, RE/MAX Ultimate Coastal Properties. RMLS (OR)
- $899,0003 bd4 ba3k sqft95660 Spirit Ridge Rd, Gold Beach, OR 97444ActiveMLS ID #361266744, Raymond Warren, RE/MAX Ultimate Coastal Properties. RMLS (OR)
- $594,9004 bd3 ba2.5k sqft30339 Hillside Ter, Gold Beach, OR 97444ActiveMLS ID #518456999, Karen Kennedy, RE/MAX Ultimate Coastal Properties. RMLS (OR)
- $549,0003 bd3 ba1.9k sqft29790 Hound Dog Rd, Gold Beach, OR 97444ActiveMLS ID #486755915, Katie Hensley, RE/MAX Ultimate Coastal Properties. RMLS (OR)
- $895,0003 bd2 ba2.9k sqft95281 Horizon Dr, Gold Beach, OR 97444ActiveMLS ID #696816821, Rob Workman, RE/MAX Ultimate Coastal Properties. RMLS (OR)
- $489,0003 bd2 ba1.7k sqft29224 Skunk Run Rd, Gold Beach, OR 97444ActiveMLS ID #303658609, Karen Kennedy, RE/MAX Ultimate Coastal Properties. RMLS (OR)
