Imagine hosting gatherings in this spacious 1,671 sqft home where the living room features a coved ceiling and built-in shelving and cabinets. The family room features a natural fireplace, wood ceiling beams, recessed lighting, ceiling fan and dining area. Sliding door leads to yard. The kitchen offers plenty of cabinets and counterspace and includes stove and refrigerator. Hardwood floors on main floor in living room, hallway and bedrooms. Ceiling fans with lights in 3 bedrooms. Ceramic tiled bath near the primary bedroom has shower. Ceramic tiled bath near 2nd and 3rd bedrooms has tub. The 4th bedroom is located on the 2nd floor offering plenty of living space, storage options and privacy. The finished basement provides an extra layer of versatility, perfect for a recreation room, gym, or a quiet retreat includes laundry area with utility sink and plenty of storage. The exterior features a welcoming front porch and a partially fenced backyard. The two-car garage offers convenient parking and additional storage. The roof was replaced in 2013, furnace and central air in 2018 and hot water tank in 2025. The vibrant community of Livonia enhances the appeal, with nearby Clements Circle pool and splash park, elementary and middle schools, shopping, and dining options ensuring you are never far from great amenities. Come view inside and make this lovely residence your new home.
Pending
Price cut: $10K (10/14)
$259,900
9587 Cardwell St, Livonia, MI 48150
4beds
2,371sqft
Single Family Residence
Built in 1943
8,276 Square Feet Lot
$252,400 Zestimate®
$110/sqft
$-- HOA
What's special
- 36 days
- 1,398
- 150
Likely to sell faster than
Zillow last checked:
Listing updated:
Listed by:
Deborah L Johnson 248-979-6420,
Remerica United Realty 248-344-1800
Source: Realcomp II,MLS#: 20261077289
Facts & features
Interior
Bedrooms & bathrooms
- Bedrooms: 4
- Bathrooms: 2
- Full bathrooms: 2
Primary bedroom
- Level: Entry
- Area: 165
- Dimensions: 15 X 11
Bedroom
- Level: Entry
- Area: 108
- Dimensions: 12 X 9
Bedroom
- Level: Entry
- Area: 110
- Dimensions: 11 X 10
Bedroom
- Level: Second
- Area: 200
- Dimensions: 20 X 10
Other
- Level: Entry
Other
- Level: Entry
Dining room
- Level: Entry
- Area: 36
- Dimensions: 6 X 6
Family room
- Level: Entry
- Area: 285
- Dimensions: 19 X 15
Kitchen
- Level: Entry
- Area: 117
- Dimensions: 13 X 9
Living room
- Level: Entry
- Area: 150
- Dimensions: 15 X 10
Heating
- Forced Air, Natural Gas
Cooling
- Central Air
Appliances
- Included: Disposal, Free Standing Electric Oven, Free Standing Electric Range, Free Standing Freezer, Free Standing Refrigerator
Features
- Basement: Finished
- Has fireplace: Yes
- Fireplace features: Family Room, Wood Burning
Interior area
- Total interior livable area: 2,371 sqft
- Finished area above ground: 1,671
- Finished area below ground: 700
Property
Parking
- Total spaces: 2
- Parking features: Two Car Garage, Detached
- Garage spaces: 2
Features
- Levels: One And One Half
- Stories: 1.5
- Entry location: GroundLevelwSteps
- Pool features: None
- Fencing: Fenced
Lot
- Size: 8,276 Square Feet
- Dimensions: 60 x 137
Details
- Parcel number: 46141021016002
- Special conditions: Short Sale No,Standard
Construction
Type & style
- Home type: SingleFamily
- Architectural style: Bungalow
- Property subtype: Single Family Residence
Materials
- Brick
- Foundation: Basement, Block
Condition
- New construction: No
- Year built: 1943
Utilities & green energy
- Sewer: Public Sewer
- Water: Public
Community & HOA
Community
- Subdivision: NEW DETROIT SUB 1-LIVONIA
HOA
- Has HOA: No
Location
- Region: Livonia
Financial & listing details
- Price per square foot: $110/sqft
- Tax assessed value: $68,267
- Annual tax amount: $2,787
- Date on market: 9/26/2026
- Cumulative days on market: 36 days
- Listing agreement: Exclusive Right To Sell
- Listing terms: Cash,Conventional,FHA,Va Loan
- Exclusions: Exclusion(s) Do Not Exist
Estimated market value
$252,400
$240,000 - $265,000
$2,486/mo
Price history
| Date | Event | Price |
|---|---|---|
| 10/28/2026 | Pending sale | $259,900$110/sqft |
Source:  Realcomp II #20261077289 Report a problem | ||
| 10/14/2026 | Price change | $259,900-3.7%$110/sqft |
Source: Realcomp II #20261077289 Report a problem | ||
| 9/26/2026 | Listed for sale | $269,900$114/sqft |
Source: Realcomp II #20261077289 Report a problem | ||
Public tax history
| Year | Property taxes | Tax assessment |
|---|---|---|
| 2025 | -- | $124,200 +12.1% |
| 2024 | -- | $110,800 +10.9% |
| 2023 | -- | $99,900 +7% |
| 2022 | -- | $93,400 +3.5% |
| 2021 | -- | $90,200 |
| 2020 | $2,296 +2.2% | $90,200 +8% |
| 2019 | $2,247 | $83,500 +8.7% |
| 2018 | $2,247 | $76,800 +8.5% |
| 2017 | -- | $70,800 |
| 2016 | $2,271 | $70,800 +15% |
| 2015 | $2,271 | $61,550 +15.1% |
| 2012 | -- | $53,470 |
| 2005 | $949 -54.8% | -- |
| 2003 | $2,101 | -- |
| 2001 | -- | $58,600 +3.2% |
| 2000 | $1,877 | $56,790 |
Find assessor info on the county website
Monthly payment
Est. payment
Payment breakdown
Explore the cost of this home by adjusting the details. Changes won't be saved.Climate risks
Neighborhood: Clements Circle


Similar homes
- $259,9004 bd3 ba2.4k sqft9648 Cavell St, Livonia, MI 48150For Sale
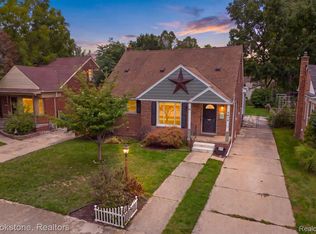
 MLS ID #20261089215, Penny L Toth, Brookstone, Realtors LLC. Realcomp II
- $--3 bd2 ba1.3k sqft11712 Camden St, Livonia, MI 48150Auction
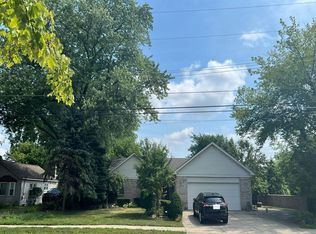 Auction.com 2
- $--3 bd2 ba1.5k sqft11309 Arden St, Livonia, MI 48150Auction
 Auction.com 2
- $280,0004 bd2 ba1.6k sqft9665 Arcola St, Livonia, MI 48150For Sale
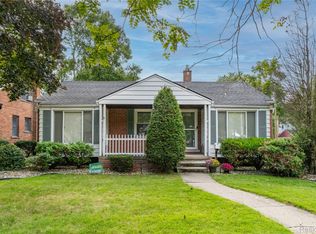 MLS ID #20261075700, Laura Monley, Max Broock, Realtors®-Northville. Realcomp II
- $264,9003 bd2 ba1.6k sqft9602 Cavell St, Livonia, MI 48150For SaleMLS ID #20261083750, Billy Miller, @properties Christie's Int'l RE Grosse Pointe. Realcomp II
- $274,9003 bd2 ba1.1k sqft28510 Cleveland St, Livonia, MI 48150For SaleMLS ID #20261081881, Dee R Jawad, Keller Williams Legacy. Realcomp II
- $269,9003 bd2 ba1.4k sqft8907 Beatrice St, Livonia, MI 48150For Sale
 MLS ID #26054384, Teressa Mann, Vantage Realty Group, LLC. MichRIC
- $250,0003 bd1 ba2k sqft32035 Hees St, Livonia, MI 48150For SaleMLS ID #20261086989, Jason C Matt, EXP Z Real Estate. Realcomp II
- $280,0003 bd2 ba1.5k sqft9904 Hubbard St, Livonia, MI 48150For SaleMLS ID #20261086908, Dale D Grace, RE/MAX Classic. Realcomp II
- $285,0003 bd3 ba2.5k sqft9971 Merriman Rd, Livonia, MI 48150For SaleMLS ID #20261079061, Marshall A Levine, Berkshire Hathaway HomeServices Kee Realty Bham. Realcomp II
- $299,9003 bd3 ba2k sqft30219 Perth St, Livonia, MI 48154For SaleMLS ID #20261088805, Ramsey Saeed, Keller Williams Legacy. Realcomp II
- $224,9993 bd2 ba2k sqft30004 Rush St, Garden City, MI 48135For SaleMLS ID #20261087035, Timothy Hillmer, Century 21 Curran & Oberski. Realcomp II
- $285,0003 bd2 ba1.5k sqft9101 Merriman Rd, Livonia, MI 48150For SaleMLS ID #20261079365, Tracy A Petersen, VM Real Estate Group. Realcomp II
- $274,9994 bd4 ba2.3k sqft25825 Lyndon, Redford, MI 48239For SaleMLS ID #20261085901, Michael M Phillips, Keller Williams Legacy. Realcomp II
- $350,0003 bd2 ba2.2k sqft29653 Macintyre St, Livonia, MI 48150For SaleMLS ID #20261081063, Ahmed Gharib, Keller Williams Legacy. Realcomp II
- $299,9003 bd2 ba1.8k sqft31243 Minton St, Livonia, MI 48150For SaleMLS ID #20261085010, Sammy Sakla, KW Professionals. Realcomp II
- $269,9003 bd3 ba1.9k sqft27445 Buckingham St, Livonia, MI 48154For SaleMLS ID #26044906, Robert Bulmer, LPT Realty, LLC. MichRIC
- $315,0003 bd2 ba1.9k sqft29824 Hathaway St, Livonia, MI 48150For SaleMLS ID #20261079816, Robert D Higgs Jr, RE/MAX Dream Properties. Realcomp II
