As-Is Clovis home near Old Town Clovis! Features dual pane windows, owned solar, updated flooring, and refreshed bathrooms. Attached 2-car garage, 2 backyard storage sheds, and a large side yard with double-gate access perfect for RV/boat storage. Sold via full authority probate, no court confirmation needed. Cash, hard money, or conventional financing only. A must-see opportunity in a prime location!
Accepting backups
$349,900
959 Harvard Ave, Clovis, CA 93612
3beds
2baths
1,120sqft
Residential, Single Family Residence
Built in 1972
6,799 Square Feet Lot
$348,200 Zestimate®
$312/sqft
$-- HOA
What's special
Updated flooringRefreshed bathroomsDual pane windows
- 37 days
- 2,067
- 107
Likely to sell faster than
Zillow last checked:
Listing updated:
Listed by:
Jeffery R. Starbuck DRE #01870813 559-284-3756 jstarbuck@realtyconcepts.com,
Realty Concepts, Ltd. - Fresno
Source: Fresno MLS,MLS#: 655557Originating MLS: Fresno MLS
Facts & features
Interior
Bedrooms & bathrooms
- Bedrooms: 3
- Bathrooms: 2
Primary bedroom
- Area: 0
- Dimensions: 0 x 0
Bedroom 1
- Area: 0
- Dimensions: 0 x 0
Bedroom 2
- Area: 0
- Dimensions: 0 x 0
Bedroom 3
- Area: 0
- Dimensions: 0 x 0
Bedroom 4
- Area: 0
- Dimensions: 0 x 0
Dining room
- Area: 0
- Dimensions: 0 x 0
Family room
- Area: 0
- Dimensions: 0 x 0
Kitchen
- Area: 0
- Dimensions: 0 x 0
Living room
- Area: 0
- Dimensions: 0 x 0
Basement
- Area: 0
Heating
- Has Heating (Unspecified Type)
Cooling
- Central Air
Appliances
- Laundry: In Garage
Features
- Number of fireplaces: 1
- Fireplace features: Masonry
Interior area
- Total structure area: 1,120
- Total interior livable area: 1,120 sqft
Property
Parking
- Total spaces: 2
- Parking features: Potential RV Parking
- Attached garage spaces: 2
Features
- Levels: One
- Stories: 1
Lot
- Size: 6,799 Square Feet
- Dimensions: 85 x 80
- Features: Urban
Details
- Parcel number: 49710304
- Zoning: R1
- Special conditions: Probate Listing
Construction
Type & style
- Home type: SingleFamily
- Property subtype: Residential, Single Family Residence
Materials
- Stucco
- Foundation: Concrete
- Roof: Composition
Condition
- Year built: 1972
Utilities & green energy
- Electric: Off
- Sewer: Public Sewer
- Water: Public
- Utilities for property: Public Utilities
Green energy
- Energy generation: Solar
Community & HOA
Location
- Region: Clovis
Financial & listing details
- Price per square foot: $312/sqft
- Tax assessed value: $87,118
- Date on market: 9/18/2026
- Cumulative days on market: 36 days
- Listing agreement: Exclusive Right To Sell
- Listing terms: Conventional,Cash,Limited Financing
Estimated market value
$348,200
$331,000 - $366,000
$1,994/mo
Price history
| Date | Event | Price |
|---|---|---|
| 10/13/2026 | Pending sale | $349,900$312/sqft |
Source: Fresno MLS #655557 Report a problem | ||
| 9/19/2026 | Listed for sale | $349,900$312/sqft |
Source: Fresno MLS #655557 Report a problem | ||
Public tax history
| Year | Property taxes | Tax assessment |
|---|---|---|
| 2026 | -- | $87,118 +2% |
| 2025 | $3,420 +0.6% | $85,411 +2% |
| 2024 | $3,400 +0.6% | $83,737 +2% |
| 2023 | $3,381 +0.4% | $82,096 +2% |
| 2022 | $3,368 +0.8% | $80,488 +2% |
| 2021 | $3,342 +0.7% | $78,910 +1% |
| 2020 | $3,318 +0.5% | $78,101 +2% |
| 2019 | $3,300 +0.8% | $76,570 +2% |
| 2018 | $3,275 +302% | $75,070 +2% |
| 2017 | $815 +3.6% | $73,599 +2% |
| 2016 | $786 +1.7% | $72,156 +1.5% |
| 2015 | $773 +2% | $71,073 +2% |
| 2014 | $758 | $69,682 +0.5% |
| 2013 | -- | $69,368 +2% |
| 2012 | -- | $68,009 +2% |
| 2011 | -- | $66,677 +0.8% |
| 2010 | -- | $66,180 -0.2% |
| 2009 | -- | $66,338 +2% |
| 2008 | -- | $65,038 +2% |
| 2007 | -- | $63,764 +2% |
| 2006 | -- | $62,515 +2% |
| 2005 | -- | $61,291 +2% |
| 2004 | -- | $60,090 +1.9% |
| 2003 | -- | $58,990 +2% |
| 2002 | -- | $57,835 +2% |
| 2001 | $623 | $56,702 |
Find assessor info on the county website
Monthly payment
Est. payment
Payment breakdown
Explore the cost of this home by adjusting the details. Changes won't be saved.Climate risks
Neighborhood: 93612
Nearby schools
Schools provided by the listing agent
- Elementary: Sierra Vista
- Middle: Clark
- High: Clovis
Source: Fresno MLS. This data may not be complete. We recommend contacting the local school district to confirm school assignments for this home.

Similar homes
- $339,9003 bd2 ba1.2k sqft107 W Richert Ave, Clovis, CA 93612For Sale
 MLS ID #656520, Karen G. Aragon. Fresno MLS
 - $347,0002 bd1 ba884 sqft852 W Alamos Ave, Clovis, CA 93612For Sale
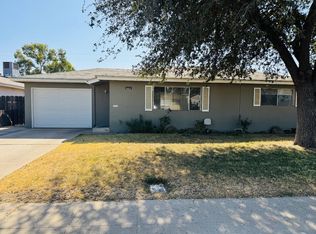 MLS ID #657013, Hector Alvarez Jr. Fresno MLS
 - $380,0003 bd2 ba1.2k sqft2974 Homsy Ave, Clovis, CA 93612For Sale
 MLS ID #656053, Elsa Fierros. Fresno MLS
 - $375,0003 bd2 ba1.2k sqft821 W Fairmont Ave, Clovis, CA 93612For Sale
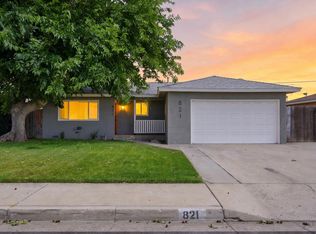 MLS ID #656670, Jessica F. Spellerberg. Fresno MLS
Local buyer's agents are ready to help
