This is a presale opportunity including base price, lot premium, and structural options
Pending
$257,500
96 Baldwin St, Lillington, NC 27546
3beds
1,409sqft
Single Family Residence
Built in 2026
4,791 Square Feet Lot
$247,500 Zestimate®
$183/sqft
$70/mo HOA
What's special
- 177 days
- 8
- 0
Likely to sell faster than
Zillow last checked:
Listing updated:
Listed by:
Anna Ballan 561-706-2598,
Davidson Homes Realty, LLC
Source: Doorify MLS,MLS#: 10155553
Facts & features
Interior
Bedrooms & bathrooms
- Bedrooms: 3
- Bathrooms: 2
- Full bathrooms: 2
- Main level bedrooms: 3
Primary bedroom
- Level: Main
- Area: 1807 Square Feet
- Dimensions: 139 x 13
Heating
- Central, Electric, Exhaust Fan
Cooling
- Central Air, Electric
Appliances
- Included: Disposal, Dishwasher, Gas Cooktop, Microwave, Oven, Stainless Steel Appliance(s), Vented Exhaust Fan, Water Heater
- Laundry: Electric Dryer Hookup, Inside, Laundry Room, Main Level, Washer Hookup
Features
- Entrance Foyer, Kitchen Island, Open Floorplan, Primary Downstairs, Walk-In Closet(s), Bathtub/Shower Combination, Walk-In Shower, Quartz Counters, Smooth Ceilings
- Flooring: Carpet, Luxury Vinyl, Tile
- Windows: Insulated Windows, Screens
- Common walls with other units/homes: No Common Walls
Interior area
- Total structure area: 1,409
- Total interior livable area: 1,409 sqft
- Finished area above ground: 1,409
- Finished area below ground: 0
Property
Parking
- Total spaces: 2
- Parking features: Attached, Driveway, Garage Faces Front, Garage, Garage Door Opener
- Garage spaces: 2
- Has uncovered spaces: Yes
Features
- Levels: One
- Stories: 1
- Patio & porch: Patio
- Exterior features: Rain Gutters
- Pool features: None
- Spa features: None
- Fencing: None
- Has view: Yes
- View description: Neighborhood
Lot
- Size: 4,791 Square Feet
- Features: Landscaped
- Residential vegetation: Cleared
Details
- Additional structures: None
- Parcel number: 110661 0098 70
- Zoning: CD-RMX
- Special conditions: Standard
- Other equipment: None
Construction
Type & style
- Home type: SingleFamily
- Architectural style: Ranch
- Property subtype: Single Family Residence
Materials
- Shake Siding, Stone Veneer, Vinyl Siding
- Foundation: Slab
- Roof: Architectural Shingle
Condition
- New construction: Yes
- Year built: 2026
- Major remodel year: 2026
Details
- Builder model: Carter A
- Builder name: Davidson Homes
Utilities & green energy
- Sewer: Public Sewer
- Water: Public
Community & HOA
Community
- Features: Curbs, Street Lights, Sidewalks
- Security: Carbon Monoxide Detector(s), Fire Alarm
- Subdivision: Gregory Village
HOA
- Has HOA: Yes
- Services included: Storm Water Maintenance
- HOA fee: $70 monthly
- HOA name: Charleston Management
- HOA phone: 919-847-3003
Location
- Region: Lillington
Financial & listing details
- Price per square foot: $183/sqft
- Tax assessed value: $25,630
- Annual tax amount: $284
- Date on market: 3/26/2026
- Listing agreement: Exclusive Right To Sell
- Listing terms: 1031 Exchange,Cash,Conventional,FHA,USDA Loan,VA Loan
Estimated market value
$247,500
$235,000 - $260,000
$1,863/mo
Price history
| Date | Event | Price |
|---|---|---|
| 4/29/2026 | Pending sale | $257,500-16.4%$183/sqft |
Source:  Doorify MLS #10155553 Report a problem Doorify MLS #10155553 Report a problem | ||
| 4/6/2026 | Price change | $307,900+19.6%$219/sqft |
Source:  Davidson Homes, Inc. Report a problem Davidson Homes, Inc. Report a problem | ||
| 3/26/2026 | Listed for sale | $257,500$183/sqft |
Source: Doorify MLS #10155553 Report a problem | ||
Public tax history
| Year | Property taxes | Tax assessment |
|---|---|---|
| 2025 | $285 | $25,630 |
| 2024 | -- | -- |
Find assessor info on the county website
Monthly payment
Est. payment
Payment breakdown
Explore the cost of this home by adjusting the details. Changes won't be saved.Climate risks
Neighborhood: 27546
Nearby schools
Schools provided by the listing agent
- Elementary: Harnett - Shawtown Lillington
- Middle: Harnett - Harnett Central Middle
- High: Harnett - Harnett Central High
Source: Doorify MLS. This data may not be complete. We recommend contacting the local school district to confirm school assignments for this home.
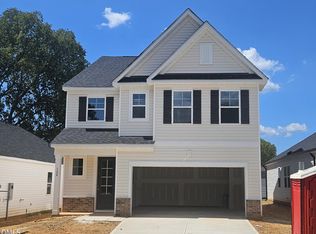
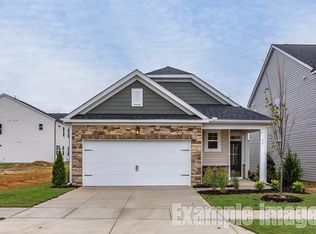

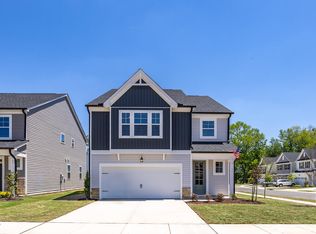
Similar homes
- $272,0003 bd2 ba1.4k sqftCarter A, Lillington, NC 27546New Construction

 Doorify MLS
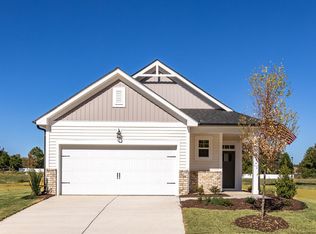
 - $274,0003 bd2 ba1.4k sqftCarter B, Lillington, NC 27546New Construction
 Doorify MLS
 - $304,9003 bd3 ba2k sqft64 Widgeon Way, Lillington, NC 27546For Sale
 MLS ID #10156255, John Cole. Doorify MLS
 - from $297,9903 bd2 ba1.7k sqftCooper 3 Plan, The Farm at Neill's Creek, Lillington, NC 27546New Construction
 DRB Homes
 - $298,7993 bd2 ba1.4k sqft9380 N Carolina 27 W, Lillington, NC 27546New ConstructionMLS ID #10184034, Chris Blackmon. Doorify MLS
- $294,9003 bd3 ba1.8k sqft160 Smith Farms Dr, Lillington, NC 27546New ConstructionDoorify MLS
- $299,9003 bd2 ba1.1k sqft544 Chedworth Dr, Angier, NC 27501New ConstructionDoorify MLS
- $299,7063 bd2 ba1.7k sqft493 Black Duck Ln Lot 105, Lillington, NC 27546New ConstructionMLS ID #10121561, April Stephens. Doorify MLS
- $322,8903 bd3 ba1.8k sqft306 Smith Farms Dr, Lillington, NC 27546New ConstructionDoorify MLS
- $319,9003 bd2 ba1.8k sqftAshe, Angier, NC 27501New ConstructionMLS ID #10187845, Dayne Luck. Doorify MLS
- $317,3903 bd3 ba1.8k sqft235 Smith Farms Dr, Lillington, NC 27546New ConstructionDoorify MLS
- $259,9793 bd3 ba1.8k sqftAurora, Angier, NC 27501New ConstructionMLS ID #10156198, Maddie Deane. Doorify MLS
- $359,7004 bd3 ba1.9k sqft120 Knotts Loop, Lillington, NC 27546New ConstructionMLS ID #10184130, Ramey K Swanson. Doorify MLS
