Welcome to 96 Beech Street - a beautifully renovated two-storey detached home that blends modern elegance, thoughtful design, and an exceptional location just steps from Preston Street, Dow's Lake, the new Civic Hospital, the O-Train, and the Experimental Farm. Offering 3 bedrooms and 3 bathrooms, this move-in-ready home features stylish finishes throughout, elegant arched hallways, wide 9-inch engineered hardwood flooring, and beautiful oak hardwood staircases. The main level boasts a stunning kitchen with quartz countertops, a spacious living room, and a cozy sitting room, creating an inviting space for both everyday living and entertaining. Upstairs, you'll find three bedrooms with engineered hardwood flooring throughout, including a spacious primary bedroom with a luxurious five-piece ensuite featuring radiant heated floors and an oversized curbless shower finished with large-format tile. A second full bathroom and the convenience of second-floor laundry complete this level. The finished basement provides versatile additional living space, ideal for a family room, home gym, or home office, along with a full bathroom .Combining sophisticated renovations, functional living spaces, and an unbeatable location, 96 Beech Street offers an exceptional opportunity to enjoy the best of Ottawa living. A home you'll be proud to call your own!
For sale
C$1,024,000
96 Beech St, Ottawa, ON K1S 3J8
3beds
3baths
Single Family Residence
Built in ----
2,514 Square Feet Lot
$-- Zestimate®
C$--/sqft
C$-- HOA
What's special
Stylish finishes throughoutElegant arched hallwaysBeautiful oak hardwood staircasesCozy sitting roomSpacious primary bedroomLuxurious five-piece ensuiteRadiant heated floors
- 11 days
- 106
- 7
Zillow last checked:
Listing updated:
Listed by:
FIDACITY REALTY
Source: TRREB,MLS®#: X14105384 Originating MLS®#: Ottawa Real Estate Board
Facts & features
Interior
Bedrooms & bathrooms
- Bedrooms: 3
- Bathrooms: 3
Heating
- Forced Air, Gas
Cooling
- Central Air
Features
- Other
- Basement: Full,Finished
- Has fireplace: No
Interior area
- Living area range: 1100-1500 null
Video & virtual tour
Property
Parking
- Total spaces: 2
Features
- Stories: 2
- Pool features: None
Lot
- Size: 2,514 Square Feet
Details
- Parcel number: 041020146
Construction
Type & style
- Home type: SingleFamily
- Property subtype: Single Family Residence
Materials
- Brick, Stucco (Plaster)
- Foundation: Poured Concrete, Other
- Roof: Asphalt Shingle
Utilities & green energy
- Sewer: Sewer
Community & HOA
Location
- Region: Ottawa
Financial & listing details
- Annual tax amount: C$4,326
- Date on market: 10/22/2026
Price history
Price history is unavailable.
Public tax history
Tax history is unavailable.
Climate risks
Neighborhood: West Centertown
Nearby schools
GreatSchools rating
No schools nearby
We couldn't find any schools near this home.

Similar homes
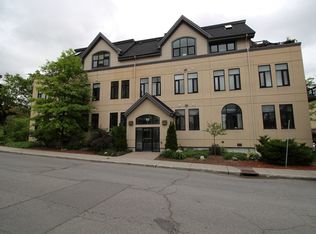
- C$579,9002 bd2 ba-- sqft8 Orangeville St, Ottawa, ON K1S 3C8For Sale
 MLS ID #X14135338, LPT REALTY. TRREB
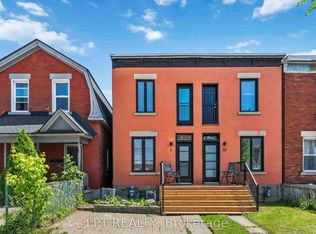
- C$1,198,8004 bd3 ba-- sqft323 Booth St W, Ottawa, ON K1R 7K1For Sale
 MLS ID #X14099916, LPT REALTY. TRREB
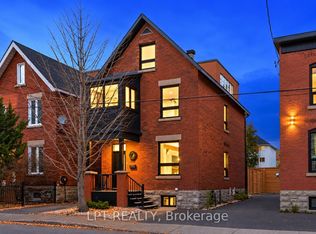
- C$799,0003 bd3 ba-- sqft62 Young St, Ottawa, ON K1S 3H9For Sale
 MLS ID #X13455640, EXP REALTY. TRREB
- C$1,099,9004 bd4 ba-- sqft22 Northview Rd, Ottawa, ON K2E 6A7For Sale
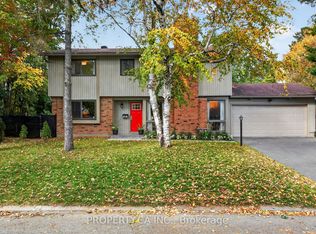 MLS ID #X14028432, PROPERTY.CA INC.. TRREB
