This bright and versatile 1-bedroom, 2-bath co-op offers thoughtfully designed living space with incredible flexibility and value. The main living area features vaulted ceilings and skylights that flood the space with natural light, creating an open, airy feel throughout the living room and kitchen. A semi-open floor plan is enhanced by built-in storage, maximizing both function and flow. Step out from the kitchen onto a recently built private deck (just 1 year old), perfect for morning coffee or evening relaxation. Both bathrooms have been completely renovated, offering modern finishes and a fresh, move-in-ready feel. This home truly shines with its bonus spaces. Just off the living room, a separate room can easily serve as a walk-in closet, home office, or additional storage area. A special staircase leads to the basement, while not legally a bedroom, it provides excellent potential for a second sleeping area, recreation room, or creative workspace. The possibilities are endless. The unfinished portion of the basement has a washer and dryer and offers an opportunity to be finished for even more usable storage. Additional highlights include brand new basement windows and the added benefit of no flood insurance requirement. With strong bones, unique architectural features, and endless layout possibilities, this co-op is priced to sell and ready for your personal touch. Don’t miss the opportunity to make this adaptable and light-filled space your own. Community Amenities Include: gated community with security, on-site management office, deli, playground, basketball court, track, firehouse, and convenient local and express bus service. Edgewater Park is a well-established cooperative community in the desirable Throggs Neck section of the Bronx, offering excellent accessibility. Residents enjoy easy access to the Hutchinson River Parkway, Bruckner Expressway, and I-95, making commuting throughout the Bronx, Westchester, and Manhattan seamless. Nearby shopping, dining, supermarkets, and retail centers provide everyday convenience, while waterfront areas, parks, and recreational spaces enhance the strong sense of community. (HOA $360 + RE Tax $120 Monthly)
For sale
Price cut: $11K (6/11)
$299,000
96 Edgewater Park C #96, Bronx, NY 10465
1beds
917sqft
Stock Cooperative, Residential
Built in 1940
-- sqft lot
$-- Zestimate®
$326/sqft
$360/mo HOA
What's special
Recently built private deckSemi-open floor planBuilt-in storageBrand new basement windowsVaulted ceilings
- 80 days |
- 339 |
- 17 |
Zillow last checked:
Listing updated:
Listed by:
Sysak Sells LLC 646-372-7936,
Michelle Sysak 646-372-7936
Source: OneKey® MLS as distributed by MLS GRID,MLS#: 991639
Facts & features
Interior
Bedrooms & bathrooms
- Bedrooms: 1
- Bathrooms: 2
- Full bathrooms: 2
Basement
- Description: Basement has a bonus room that can be used in many ways, it also has a full bathroom that was recently updated. Washer/Dryer located in crawl space that when finished can be used for storage area.
- Level: Basement
Heating
- Baseboard, Other
Cooling
- Wall/Window Unit(s)
Appliances
- Included: Dishwasher, Dryer, Gas Range, Microwave, Oven, Stainless Steel Appliance(s), Washer
- Laundry: In Basement
Features
- Other
- Flooring: Vinyl
- Basement: Crawl Space,Partial,Partially Finished,Storage Space
- Attic: None
- Has fireplace: No
Interior area
- Total structure area: 917
- Total interior livable area: 917 sqft
Property
Parking
- Total spaces: 1
- Parking features: Carport
- Carport spaces: 1
Details
- Special conditions: None
Construction
Type & style
- Home type: Cooperative
- Architectural style: Other
- Property subtype: Stock Cooperative, Residential
Materials
- Frame
Condition
- Year built: 1940
Utilities & green energy
- Sewer: Public Sewer
- Water: Public
- Utilities for property: Electricity Connected, Natural Gas Connected
Community & HOA
Community
- Features: Clubhouse, Gated, Park, Playground
- Security: Gated Community
HOA
- Has HOA: Yes
- Amenities included: Maintenance Grounds, Parking, Security
- Services included: Common Area Maintenance
- HOA fee: $360 monthly
- HOA name: Edgewater Park Corporation
- HOA phone: 718-829-8282
Location
- Region: Bronx
Financial & listing details
- Price per square foot: $326/sqft
- Date on market: 5/7/2026
- Cumulative days on market: 80 days
- Listing agreement: Exclusive Right To Sell
- Electric utility on property: Yes
Estimated market value
Not available
Estimated sales range
Not available
Not available
Price history
| Date | Event | Price |
|---|---|---|
| 6/11/2026 | Price change | $299,000-3.5%$326/sqft |
Source:  OneKey® MLS as distributed by MLS GRID #991639 Report a problem OneKey® MLS as distributed by MLS GRID #991639 Report a problem | ||
| 5/7/2026 | Listed for sale | $310,000-10.1%$338/sqft |
Source: OneKey® MLS as distributed by MLS GRID #991639 Report a problem | ||
| 5/1/2026 | Listing removed | $345,000$376/sqft |
Source:  Berkshire Hathaway HomeServices New England Properties #920949 Report a problem Berkshire Hathaway HomeServices New England Properties #920949 Report a problem | ||
| 1/20/2026 | Price change | $345,000-9%$376/sqft |
Source: Berkshire Hathaway HomeServices New England Properties #920949 Report a problem | ||
| 10/28/2025 | Listed for sale | $379,000$413/sqft |
Source: Berkshire Hathaway HomeServices New England Properties #920949 Report a problem | ||
Public tax history
Tax history is unavailable.
Monthly payment
Climate risks
Neighborhood: Throggs Neck
Nearby schools
GreatSchools rating
- 5/10Ps 72 Dr William DorneyGrades: PK-5Distance: 0.5 mi
- 6/10Urban Institute Of MathematicsGrades: 6-8Distance: 0.6 mi
- 3/10Herbert H Lehman High SchoolGrades: 9-12Distance: 2 mi
Schools provided by the listing agent
- Elementary: Contact Agent
- High: Contact Agent
Source: OneKey® MLS as distributed by MLS GRID. This data may not be complete. We recommend contacting the local school district to confirm school assignments for this home.
- $370,200-- bd-- ba-- sqft95 Edgewater Park #C, Bronx, NY 10465Off Market
- $318,3002 bd1 ba821 sqft98 Edgewater Park #B, Bronx, NY 10465Off Market
- $288,600-- bd-- ba-- sqft72 Edgewater Park #D, Bronx, NY 10465Off Market
- $280,200-- bd-- ba-- sqft72 Edgewater Park #72C, Bronx, NY 10465Off Market
- $325,1002 bd1 ba905 sqft122 Edgewater Park #C, Bronx, NY 10465Off Market
- $---- bd-- ba-- sqft91 Edgewater Park, Bronx, NY 10465Off Market
- $15,156,000-- bd-- ba73k sqft16B Edgewater Park, Bronx, NY 10465Off Market
- $10,318,000-- bd-- ba-- sqft16B Edgewater Park #7C, Bronx, NY 10465Off Market
A local agent can set up tours, give advice and negotiate with sellers.
Similar homes
- $329,0002 bd2 ba850 sqft47D Edgewater Park #47D, Bronx, NY 10465For Sale
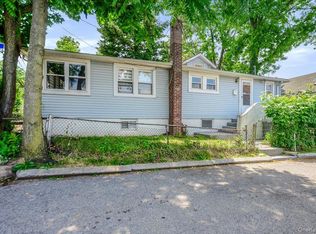
 MLS ID #1014353, Jeremy Dobbs, Listing by: Dobbs Realty Corporation. OneKey® MLS as distributed by MLS GRID
 - $315,0002 bd1 ba793 sqft133B Edgewater Park #133B, Bronx, NY 10465For Sale
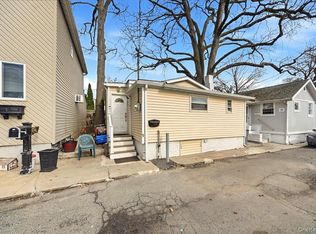 MLS ID #962330, Michelle Sysak, Listing by: Sysak Sells LLC. OneKey® MLS as distributed by MLS GRID
 - $255,0004 bd1 ba1.2k sqftD132 Edgewater #D, Bronx, NY 10465For Sale
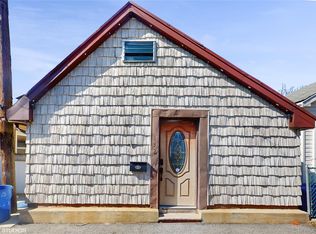 MLS ID #974640, Juan M. Polanco, Listing by: EXP Realty. OneKey® MLS as distributed by MLS GRID
 - $379,9993 bd2 ba1.3k sqft110C Edgewater Park #110C, Bronx, NY 10465For Sale
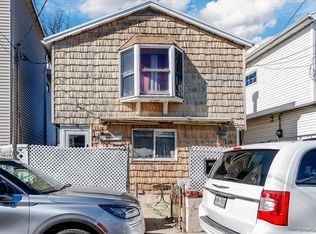 MLS ID #976531, Jeremy Dobbs, Listing by: Dobbs Realty Corporation. OneKey® MLS as distributed by MLS GRID
 - $379,0003 bd2 ba1.3k sqft110 Edgewater Park #C, Bronx, NY 10465For SaleMLS ID #803352, Jeremy Dobbs, Listing by: Dobbs Realty Corporation. OneKey® MLS as distributed by MLS GRID
- $305,0001 bd1 ba800 sqft480 Halstead Avenue #5M, Harrison, NY 10528For SaleMLS ID #1025913, Laura Sprovieri, Listing by: Coldwell Banker Realty. OneKey® MLS as distributed by MLS GRID
- $320,0002 bd2 ba900 sqft601 Kappock St APT 4J, Bronx, NY 10463ActiveMLS ID #S1837668, Emanuel Smith, Listing by: Re/Max In The City. StreetEasy
- $299,0002 bd1 ba790 sqft87-29 Marengo Street #1C, Holliswood, NY 11423For SaleMLS ID #1014187, Leah Lori L. Ferster, Listing by: North East Queens Realty Corp. OneKey® MLS as distributed by MLS GRID
- $290,0001 bd1 ba950 sqft640 Pelham Road #5G, New Rochelle, NY 10805For SaleMLS ID #1016599, Yoko Tew, Listing by: Houlihan Lawrence Inc.. OneKey® MLS as distributed by MLS GRID
- $319,0001 bd1 ba740 sqft224-14 Kingsbury Avenue #B, Bayside, NY 11364For SaleMLS ID #988967, Leah Lori L. Ferster, Listing by: North East Queens Realty Corp. OneKey® MLS as distributed by MLS GRID
- $285,0002 bd2 ba846 sqft104 Hopkins Ave APT 1, Jersey City, NJ 07306For SaleMLS ID #260014178, HARVEER SINGH. HCMLS
- $379,0002 bd2 ba1.2k sqft14 Soundview Avenue #1, White Plains, NY 10606For SaleMLS ID #1018225, Michael Turner, Listing by: GioHomes Real Estate. OneKey® MLS as distributed by MLS GRID
- $250,0002 bd1 ba1k sqft2080 Barnes Ave APT 3B, Bronx, NY 10462ActiveMLS ID #S1828938, Maria Capotorto, Listing by: Douglas Elliman. StreetEasy
- $269,0001 bd1 ba500 sqftHudson Heights Condo Asso, North Bergen, NJ 07047For SaleMLS ID #260012538, WILLIAM HELFRICHT. HCMLS
- $349,8981 bd1 ba880 sqft166-10 Powells Cove Blvd APT 6C, Whitestone, NY 11357ActiveMLS ID #S1835646, Valentina Forgione, Listing by: Keller Williams Realty Landmark. StreetEasy
- $275,0002 bd1 ba1.1k sqft47 N Central Avenue #3K, Hartsdale, NY 10530For SaleMLS ID #966411, Jose Lozano, Listing by: Voro LLC. OneKey® MLS as distributed by MLS GRID
- $294,0001 bd1 ba580 sqft56-07 31st Avenue #6A, Woodside, NY 11377For SaleMLS ID #975539, Georgia Arvanitis, Listing by: HomeSmart Premier Living Rlty. OneKey® MLS as distributed by MLS GRID
- $369,0002 bd1 ba900 sqft524 E 159th Street #2C, Bronx, NY 10451For SaleMLS ID #1012753, Tano Holmes, Listing by: Century 21 Milestone Team Rlty. OneKey® MLS as distributed by MLS GRID
- $332,9002 bd1 ba780 sqft67-65 136th St #B, Flushing, NY 11367ActiveMLS ID #S1832518, Marco Gomez, Listing by: EXP Realty NYC. StreetEasy
- $215,0002 bd1 ba1k sqft51 White Oak Street #4D, New Rochelle, NY 10801For SaleMLS ID #1002435, Laura Damore, Listing by: Iconic Pros. OneKey® MLS as distributed by MLS GRID
