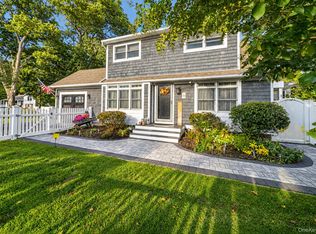
Welcome to this beautifully renovated 4-bedroom, 3-bathroom home situated on a spacious quarter-acre lot in the heart of Patchogue. Thoughtfully redesigned with today's lifestyle in mind, this stunning residence features an open-concept floor plan that seamlessly connects the living room, dining area, and kitchen, creating the perfect setting for both entertaining and everyday living.
The expansive first-floor primary suite offers the convenience of main-level living, complete with a private en-suite bathroom and ample closet space. The updated kitchen showcases modern finishes, stylish cabinetry, and generous workspace, while the home's bright and airy layout is enhanced by abundant natural light throughout.
Ideally located within walking distance of the Patchogue LIRR station and just minutes from the vibrant downtown Patchogue waterfront, restaurants, bars, shopping, and entertainment district, this home offers the perfect blend of suburban comfort and urban convenience. Whether you're commuting to New York City or enjoying all that Patchogue has to offer, this exceptional property places you right in the center of it all. Some photos have been digitally enhanced and/or virtually staged to illustrate the property's potential.
For sale
Price cut: $9K (10/2)
$679,999
96 Grove Avenue, Patchogue, NY 11772
4beds
2,033sqft
Single Family Residence, Residential
Built in 1879
0.26 Acres Lot
$-- Zestimate®
$334/sqft
$-- HOA
What's special
- 115 days
- 4,370
- 414
Zillow last checked:
Listing updated:
Listed by:
Park Assets Real Estate Corp 718-684-8000,
Victor Sookdeo 347-405-2320
Source: OneKey® MLS as distributed by MLS GRID,MLS#: 1017357
Facts & features
Interior
Bedrooms & bathrooms
- Bedrooms: 4
- Bathrooms: 3
- Full bathrooms: 3
Bedroom 1
- Level: First
Bedroom 2
- Level: Second
Bedroom 3
- Level: Second
Bedroom 4
- Level: Second
Bathroom 1
- Level: First
Bathroom 2
- Level: First
Bathroom 3
- Level: Second
Kitchen
- Level: First
Laundry
- Level: First
Living room
- Level: First
Heating
- Electric
Cooling
- Ductless, Electric
Appliances
- Included: Dishwasher, Gas Oven, Gas Range, Microwave, Refrigerator, Stainless Steel Appliance(s)
Features
- First Floor Bedroom, First Floor Full Bath, Eat-in Kitchen, High Ceilings, Open Floorplan, Open Kitchen, Master Downstairs
- Basement: Bilco Door(s),Unfinished
- Attic: None
- Has fireplace: No
Interior area
- Total structure area: 2,033
- Total interior livable area: 2,033 sqft
Property
Parking
- Parking features: Driveway, On Street
- Has uncovered spaces: Yes
Lot
- Size: 0.26 Acres
Details
- Parcel number: 0200979300200018000
- Special conditions: None
Construction
Type & style
- Home type: SingleFamily
- Architectural style: Colonial
- Property subtype: Single Family Residence, Residential
Materials
- Frame, Vinyl Siding
Condition
- Updated/Remodeled
- Year built: 1879
Utilities & green energy
- Sewer: Public Sewer
- Water: Public
- Utilities for property: Electricity Connected, Natural Gas Connected, Sewer Connected, Water Connected
Community & HOA
HOA
- Has HOA: No
Location
- Region: Patchogue
Financial & listing details
- Price per square foot: $334/sqft
- Tax assessed value: $408,333
- Annual tax amount: $9,380
- Date on market: 6/26/2026
- Cumulative days on market: 114 days
- Listing agreement: Exclusive Right To Sell
- Electric utility on property: Yes
Estimated market value
Not available
Estimated sales range
Not available
Not available
Price history
| Date | Event | Price |
|---|---|---|
| 10/2/2026 | Price change | $679,999-1.3%$334/sqft |
Source:  OneKey® MLS as distributed by MLS GRID #1017357 Report a problem OneKey® MLS as distributed by MLS GRID #1017357 Report a problem | ||
| 9/22/2026 | Price change | $689,000-1.6%$339/sqft |
Source: OneKey® MLS as distributed by MLS GRID #1017357 Report a problem | ||
| 9/10/2026 | Price change | $699,999-1.4%$344/sqft |
Source: OneKey® MLS as distributed by MLS GRID #1017357 Report a problem | ||
| 8/26/2026 | Price change | $710,000-1.3%$349/sqft |
Source: OneKey® MLS as distributed by MLS GRID #1017357 Report a problem | ||
| 8/17/2026 | Price change | $719,000-1.4%$354/sqft |
Source: OneKey® MLS as distributed by MLS GRID #1017357 Report a problem | ||
| 8/4/2026 | Price change | $729,000-1.4%$359/sqft |
Source: OneKey® MLS as distributed by MLS GRID #1017357 Report a problem | ||
| 7/27/2026 | Price change | $739,000-1.5%$364/sqft |
Source: OneKey® MLS as distributed by MLS GRID #1017357 Report a problem | ||
| 6/26/2026 | Listed for sale | $750,000+172.7%$369/sqft |
Source: OneKey® MLS as distributed by MLS GRID #1017357 Report a problem | ||
| 4/9/2026 | Sold | $275,000$135/sqft |
Source: Public Record Report a problem | ||
Public tax history
| Year | Property taxes | Tax assessment |
|---|---|---|
| 2025 | -- | $1,960 |
| 2024 | -- | $1,960 |
| 2023 | -- | $1,960 |
| 2022 | -- | $1,960 |
| 2021 | -- | $1,960 |
| 2020 | -- | $1,960 |
| 2019 | -- | $1,960 |
| 2018 | -- | $1,960 |
| 2017 | $5,918 | $1,960 |
| 2016 | -- | $1,960 |
| 2015 | -- | $1,960 |
| 2014 | -- | $1,960 |
| 2013 | -- | $1,960 |
| 2012 | -- | $1,960 |
| 2011 | -- | $1,960 |
| 2010 | -- | $1,960 |
| 2009 | -- | $1,960 |
| 2008 | -- | $1,960 |
| 2007 | $4,188 +19.1% | $1,960 |
| 2005 | $3,517 +4.9% | $1,960 |
| 2004 | $3,353 +7.4% | $1,960 |
| 2003 | $3,122 +6.5% | $1,960 |
| 2002 | $2,932 | $1,960 |
Find assessor info on the county website
Monthly payment
Climate risks
Neighborhood: East Patchogue
Nearby schools
Schools provided by the listing agent
- Elementary: Bay Elementary School
- Middle: South Ocean Middle School
- High: Patchogue-Medford High School
Source: OneKey® MLS as distributed by MLS GRID. This data may not be complete. We recommend contacting the local school district to confirm school assignments for this home.
Similar homes
- $674,9993 bd3 ba1.4k sqft55 Cleveland Street, Patchogue, NY 11772For Sale

 MLS ID #1060748, Michelle Keegan, Listing by: Douglas Elliman Real Estate. OneKey® MLS as distributed by MLS GRID
 - $599,9993 bd2 ba1.7k sqft517 Waverly Avenue, Patchogue, NY 11772For Sale
 MLS ID #1061491, Stephen King, Listing by: BH&G R E Realty Connect. OneKey® MLS as distributed by MLS GRID
 - $799,9003 bd3 ba1.9k sqft46 and 42 West Lake Drive, Patchogue, NY 11772For Sale
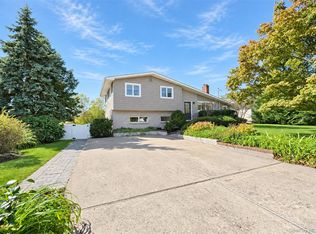 MLS ID #1055718, Julie Poidomani, Listing by: BH&G R E Realty Connect. OneKey® MLS as distributed by MLS GRID
 - $669,0005 bd4 ba1.9k sqft6 Sportsman Court, Shirley, NY 11967For Sale
 MLS ID #1059598, Angela Wahidi, Listing by: Voro LLC. OneKey® MLS as distributed by MLS GRID
 - $719,9994 bd3 ba2.2k sqft102 Patchogue Drive, Rocky Point, NY 11778For SaleMLS ID #1063227, Martina Scheben, Listing by: Coldwell Banker American Homes. OneKey® MLS as distributed by MLS GRID
- $749,0004 bd2 ba1.6k sqft64 Skylark Drive, Holtsville, NY 11742New ConstructionMLS ID #1059357, Debbie Kopack CBR, Listing by: Douglas Elliman Real Estate. OneKey® MLS as distributed by MLS GRID
- $640,0004 bd2 ba2k sqft47 Mooney Pond Road, Selden, NY 11784For SaleMLS ID #1060215, Toni Ann Sambucci, Listing by: Keystone Realty USA Corp. OneKey® MLS as distributed by MLS GRID
- $700,0003 bd2 ba1.9k sqft146 Rosemont Avenue, Farmingville, NY 11738For SaleMLS ID #1057798, Matthew Hart, Listing by: World Prop Intl Sea to Sky. OneKey® MLS as distributed by MLS GRID
- $810,0004 bd3 ba2k sqft1012 Old Medford Avenue, Farmingville, NY 11738For SaleMLS ID #1059967, Emilia Pizzo CBR SRS, Listing by: Howard Hanna Coach. OneKey® MLS as distributed by MLS GRID
- $799,9504 bd3 ba2k sqft14 Southaven Drive, Brookhaven, NY 11719For SaleMLS ID #1032898, Julius Radino, Listing by: Rice Realty Group Inc. OneKey® MLS as distributed by MLS GRID
- $650,0004 bd2 ba1.9k sqft112 Rosemont Avenue, Farmingville, NY 11738For SaleMLS ID #986663, Anderson Minaya PSA SFR, Listing by: Legacy Capital Realty LLC. OneKey® MLS as distributed by MLS GRID
- $689,0004 bd3 ba1.8k sqft4 Deepdale Drive, Rocky Point, NY 11778For SaleMLS ID #1057638, Sherry Acker, Listing by: Serhant East End LLC. OneKey® MLS as distributed by MLS GRID
- $679,0003 bd3 ba2k sqft24 Belmont Road, Sound Beach, NY 11789For SaleMLS ID #1054924, Rachel Antle, Listing by: Oasis Realty Group LLC. OneKey® MLS as distributed by MLS GRID
- $599,9994 bd3 ba2.2k sqft34 Pinelawn Avenue, Shirley, NY 11967For SaleMLS ID #1058861, Blanca E. Lopez Molina, Listing by: Century 21 Cor Ace Realty Inc. OneKey® MLS as distributed by MLS GRID
- $695,0004 bd3 ba2.3k sqft26 King Street, Port Jefferson Station, NY 11776For SaleMLS ID #1022946, Nancy R. Gaska, Listing by: Coldwell Banker American Homes. OneKey® MLS as distributed by MLS GRID
- $649,0003 bd2 ba1.5k sqft35 Winside Lane, Coram, NY 11727For SaleMLS ID #1050710, Yoan Velazquez, Listing by: Real Broker NY LLC. OneKey® MLS as distributed by MLS GRID
- $799,0003 bd3 ba1.4k sqft6 Evy Court, Sayville, NY 11782For SaleMLS ID #1051145, Matthew B. Arnold, Listing by: Netter Real Estate Inc. OneKey® MLS as distributed by MLS GRID
- $749,0003 bd3 ba1.8k sqft19 Cherry Avenue, West Sayville, NY 11796For SaleMLS ID #1055909, Sean Manning, Listing by: OverSouth LLC. OneKey® MLS as distributed by MLS GRID
- $729,9994 bd2 ba1.7k sqft25 Dellmarie Lane, Nesconset, NY 11767For SaleMLS ID #1044712, Martina Scheben, Listing by: Coldwell Banker American Homes. OneKey® MLS as distributed by MLS GRID
- $699,0004 bd3 ba1.9k sqft1223 Udall Road, Bay Shore, NY 11706For SaleMLS ID #1035969, Valerie Labianca, Listing by: Douglas Elliman Real Estate. OneKey® MLS as distributed by MLS GRID
