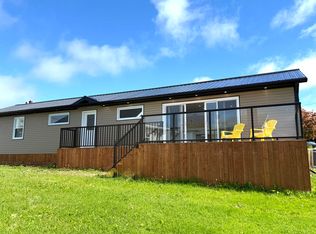
Welcome to 96 Kayle Drive - your waterfront escape nestled along the beautiful Fortune River! Set on a picturesque 0.53-acre lot with approximately 150 feet of water frontage, this charming 2-bedroom, 1-bath, 4-season property offers the perfect blend of relaxation, lifestyle, and investment potential. Step inside and you're welcomed by a warm, inviting interior with a classic cabin feel. The open-concept kitchen, dining, and living area creates a cozy yet functional space - perfect for entertaining or unwinding after a day on the water. A wood stove and heat pump provide comfort across all seasons, making this property enjoyable beyond just the summer months! The layout offers two comfortable bedrooms and a full bathroom, thoughtfully positioned for convenience. Outside, the screened-in deck is the ideal place to take in the peaceful surroundings, morning coffee in hand or evening sunsets over the river. Recent upgrades include a new roof completed in August 2025, adding peace of mind and long-term value for the next owner. Enjoy direct access to the water's edge - ideal for kayaking, boating, fishing or unwinding in a peaceful waterfront setting. Known for its warm waters and sought-after location, Fortune River is truly one of Eastern PEI’s hidden gems! Offered as a turn-key opportunity - just bring yourself - this property is ideal as a seasonal getaway, rental investment, or your own personal slice of Island life! All measurements are approximate and should be verified by purchaser(s).
Under contract
Price cut: C$14.1K (5/28)
C$324,900
96 Kayle Dr, East Parish, PE C0A 2B0
2beds
804sqft
Single Family Residence
Built in ----
0.53 Acres Lot
$-- Zestimate®
C$404/sqft
C$-- HOA
What's special
- 72 days |
- 55 |
- 2 |
Zillow last checked:
Listing updated:
Listed by:
Janessa Wolters,PEI - Sales,
ISLAND HOMES PEI REAL ESTATE
Source: Prince Edward Island REA,MLS®#: 202609978
Facts & features
Interior
Bedrooms & bathrooms
- Bedrooms: 2
- Bathrooms: 1
- Full bathrooms: 1
- Main level bathrooms: 1
- Main level bedrooms: 2
Rooms
- Room types: Living Room, Bedroom, Bath 1
Primary bedroom
- Level: Main
Bedroom 1
- Level: Main
- Area: 81.81
- Dimensions: 8.25 x 9.92
Bedroom 2
- Level: Main
- Area: 104.95
- Dimensions: 10.58 x 9.92
Bathroom 1
- Level: Main
- Area: 31.42
- Dimensions: 4.83 x 6.5
Kitchen
- Level: Main
- Area: 145.44
- Dimensions: 12.83 x 11.33
Living room
- Level: Main
- Area: 207.74
- Dimensions: 16.08 x 12.92
Heating
- Baseboard, Ductless, Stove
Appliances
- Included: Electric Range, Washer/Dryer, Microwave, Refrigerator
Features
- Eat In Kitchen
- Flooring: Hardwood
- Basement: None
- Has fireplace: Yes
- Fireplace features: Wood Burning Stove
Interior area
- Total structure area: 804
- Total interior livable area: 804 sqft
Property
Parking
- Parking features: Dirt, Gravel, None, No Garage
Features
- Levels: 1 Level
- Patio & porch: Deck, Porch
- Has view: Yes
- View description: River
- Has water view: Yes
- Water view: River
- Waterfront features: Waterfront, River Front, Access: Boat, Access: River Front
Lot
- Size: 0.53 Acres
- Dimensions: 0.53
- Features: Cleared, Landscaped, Wooded, Year Round Road, 0.5 to 0.99 Acres
Details
- Additional structures: Shed(s)
- Parcel number: 789305
- Zoning: RES
Construction
Type & style
- Home type: SingleFamily
- Architectural style: Bungalow,Cottage/Camp
- Property subtype: Single Family Residence
Materials
- Log
- Foundation: Block, Pillar/Post/Pier
- Roof: Asphalt
Condition
- New construction: No
Utilities & green energy
- Sewer: Septic Tank
- Water: Drilled Well
- Utilities for property: Cable Connected, Electricity Connected, High Speed Internet, Phone Connected, Electric
Community & HOA
Community
- Features: Golf, Playground, Recreation Center, School Bus Service, Shopping
Location
- Region: East Parish
Financial & listing details
- Price per square foot: C$404/sqft
- Tax assessed value: C$202,300
- Annual tax amount: C$1,821
- Date on market: 5/7/2026
- Inclusions: Turn Key! Just Bring Yourself!
- Exclusions: Personal Belongings.
- Electric utility on property: Yes
Janessa Wolters,PEI - Sales
Janessa Wolters,PEI - Sales
(902) 393-7755
By pressing Contact Agent, you agree that the real estate professional identified above may call/text you about your search, which may involve use of automated means and pre-recorded/artificial voices. You don't need to consent as a condition of buying any property, goods, or services. Message/data rates may apply. You also agree to our Terms of Use. Zillow does not endorse any real estate professionals. We may share information about your recent and future site activity with your agent to help them understand what you're looking for in a home.
Price history
| Date | Event | Price |
|---|---|---|
| 7/2/2026 | Contingent | C$324,900C$404/sqft |
Source:  Prince Edward Island REA #202609978 Report a problem Prince Edward Island REA #202609978 Report a problem | ||
| 5/28/2026 | Price change | C$324,900-4.2%C$404/sqft |
Source: Prince Edward Island REA #202609978 Report a problem | ||
| 5/7/2026 | Listed for sale | C$339,000C$422/sqft |
Source: Prince Edward Island REA #202609978 Report a problem | ||
Public tax history
Tax history is unavailable.
Climate risks
Neighborhood: C0A
Nearby schools
GreatSchools rating
No schools nearby
We couldn't find any schools near this home.
Schools provided by the listing agent
- Elementary: Souris Regional School
- Middle: Souris Regional School
- High: Souris Regional School
Source: Prince Edward Island REA. This data may not be complete. We recommend contacting the local school district to confirm school assignments for this home.
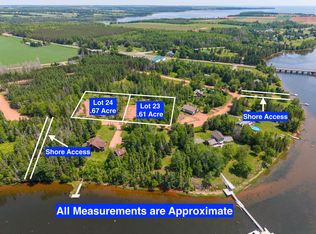
- C$69,9990.61 AcresLOT 23 Kayle Dr, East Parish, PE C0A2B0Lot/Land
- C$69,9990.67 AcresLOT 24 Kayle Dr, East Parish, PE C0A2B0Lot/Land
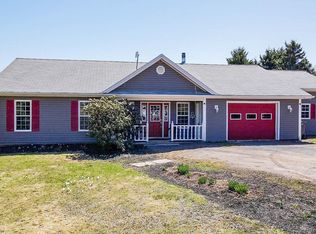
- C$179,0001 bd1 ba160 sqft36 Francis Dr, East Parish, PE C0A2B0For Sale

- C$399,0002 bd2 ba1.5k sqft51 Fortune Rd, East Parish, PE C0A2B0For Sale
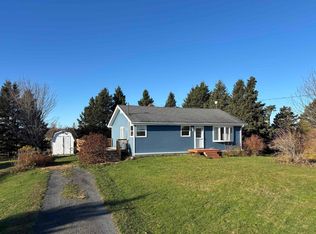
- C$60,0000.66 Acres150 Fortune Wharf Rd N, East Parish, PE C0A2B0Lot/Land
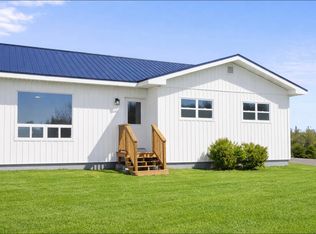
- C$450,0003 bd2 ba1.6k sqft71 Riverview Dr, East Parish, PE C0A2B0For Sale
- C$35,0000.85 Acres11 Riverview Dr, Charlotte Parish, PE C0A1N0Lot/Land
- C$200,0002 bd2 ba1.4k sqft2412 Route 2, Fortune Bridge, PE C0A2B0For Sale
Similar homes
- C$289,9002 bd1 ba672 sqft9 Beachview Cres, East Parish, PE C0A 2B0For Sale
 MLS ID #202613996, Kyle Kickham,PEI - Broker, East Coast Realty. Prince Edward Island REA
 - C$315,0002 bd1 ba1k sqft561 Strathcona Rd, Saint George's Parish, PE C0A 2A0For Sale
 MLS ID #202616675, Stan Davis,PEI - Sales, PROVINCIAL REALTY. Prince Edward Island REA
 - C$372,5003 bd1 ba918 sqft1956 Bear River Rd, East Parish, PE C0A 2B0For Sale
 MLS ID #202607374, Austin Humphries,PEI - Sales, ROYAL LEPAGE PRINCE EDWARD REALTY. Prince Edward Island REA
 - C$349,0002 bd2 ba1k sqft10 Sutherland Ave, Souris, PE C0A 2B0New Construction
 MLS ID #202615880, Krystle Taylor,PEI - Sales, RE/MAX CHARLOTTETOWN REALTY. Prince Edward Island REA
 - C$199,0002 bd1 ba840 sqft1116 Saint Charles Rd, East Parish, PE C0A 2B0For SaleMLS ID #202616622, Mitchell Macdonald,PEI - Sales, RE/MAX CHARLOTTETOWN REALTY. Prince Edward Island REA
- C$199,0003 bd1 ba920 sqft1025 Bear River Rd, East Parish, PE C0A 2B0For SaleMLS ID #202612506, James Beaton,PEI - Sales, EXIT Realty PEI. Prince Edward Island REA
- C$379,0003 bd2 ba1.1k sqft19 Macphee Ave, Souris, PE C0A 2B0For SaleMLS ID #202605196, Jessica Misener,PEI - Sales, EXIT Realty PEI. Prince Edward Island REA
- C$375,0002 bd1 ba960 sqft35 Harbour Rd, East Parish, PE C0A 2B0For SaleMLS ID #202523926, Christopher Blaisdell,PEI - Sales, COLDWELL BANKER/PARKER REALTY MONTAGUE. Prince Edward Island REA
- C$270,0002 bd1 ba600 sqft62 Stanley Dr, East Parish, PE C0A 2B0For SaleMLS ID #202616668, Amy Palmer,PEI - Sales, East Coast Realty. Prince Edward Island REA
- C$256,0002 bd1 ba850 sqft842 Strathcona Rd, Saint George's Parish, PE C0A 2A0For SaleMLS ID #202611145, Sharon Riley,PEI - Sales, COLDWELL BANKER/PARKER REALTY MONTAGUE. Prince Edward Island REA
- C$375,0003 bd1 ba942 sqft1 Anniversary Ave, Souris, PE C0A 2B0For SaleMLS ID #202613008, Kris Fournier,PEI - Sales, RE/MAX CHARLOTTETOWN REALTY. Prince Edward Island REA
- C$329,0003 bd1 ba1.1k sqft279 Primrose Rd, Saint George's Parish, PE C0A 1G0For SaleMLS ID #202606866, Christian Lewis,PEI - Sales, POWERHOUSE REALTY PEI INC. Prince Edward Island REA
- C$349,9992 bd1 ba590 sqft89 Milky Way, Saint George's Parish, PE C0A 1G0For SaleMLS ID #202616387, Sharon Riley,PEI - Sales, COLDWELL BANKER/PARKER REALTY MONTAGUE. Prince Edward Island REA
- C$478,0003 bd1 ba1k sqft236 Blackett Rd, Saint George's Parish, PE C0A 2B0For SaleMLS ID #202602248, Shane Mcguigan,PEI - Broker, ISLAND HOMES PEI REAL ESTATE. Prince Edward Island REA
- C$244,0003 bd1 ba996 sqft12529 Northside Rd, East Parish, PE C0A 2B0For SaleMLS ID #202512328, Angela Wolfe,PEI - Sales, COLDWELL BANKER/PARKER REALTY. Prince Edward Island REA
- C$429,0003 bd2 ba1.1k sqft32 Church Rd, Saint Charles, PE C0A 2B0New ConstructionMLS ID #202612144, Jessica Misener,PEI - Sales, EXIT Realty PEI. Prince Edward Island REA
- C$419,0002 bd1 ba816 sqft214 Serenity Ln, Kings, Royalty, PE C0A 1L0For SaleMLS ID #202617849, Lexi Mcleod,PEI - Sales, East Coast Realty. Prince Edward Island REA
- C$289,9003 bd2 ba1k sqftPrimrose Rd, Saint George's Parish, PE C0A 1G0For SaleMLS ID #202617744, Matthew Llewellyn,PEI - Sales, PROVINCIAL REALTY. Prince Edward Island REA
- C$319,9001 bd1 ba1k sqft5671 Route 2 St, Saint Peters, PE C0A 2A0For SaleMLS ID #202617094, Tayler Weeks,PEI - Sales, ALLAN WEEKS REAL ESTATE CO.,LTD.. Prince Edward Island REA
- C$189,9002 bd2 ba882 sqft17 Paquet Ave, Souris, PE C0A 2B0For SaleMLS ID #202613025, Kyle Kickham,PEI - Broker, East Coast Realty. Prince Edward Island REA
