Welcome home! This beautiful brand-new 3-bedroom, 2-bathroom home offers modern finishes, thoughtful design, and a peaceful, secluded setting while still being conveniently located near Highway 6. You’ll enjoy easy access to town and surrounding areas without being close enough to hear the traffic.
Step inside to an inviting open-concept living space filled with natural light and designed for both everyday living and entertaining. The kitchen is a true standout, featuring gorgeous granite countertops, beautiful tile work, and stunning light fixtures that add the perfect finishing touches to the kitchen and dining area.
The spacious primary suite offers a relaxing retreat with a generously sized bedroom and a beautifully designed bathroom. The primary bath features a soaking tub, walk-in shower, double vanity, and tons of storage, along with a large walk-in closet that provides plenty of room for everything you need.
Outside, you’ll find a nice-sized yard with plenty of space to make it your own — whether you envision a garden, play area, outdoor entertaining space, or simply a place to enjoy the peace and privacy of your property.
With its beautiful finishes, spacious layout, quiet setting, and convenient location, this brand-new home is ready to welcome you!
Don’t miss your opportunity to make this beautiful property your new home!
Under contract
$348,450
96 N 7th St, Valley Mills, TX 76689
3beds
1,515sqft
Single Family Residence
Built in 2026
0.35 Acres Lot
$-- Zestimate®
$230/sqft
$-- HOA
What's special
Modern finishesFilled with natural lightStunning light fixturesPeaceful secluded settingInviting open-concept living spaceTons of storageThoughtful design
- 6 days
- 29
- 0
Zillow last checked:
Listing updated:
Listed by:
Danya Lane 696405,
Texas Luxury and Land 254-749-2175
Source: NTREIS,MLS#: 21390228
Facts & features
Interior
Bedrooms & bathrooms
- Bedrooms: 3
- Bathrooms: 2
- Full bathrooms: 2
Primary bedroom
- Level: First
- Dimensions: 15 x 15
Bedroom
- Level: First
- Dimensions: 10 x 10
Bedroom
- Level: First
- Dimensions: 9 x 12
Living room
- Level: First
- Dimensions: 12 x 16
Heating
- Central, Electric
Cooling
- Central Air, Electric
Appliances
- Included: Dishwasher, Electric Range, Microwave
- Laundry: Washer Hookup, Dryer Hookup, Laundry in Utility Room
Features
- Eat-in Kitchen, Granite Counters, Kitchen Island, Open Floorplan
- Flooring: Vinyl
- Has basement: No
- Has fireplace: No
Interior area
- Total interior livable area: 1,515 sqft
Video & virtual tour
Property
Parking
- Total spaces: 2
- Parking features: Concrete, Driveway, Garage Faces Front, Garage, Garage Door Opener
- Attached garage spaces: 2
Features
- Levels: One
- Stories: 1
- Pool features: None
Lot
- Size: 0.35 Acres
Details
- Parcel number: R39929
Construction
Type & style
- Home type: SingleFamily
- Architectural style: Detached
- Property subtype: Single Family Residence
Materials
- Roof: Composition
Condition
- Year built: 2026
Utilities & green energy
- Sewer: Public Sewer
- Water: Public
- Utilities for property: Sewer Available, Water Available
Community & HOA
Community
- Subdivision: S7110 Valley Mills
HOA
- Has HOA: No
Location
- Region: Valley Mills
Financial & listing details
- Price per square foot: $230/sqft
- Date on market: 9/18/2026
Estimated market value
Not available
Estimated sales range
Not available
Not available
Price history
| Date | Event | Price |
|---|---|---|
| 9/18/2026 | Contingent | $348,450$230/sqft |
Source: NTREIS #21390228 Report a problem | ||
| 9/18/2026 | Listed for sale | $348,450$230/sqft |
Source: NTREIS #21390228 Report a problem | ||
Public tax history
Tax history is unavailable.
Monthly payment
Est. payment
Payment breakdown
Explore the cost of this home by adjusting the details. Changes won't be saved.Climate risks
Neighborhood: 76689
Nearby schools
Schools provided by the listing agent
- Elementary: Valley Mills
- Middle: Valley Mills
- High: Valley Mills
- District: Valley Mills ISD
Source: NTREIS. This data may not be complete. We recommend contacting the local school district to confirm school assignments for this home.


Similar homes
- $275,0003 bd2 ba1.6k sqft110 Butler Dr, Valley Mills, TX 76689For Sale
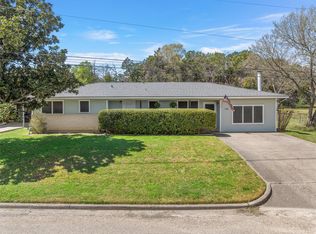 MLS ID #21211812, Caxton Chick. NTREIS
 - $389,9004 bd3 ba1.8k sqft383 Overlook Rd, Valley Mills, TX 76689For Sale
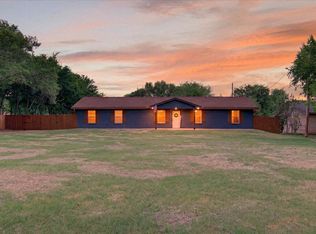 MLS ID #21222939, Sue Milam Reed. NTREIS
 - $219,9003 bd1 ba1.1k sqft903 E Avenue C, Valley Mills, TX 76689For Sale
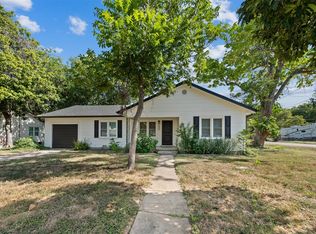 MLS ID #21361592, Haley Holden. NTREIS
 - $295,0003 bd2 ba1.3k sqft177 Highline Rd, Valley Mills, TX 76689For Sale
 MLS ID #32114496, Christopher Dahl, Stag & Stone Realty LLC. HAR
