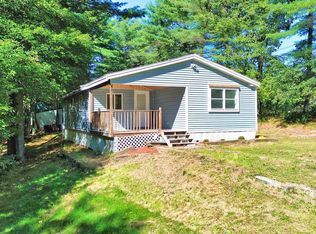
Original 1853 Schoolhouse No 13 that has 2.1 acres around the building and 1.45 acres across the street. Two tracts on the deed. Short drive to Keyser Lake and also about 10 minutes away from Mount Sunapee and Sunapee State Beach on Lake Sunapee. Well cared for building. Shopping and Restaurants about a 10 or 15 minute drive. Rt 89 Exit 9 about 15 minutes or Exit 10 about 10 minutes.
Active
Listed by: Elliot Hansen Associates • Elliot Hansen
$249,500
96 Nelson Hill Road, Sutton, NH 03221
0beds
0baths
--sqft
Single Family Residence
Built in 1853
3.55 Acres Lot
$249,000 Zestimate®
$--/sqft
$-- HOA
What's special
Well cared for building
- 67 days
- 1,027
- 44
Zillow last checked:
Listing updated:
Listed by:
Elliot Hansen,
Elliot Hansen Associates 603-763-9999
Source: PrimeMLS,MLS#: 5101735
Facts & features
Interior
Bedrooms & bathrooms
- Bedrooms: 0
- Bathrooms: 0
Heating
- None
Cooling
- None
Features
- Flooring: Wood
- Has basement: No
Interior area
- Total structure area: 460
- Finished area above ground: 0
- Finished area below ground: 0
Property
Features
- Levels: One
- Stories: 1
- Exterior features: Natural Shade
- Has view: Yes
- View description: Mountain(s)
- Frontage length: Road frontage: 1349
Lot
- Size: 3.55 Acres
- Features: Corner Lot, Country Setting, Wooded, Near Country Club, Near Golf Course, Near Skiing, Rural, Near Hospital, Near School(s)
Details
- Additional structures: Outbuilding
- Parcel number: SUTNM06B915L049
- Zoning description: Residential
Construction
Type & style
- Home type: SingleFamily
- Architectural style: Antique,Historic Vintage
- Property subtype: Single Family Residence
Materials
- Wood Frame, Clapboard Exterior, Wood Siding
- Foundation: Granite
- Roof: Architectural Shingle
Condition
- New construction: No
- Year built: 1853
Utilities & green energy
- Sewer: On-Site Septic Needed
- Utilities for property: Cable Available, None, Phone Available, Electricity Not Available, Sewer Not Available
Community & HOA
Location
- Region: Sutton
Financial & listing details
- Tax assessed value: $230,010
- Annual tax amount: $3,820
- Date on market: 7/25/2026
- Road surface type: Gravel, Paved
Estimated market value
$249,000
$237,000 - $261,000
$1,644/mo
Price history
| Date | Event | Price |
|---|---|---|
| 7/25/2026 | Listed for sale | $249,500 |
Source:  PrimeMLS #5101735 Report a problem PrimeMLS #5101735 Report a problem | ||
Public tax history
| Year | Property taxes | Tax assessment |
|---|---|---|
| 2024 | $3,252 +6.2% | $120,720 |
| 2023 | $3,063 +5% | $120,720 |
| 2022 | $2,917 -2.8% | $120,720 |
| 2020 | $3,002 +11.1% | $120,720 +34.5% |
| 2019 | $2,701 +11.6% | $89,750 |
| 2016 | $2,421 | $89,750 |
| 2015 | $2,421 -2.2% | $89,750 -12.3% |
| 2014 | $2,475 +12.1% | $102,330 |
| 2012 | $2,207 -0.9% | $102,330 |
| 2011 | $2,227 +4.5% | $102,330 |
| 2010 | $2,132 +1.3% | $102,330 -10.9% |
| 2009 | $2,105 | $114,830 |
Find assessor info on the county website
Monthly payment
Est. payment
Payment breakdown
Explore the cost of this home by adjusting the details. Changes won't be saved.Climate risks
Neighborhood: 03221
Nearby schools
Schools provided by the listing agent
- Elementary: Kearsarge Elem Bradford
- Middle: Kearsarge Regional Middle Sch
- High: Kearsarge Regional HS
- District: Kearsarge Sch Dst SAU #65
Source: PrimeMLS. This data may not be complete. We recommend contacting the local school district to confirm school assignments for this home.
Similar homes
- $--3 bd1 ba1k sqft567 Cross Rd, Goshen, NH 03752Auction
 ServiceLink Auction
 - $369,0003 bd1 ba1k sqft199 Route 114, Sutton, NH 03221Active
 MLS ID #5109506, Rachael Lacombe. PrimeMLS
 - $250,0003 bd1 ba1.2k sqft184 Franklin Highway, Andover, NH 03216Active
 MLS ID #5109745, Ty Morris. PrimeMLS
 - $289,9002 bd2 ba1.8k sqft819 North Main Street, Washington, NH 03280Active
 MLS ID #5092808, Tracy L Levesque. PrimeMLS
