Rare Lakeside Opportunity on Shaw Pond! Incredible opportunity to make this 3-bedroom, 2-bath property your own on the shores of beautiful Shaw Pond. This handyman special needs TLC but offers tremendous potential in a truly rare location. Enjoy lakeside living with the Berkshires right at your doorstep. Whether you're looking for a weekend getaway, investment property, or a home to renovate and customize, this property offers the chance to create something special in an unbeatable setting. Bring your vision and unlock the potential!
For sale
$319,000
96 Shore Rd, Becket, MA 01223
2beds
1,170sqft
Single Family Residence
Built in 2000
0.47 Acres Lot
$315,500 Zestimate®
$273/sqft
$-- HOA
What's special
Lakeside living
- 6 days
- 417
- 16
Zillow last checked:
Listing updated:
Listed by:
Liam Coonahan 484-566-5060,
REAL BROKER
Source: BCMLS,MLS#: 251247
Facts & features
Interior
Bedrooms & bathrooms
- Bedrooms: 2
- Bathrooms: 2
- Full bathrooms: 2
Bedroom 1
- Level: First
- Area: 200.2 Square Feet
- Dimensions: 13.00x15.40
Bedroom 2
- Level: First
- Area: 99 Square Feet
- Dimensions: 9.00x11.00
Bedroom 3
- Level: First
- Area: 94 Square Feet
- Dimensions: 9.40x10.00
Full bathroom
- Level: First
Full bathroom
- Level: First
Kitchen
- Level: First
- Area: 201 Square Feet
- Dimensions: 15.00x13.40
Living room
- Level: First
- Area: 231 Square Feet
- Dimensions: 15.00x15.40
Heating
- Oil
Appliances
- Included: Microwave, Range, Refrigerator
Features
- Flooring: Laminate
Interior area
- Total structure area: 1,170
- Total interior livable area: 1,170 sqft
Property
Parking
- Parking features: Private
- Has attached garage: Yes
- Details: Private
Features
- Waterfront features: Lake Privileges
Lot
- Size: 0.47 Acres
Details
- Parcel number: BECK M:2050 L:003500000
- Zoning description: Residential
Construction
Type & style
- Home type: SingleFamily
- Architectural style: Ranch,Cabin
- Property subtype: Single Family Residence
Materials
- Foundation: Slab
- Roof: Asphalt Shingles
Condition
- Year built: 2000
Utilities & green energy
- Electric: Other
- Sewer: Private Sewer
- Water: Public
Community & HOA
Location
- Region: Becket
Financial & listing details
- Price per square foot: $273/sqft
- Tax assessed value: $246,000
- Annual tax amount: $2,155
- Date on market: 10/26/2026
Estimated market value
$315,500
$300,000 - $331,000
$2,804/mo
Price history
| Date | Event | Price |
|---|---|---|
| 10/26/2026 | Listed for sale | $319,000+44.7%$273/sqft |
Source:  BCMLS #251247 Report a problem | ||
| 4/9/2026 | Sold | $220,500-6.2%$188/sqft |
Source: Public Record Report a problem | ||
| 11/1/2018 | Sold | $235,000$201/sqft |
Source: Public Record Report a problem | ||
Public tax history
| Year | Property taxes | Tax assessment |
|---|---|---|
| 2025 | $2,155 -9.1% | $246,000 +1.4% |
| 2024 | $2,371 -0.5% | $242,700 +9.6% |
| 2023 | $2,382 +44.1% | $221,400 +44.6% |
| 2022 | $1,653 -18.9% | $153,100 -16.7% |
| 2021 | $2,038 | $183,900 |
| 2020 | $2,038 +9.5% | $183,900 +9.3% |
| 2019 | $1,862 +1.9% | $168,200 |
| 2018 | $1,828 +2.1% | $168,200 -0.9% |
| 2017 | $1,790 +0.8% | $169,800 |
| 2016 | $1,776 +0.1% | $169,800 |
| 2015 | $1,774 +0.1% | $169,800 |
| 2014 | $1,773 +4.3% | $169,800 -3.9% |
| 2013 | $1,700 +1.3% | $176,700 +0.2% |
| 2012 | $1,678 -3.6% | $176,400 -10.6% |
| 2011 | $1,741 +20.2% | $197,400 +8.8% |
| 2009 | $1,448 -0.2% | $181,500 +1.5% |
| 2008 | $1,451 +3.1% | $178,900 +5.5% |
| 2007 | $1,407 -13.6% | $169,500 -4.7% |
| 2006 | $1,628 +16.9% | $177,900 +29.3% |
| 2005 | $1,393 +6.3% | $137,600 +4.2% |
| 2004 | $1,310 +0.6% | $132,100 +24.2% |
| 2003 | $1,302 +213.7% | $106,400 +189.1% |
| 2001 | $415 +24.3% | $36,800 +32.9% |
| 2000 | $334 | $27,700 |
Find assessor info on the county website
Monthly payment
Est. payment
Payment breakdown
Explore the cost of this home by adjusting the details. Changes won't be saved.Climate risks
Neighborhood: 01223
Nearby schools
Schools provided by the listing agent
- Elementary: Becket Washington
- Middle: Nessacus Regional
- High: Wahconah Regional
Source: BCMLS. This data may not be complete. We recommend contacting the local school district to confirm school assignments for this home.

Similar homes
- $345,0002 bd2 ba1.6k sqft31 Old Carriage Rd, Becket, MA 01223For Sale
 MLS ID #251056, Kim Bergland, RED HORSE REAL ESTATE, LLC. BCMLS
- $349,9993 bd3 ba1.5k sqft732 Main St, Becket, MA 01223For Sale
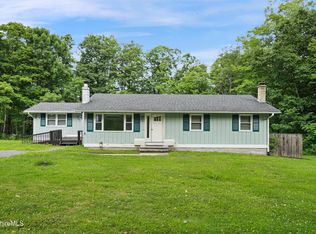 MLS ID #250359, Ed Rich, BISHOP WEST REAL ESTATE. BCMLS
- $224,9993 bd1 ba826 sqft21 Brook Ln, Becket, MA 01223For Sale By Owner
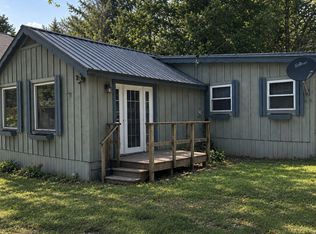
- $299,0002 bd1 ba884 sqft40 Aspen Dr, East Otis, MA 01253For Sale
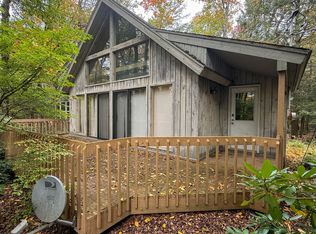 MLS ID #251199, Kim Bergland, RED HORSE REAL ESTATE, LLC. BCMLS
