Turnkey Berkshire cottage on Shales Brook, completely reimagined from top to bottom. This stylish two-bedroom, two-bath retreat pairs thoughtful design with an idyllic waterside setting, just around the corner from Jacob's Pillow and approximately 10 minutes from downtown Lee.
Nearly every element of the home has been renewed, including the kitchen, bathrooms, plumbing, electrical, septic system, heating system and hot water system. The bright, open living space features wood floors, a beautifully renovated kitchen with custom cabinetry finished in a rich Farrow & Ball green, and a striking vintage copper Malm wood-burning stove that adds warmth and character.
Two king-size bedrooms and two beautifully updated baths create a comfortable and functional layout. A screened-in porch and spacious deck extend the living space outdoors, surrounded by mature trees and the peaceful sounds of nature.
One of the property's most special features is its frontage on Shales Brook. Relax on the screened-in porch or deck and listen to the brook flowing just beyond the house--a wonderfully peaceful backdrop that can be enjoyed throughout the seasons.
The property also includes deeded access to the community beach on Shaw Pond, offering another wonderful way to enjoy the water and the Berkshire outdoors.
Beautifully landscaped and tucked into the woods, the setting feels private and serene while remaining remarkably convenient to some of the Berkshires' most beloved destinations. Jacob's Pillow is right around the corner, downtown Lee is approximately 10 minutes away, with Tanglewood and the shops, restaurants, galleries and cultural attractions of the Berkshires all within easy reach.
The property has also been successfully offered as a short-term rental, with guests consistently praising its beautiful design, cleanliness, spacious rooms, peaceful natural setting, the sounds of the running brook and convenient location.
Completely turnkey and ready to enjoy from day one--an ideal Berkshire retreat, full-time residence or investment property.
For sale
$445,000
22 Dawn Dr, Becket, MA 01223
2beds
980sqft
Single Family Residence
Built in 1972
10,454 Square Feet Lot
$435,800 Zestimate®
$454/sqft
$-- HOA
What's special
Screened-in porchSpacious deckFrontage on shales brookPeaceful natural settingBeautifully landscapedTwo king-size bedroomsBeautifully renovated kitchen
- 18 days
- 1,415
- 146
Zillow last checked:
Listing updated:
Listed by:
Elle Villetto 413-717-7534,
WILLIAM PITT SOTHEBY'S - LENOX,
Jared Kelly 413-854-1504,
WILLIAM PITT SOTHEBY'S - GT BARRINGTON
Source: BCMLS,MLS#: 250773
Facts & features
Interior
Bedrooms & bathrooms
- Bedrooms: 2
- Bathrooms: 2
- Full bathrooms: 2
Primary bedroom
- Level: First
Bedroom 2
- Level: First
Primary bathroom
- Level: First
Full bathroom
- Level: First
Dining room
- Level: First
Kitchen
- Level: First
Laundry
- Level: First
Living room
- Level: First
Mud room
- Level: First
Heating
- Propane, Forced Air, Furnace, Fireplace(s)
Appliances
- Included: Dishwasher, Dryer, Microwave, Range, Range Hood, Refrigerator
Features
- Flooring: Ceramic Tile, Wood
- Basement: Unfinished,Sump Pump,Concrete
- Has fireplace: Yes
Interior area
- Total structure area: 980
- Total interior livable area: 980 sqft
Property
Parking
- Total spaces: 2
- Parking features: Off Street
- Details: Off Street
Accessibility
- Accessibility features: Accessible Bedroom, Accessible Full Bath, 1st Flr Bdrm w/Bath
Features
- Patio & porch: Deck
- Exterior features: Landscaped
- Has view: Yes
- View description: Water
- Has water view: Yes
- Water view: Water
- Waterfront features: Pond Access, Waterfront, Deeded Rights, Close to Water, Brook
- Body of water: Shaw Pond
Lot
- Size: 10,454 Square Feet
Details
- Parcel number: BECK M:2040 L:008200000
- Zoning description: Residential
Construction
Type & style
- Home type: SingleFamily
- Architectural style: Cottage
- Property subtype: Single Family Residence
Materials
- Roof: Asphalt Shingles
Condition
- Updated/Remodeled
- Year built: 1972
Utilities & green energy
- Electric: 200 Amp
- Sewer: Private Sewer
- Water: Well
- Utilities for property: Fiber Optic Availabl
Community & HOA
Location
- Region: Becket
Financial & listing details
- Price per square foot: $454/sqft
- Tax assessed value: $129,900
- Annual tax amount: $1,138
- Date on market: 9/9/2026
Estimated market value
$435,800
$414,000 - $458,000
$2,767/mo
Price history
| Date | Event | Price |
|---|---|---|
| 9/10/2026 | Listed for sale | $445,000+299.1%$454/sqft |
Source:  BCMLS #250773 Report a problem BCMLS #250773 Report a problem | ||
| 10/27/2021 | Sold | $111,500-3%$114/sqft |
Source: BCMLS #235342 Report a problem | ||
| 10/7/2021 | Pending sale | $114,900$117/sqft |
Source: BCMLS #235342 Report a problem | ||
| 9/25/2021 | Price change | $114,900-8%$117/sqft |
Source: BCMLS #235342 Report a problem | ||
| 9/2/2021 | Listed for sale | $124,900$127/sqft |
Source: BCMLS #235342 Report a problem | ||
| 8/24/2021 | Pending sale | $124,900$127/sqft |
Source: BCMLS #235342 Report a problem | ||
| 8/9/2021 | Listed for sale | $124,900+216.2%$127/sqft |
Source: BCMLS #235342 Report a problem | ||
| 5/15/2020 | Sold | $39,500-12%$40/sqft |
Source: BCMLS #229026 Report a problem | ||
| 4/27/2020 | Price change | $44,900-18.2%$46/sqft |
Source: SUMMIT REALTY #229026 Report a problem | ||
| 4/22/2020 | Pending sale | $54,900$56/sqft |
Source: SUMMIT REALTY #229026 Report a problem | ||
| 1/10/2020 | Price change | $54,900-12.2%$56/sqft |
Source: SUMMIT REALTY #229026 Report a problem | ||
| 11/20/2019 | Price change | $62,500-11.6%$64/sqft |
Source: SUMMIT REALTY #229026 Report a problem | ||
| 10/15/2019 | Listed for sale | $70,720-37.1%$72/sqft |
Source: SUMMIT REALTY #229026 Report a problem | ||
| 7/10/2019 | Sold | $112,500$115/sqft |
Source: Public Record Report a problem | ||
Public tax history
| Year | Property taxes | Tax assessment |
|---|---|---|
| 2025 | $1,138 -12.2% | $129,900 -2% |
| 2024 | $1,296 +14.1% | $132,600 +25.6% |
| 2023 | $1,136 -0.1% | $105,600 +0.3% |
| 2022 | $1,137 -7.5% | $105,300 -5% |
| 2021 | $1,229 | $110,900 |
| 2020 | $1,229 +9.2% | $110,900 +9.2% |
| 2019 | $1,125 +1.9% | $101,600 |
| 2018 | $1,104 +3.1% | $101,600 |
| 2017 | $1,071 -7% | $101,600 -7.7% |
| 2016 | $1,152 +0.1% | $110,100 |
| 2015 | $1,151 +0.2% | $110,100 |
| 2014 | $1,149 +1.1% | $110,100 -6.8% |
| 2013 | $1,136 +1.4% | $118,100 +0.3% |
| 2012 | $1,120 -3.1% | $117,800 -10.1% |
| 2011 | $1,156 +10.1% | $131,100 -0.4% |
| 2009 | $1,050 +1.7% | $131,600 +3.4% |
| 2008 | $1,032 +0.9% | $127,300 +3.3% |
| 2007 | $1,023 -6.7% | $123,200 +2.8% |
| 2006 | $1,097 +22.6% | $119,900 +35.6% |
| 2005 | $895 +5.2% | $88,400 +3% |
| 2004 | $851 | $85,800 |
Find assessor info on the county website
Monthly payment
Est. payment
Payment breakdown
Explore the cost of this home by adjusting the details. Changes won't be saved.Climate risks
Neighborhood: 01223
Nearby schools
Schools provided by the listing agent
- Elementary: Becket Washington
- Middle: Nessacus Regional
- High: Wahconah Regional
Source: BCMLS. This data may not be complete. We recommend contacting the local school district to confirm school assignments for this home.

Similar homes
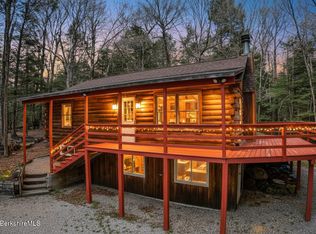
- $399,5003 bd2 ba1.4k sqft859 Moberg Rd, Becket, MA 01223For Sale
 MLS ID #250644, Ginger Conner, RED HORSE REAL ESTATE, LLC. BCMLS
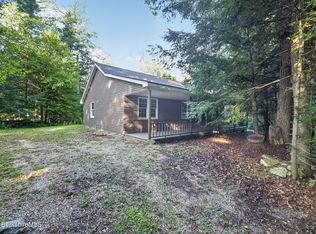
 - $335,0003 bd2 ba1.1k sqft96 Shore Rd, Becket, MA 01223For Sale
 MLS ID #250726, Liam Coonahan, REAL BROKER. BCMLS
 - $429,9002 bd1 ba952 sqft345 Friar Tuck Dr, Becket, MA 01223For Sale
 MLS ID #250016, Kim Bergland, RED HORSE REAL ESTATE, LLC. BCMLS
 - $450,0003 bd1 ba1.1k sqft309 Tamarack Trl, Sandisfield, MA 01255For Sale
 MLS ID #249493, Emily Piacquadio, WILLIAM RAVEIS - BERKSHIRE. BCMLS
