This charming and move-in ready home invites you to settle into an easy Berkshire lifestyle. The first floor offers the comfort of one-level living, with a bedroom, full bath, laundry, and welcoming living spaces, while the second floor provides additional bedrooms and room for guests. Recent updates include an updated electrical service, refreshed interiors, and a beautiful enclosed porch made for slow mornings and quiet evenings. Just moments from shopping and dining, with downtown Lenox minutes away, Bousquet Mountain Ski Resort & Sports Center 4 minutes away, and Tanglewood about 10 minutes away. Spend your days exploring scenic trails, discovering local favorites, or enjoying the beauty of the Berkshires in every season.
For sale
Price cut: $15K (10/8)
$354,900
54 Holmes Rd, Lenox, MA 01240
3beds
1,188sqft
Single Family Residence
Built in 1954
0.34 Acres Lot
$351,900 Zestimate®
$299/sqft
$-- HOA
What's special
One-level livingWelcoming living spaces
- 14 days
- 1,127
- 66
Likely to sell faster than
Zillow last checked:
Listing updated:
Listed by:
Corey J Bishop 413-822-2695,
BISHOP WEST REAL ESTATE
Source: BCMLS,MLS#: 250988
Facts & features
Interior
Bedrooms & bathrooms
- Bedrooms: 3
- Bathrooms: 1
- Full bathrooms: 1
Primary bedroom
- Level: First
- Area: 134.64 Square Feet
- Dimensions: 11.79x11.42
Bedroom 2
- Level: Second
- Area: 110.43 Square Feet
- Dimensions: 12.27x9.00
Bedroom 3
- Level: Second
- Area: 101.98 Square Feet
- Dimensions: 11.79x8.65
Full bathroom
- Level: First
- Area: 53.44 Square Feet
- Dimensions: 6.79x7.87
Kitchen
- Description: Eat in kitchen
- Level: First
- Area: 105.06 Square Feet
- Dimensions: 13.35x7.87
Laundry
- Description: Office space with first floor laundry
- Level: First
- Area: 131.56 Square Feet
- Dimensions: 11.50x11.44
Living room
- Level: First
- Area: 164.22 Square Feet
- Dimensions: 14.38x11.42
Sunroom
- Description: Enclosed and permitted in 2024
- Level: First
- Area: 189.43 Square Feet
- Dimensions: 8.77x21.60
Heating
- Nat Gas, Boiler, Hot Water
Appliances
- Included: Dishwasher, Dryer, Microwave, Range, Washer
Features
- Flooring: Ceramic Tile, Laminate, Wood
- Windows: Insulated Windows
- Basement: Interior Entry,Garage Access,Full,Concrete
Interior area
- Total structure area: 1,188
- Total interior livable area: 1,188 sqft
Video & virtual tour
Property
Parking
- Total spaces: 1
- Parking features: Garaged & Off-Street
- Attached garage spaces: 1
- Details: Garaged & Off-Street
Accessibility
- Accessibility features: Accessible Bedroom, Accessible Full Bath
Features
- Patio & porch: Porch
- Exterior features: Mature Landscaping
Lot
- Size: 0.34 Acres
- Dimensions: 170.8 x 283
Details
- Parcel number: M:50 B:052 P:0000 U:00
- Zoning description: Residential
Construction
Type & style
- Home type: SingleFamily
- Architectural style: Cape Cod
- Property subtype: Single Family Residence
Materials
- Roof: Asphalt Shingles
Condition
- Year built: 1954
Utilities & green energy
- Electric: 200 Amp, Circuit Breakers
- Sewer: Public Sewer
- Water: Public
- Utilities for property: DSL Available, Satellite Available
Community & HOA
Location
- Region: Lenox
Financial & listing details
- Price per square foot: $299/sqft
- Tax assessed value: $287,500
- Annual tax amount: $2,832
- Date on market: 9/28/2026
Estimated market value
$351,900
$334,000 - $369,000
$3,377/mo
Price history
| Date | Event | Price |
|---|---|---|
| 10/8/2026 | Price change | $354,900-4.1%$299/sqft |
Source:  BCMLS #250988 Report a problem BCMLS #250988 Report a problem | ||
| 9/28/2026 | Listed for sale | $369,900+115.1%$311/sqft |
Source: BCMLS #250988 Report a problem | ||
| 6/16/2017 | Sold | $172,000-4.4%$145/sqft |
Source: BCMLS #218600 Report a problem | ||
| 4/19/2017 | Pending sale | $179,900$151/sqft |
Source: ROBERTS & ASSOC. REALTY, INC #218600 Report a problem | ||
| 4/8/2017 | Listed for sale | $179,900$151/sqft |
Source: ROBERTS & ASSOC. REALTY, INC #218600 Report a problem | ||
Public tax history
| Year | Property taxes | Tax assessment |
|---|---|---|
| 2025 | $2,485 +5.7% | $274,600 +5.9% |
| 2024 | $2,351 +6.3% | $259,200 +7.3% |
| 2023 | $2,212 +6.9% | $241,500 +26.5% |
| 2022 | $2,069 +8% | $190,900 +16% |
| 2021 | $1,916 +1.1% | $164,500 +5% |
| 2020 | $1,895 +3.4% | $156,600 +2.1% |
| 2019 | $1,833 +1.6% | $153,400 +3.2% |
| 2018 | $1,804 +0.7% | $148,600 +1.3% |
| 2017 | $1,791 +1.8% | $146,700 +1.4% |
| 2016 | $1,760 +17.6% | $144,700 +19.2% |
| 2015 | $1,497 -1.1% | $121,400 -3.2% |
| 2014 | $1,514 +0.3% | $125,400 -3.8% |
| 2013 | $1,509 +2.5% | $130,300 -1.1% |
| 2012 | $1,472 +0.7% | $131,800 -5.5% |
| 2011 | $1,462 +2% | $139,400 -3.6% |
| 2010 | $1,434 +3% | $144,600 -5.7% |
| 2009 | $1,392 +3% | $153,300 |
| 2008 | $1,352 -10.3% | $153,300 -11.9% |
| 2007 | $1,508 +1.4% | $174,100 +9.2% |
| 2006 | $1,487 +0.1% | $159,500 +2.2% |
| 2005 | $1,486 -1% | $156,100 +8% |
| 2004 | $1,501 -1.8% | $144,600 +12% |
| 2003 | $1,529 +6.9% | $129,100 +8.3% |
| 2002 | $1,430 +21.6% | $119,200 +33.8% |
| 2000 | $1,176 | $89,100 |
Find assessor info on the county website
Monthly payment
Est. payment
Payment breakdown
Explore the cost of this home by adjusting the details. Changes won't be saved.Climate risks
Neighborhood: 01240
Nearby schools
Schools provided by the listing agent
- Elementary: Morris
- Middle: Lenox Memorial
- High: Lenox Memorial
Source: BCMLS. This data may not be complete. We recommend contacting the local school district to confirm school assignments for this home.
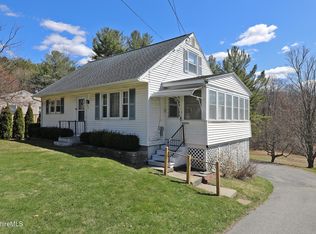
Similar homes
- $319,9002 bd2 ba1.1k sqft6 May St, Lenox, MA 01240For Sale
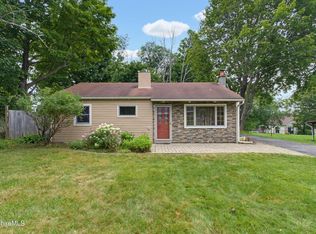 MLS ID #250457, Andreea Duta, BISHOP WEST REAL ESTATE. BCMLS
 - $350,0002 bd3 ba1.5k sqft7 Rolling Hills Hls Unit 1, Lenox, MA 01240For Sale
 BHHS broker feed
 - $350,0002 bd3 ba1.5k sqft7 Rolling Hills Hls #7-1, Lenox, MA 01240For Sale
 MLS ID #251071, Wayne Ditore, BERKSHIRE HATHAWAY HOMESERVICES REALTY PROFESSIONALS-WESTFIELD. BCMLS
 - $--4 bd2 ba1.3k sqft18 Cliff Ave, Pittsfield, MA 01201AuctionAuction.com 4
