Welcome to 960 Glen Oaks Drive, a beautifully maintained home tucked away under the oaks of Pass Christian. This spacious home offers a thoughtful layout with open-concept living areas while still maintaining a clear dining room, living room, and kitchen area. With three well-sized guest bedrooms upstairs and a spacious primary suite downstairs, this split floor plan provides ultimate privacy and separation. The soaring ceilings in the main living room give the space a grand "welcome" upon entering the home without taking away from the warm and inviting feel throughout the space. The room directly off the foyer is a perfect flex space whether you're looking for a formal dining, office, play room, or even a formal living space. The kitchen offers ample cabinet storage and counter space and is perfectly positioned in the back of the home with direct access to the large covered back deck so you can enjoy relaxing and hanging out with friends and family while cooking. Enjoy peaceful mornings and evenings outdoors with views of the surrounding natural wooded setting, offering privacy and a tranquility while still enjoying the perks of neighborhood living . Located just minutes from beaches, shopping, dining, and top-rated schools, this home combines comfort, convenience, and charm. Call your favorite realtor today to schedule a personal tour!
Pending
Price cut: $10K (5/31)
$374,900
960 Glen Oaks Dr, Pass Christian, MS 39571
4beds
2,195sqft
:
Get pre-qualified$2,369/mo
Residential, Single Family Residence
Built in 2007
8,712 Square Feet Lot
$367,400 Zestimate®
$171/sqft
$13/mo HOA
What's special
Large covered back deckSpacious primary suite downstairs
- 80 days |
- 179 |
- 5 |
Zillow last checked:
Listing updated:
Listed by:
Rebecca L Rel 228-216-5510,
Wellhouse Real Estate 228-215-0072
Source: MLS United,MLS#: 4148754
Facts & features
Interior
Bedrooms & bathrooms
- Bedrooms: 4
- Bathrooms: 3
- Full bathrooms: 2
- 1/2 bathrooms: 1
Heating
- Central, Electric, Heat Pump
Cooling
- Central Air, Electric
Appliances
- Included: Dishwasher, Disposal, Free-Standing Range, Microwave, Oven
- Laundry: Laundry Room
Features
- Cathedral Ceiling(s), Ceiling Fan(s), High Ceilings, Stone Counters, Walk-In Closet(s), Soaking Tub
- Flooring: Carpet, Concrete
- Windows: Double Pane Windows
- Has fireplace: Yes
- Fireplace features: Gas Starter, Wood Burning
Interior area
- Total structure area: 2,195
- Total interior livable area: 2,195 sqft
Video & virtual tour
Property
Parking
- Total spaces: 2
- Parking features: Driveway, Garage Faces Front
- Garage spaces: 2
- Has uncovered spaces: Yes
Features
- Levels: Two
- Stories: 2
- Patio & porch: Deck, Porch
- Exterior features: Lighting, Rain Gutters
- Fencing: Back Yard,Fenced
- Has view: Yes
Lot
- Size: 8,712 Square Feet
- Dimensions: 40 x 107.7 x 162.6 x 115.9
- Features: Views
Details
- Parcel number: 0412g02001.012
- Zoning description: Single Family Residence
Construction
Type & style
- Home type: SingleFamily
- Property subtype: Residential, Single Family Residence
Materials
- Brick, Stucco
- Foundation: Slab
- Roof: Shingle
Condition
- Move In Ready
- New construction: No
- Year built: 2007
Utilities & green energy
- Sewer: Public Sewer
- Water: Public
- Utilities for property: Electricity Connected, Natural Gas Connected, Sewer Connected, Water Connected
Community & HOA
Community
- Features: None
- Subdivision: Emerald Oaks
HOA
- Has HOA: Yes
- Services included: Accounting/Legal, Maintenance Grounds
- HOA fee: $150 annually
Location
- Region: Pass Christian
Financial & listing details
- Price per square foot: $171/sqft
- Tax assessed value: $211,142
- Annual tax amount: $3,002
- Date on market: 5/8/2026
- Electric utility on property: Yes
Estimated market value
$367,400
$349,000 - $386,000
$2,410/mo
Price history
| Date | Event | Price |
|---|---|---|
| 6/30/2026 | Pending sale | $374,900$171/sqft |
Source: MLS United #4148754 Report a problem | ||
| 5/31/2026 | Price change | $374,900-2.6%$171/sqft |
Source: MLS United #4148754 Report a problem | ||
| 5/8/2026 | Listed for sale | $384,900+33%$175/sqft |
Source: MLS United #4148754 Report a problem | ||
| 5/25/2021 | Sold | -- |
Source: MLS United #18308001_3367631 Report a problem | ||
| 3/3/2021 | Price change | $289,500-1.9%$132/sqft |
Source:  MGCMLS #367631 Report a problem MGCMLS #367631 Report a problem | ||
| 10/17/2020 | Listed for sale | $295,000$134/sqft |
Source: John McDonald Realty #367631 Report a problem | ||
Public tax history
| Year | Property taxes | Tax assessment |
|---|---|---|
| 2024 | $2,941 | $21,114 |
| 2023 | $2,941 | $21,114 |
| 2022 | $2,941 +4.2% | $21,114 -90% |
| 2021 | $2,824 +2% | $211,142 +3.2% |
| 2020 | $2,769 +4% | $204,532 +900% |
| 2019 | $2,662 | $20,453 |
| 2018 | $2,662 -0.1% | $20,453 |
| 2017 | $2,665 | $20,453 -18.2% |
| 2015 | $2,665 -20.7% | $24,995 +25% |
| 2014 | $3,360 | $19,995 -20% |
| 2013 | -- | $24,995 |
Find assessor info on the county website
Monthly payment
Est. payment
Payment breakdown
Explore the cost of this home by adjusting the details. Changes won't be saved.Climate risks
Neighborhood: 39571
Nearby schools
GreatSchools rating
- 7/10Pass Christian Elementary SchoolGrades: PK-5Distance: 3.1 mi
- 7/10Pass Christian Middle SchoolGrades: 6-8Distance: 3.1 mi
- 9/10Pass Christian High SchoolGrades: 9-12Distance: 3.6 mi
Schools provided by the listing agent
- Elementary: Pass Christian
- Middle: Pass Christian Middle School
- High: Pass Christian
Source: MLS United. This data may not be complete. We recommend contacting the local school district to confirm school assignments for this home.
- $418,8003 bd2 ba2.3k sqft961 Glen Oaks Dr, Pass Christian, MS 39571Off Market
- $353,4004 bd2 ba2.1k sqft962 Glen Oaks Dr, Pass Christian, MS 39571Off Market
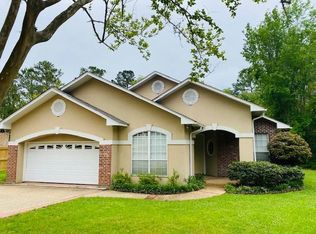
- $50,000-- bd-- ba-- sqftGlen Oaks Dr, Pass Christian, MS 39571Off Market
- $575-- sqftGlen Oaks Dr, Pass Christian, MS 39571Off Market
- $456,400-- bd2 ba2.6k sqft964 Glen Oaks Dr, Pass Christian, MS 39571Off Market
- $415,700-- bd1 ba2.7k sqft968 Glen Oaks Dr, Pass Christian, MS 39571Off Market
- $474,700-- bd1 ba2.9k sqft922 Bent Tree Cir, Pass Christian, MS 39571Off Market
- $370,800-- bd1 ba2.4k sqft924 Bent Tree Cir, Pass Christian, MS 39571Off Market
A local agent can set up tours, give advice and negotiate with sellers.
A local lender can help you make sure your offer is ready when you are.
Similar homes
- $409,9004 bd2 ba2.3k sqft24641 Knollwood Dr, Pass Christian, MS 39571For Sale
 MLS ID #4154143, Narissa B Brown, Coldwell Banker Alfonso Realty-Lorraine Rd. MLS United
 - $430,0005 bd3 ba2.8k sqft8065 McDonald Rd, Pass Christian, MS 39571For Sale
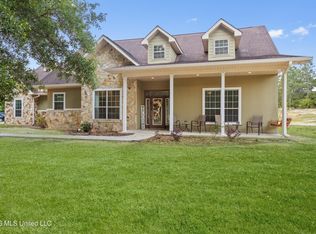 MLS ID #4147955, Nancy Stone, Keller Williams. MLS United
 - $425,0003 bd2 ba1.5k sqft305 Davis Ave, Pass Christian, MS 39571For Sale
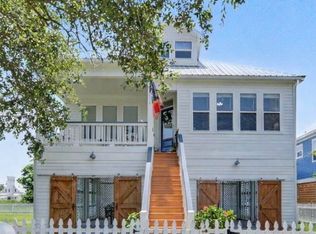 MLS ID #4154112, Amy P Wood, Amy Wood Properties. MLS United
 - $459,0003 bd2 ba1.6k sqft114 Elva Ave, Pass Christian, MS 39571For Sale
 MLS ID #4154618, Rebecca E O'Dwyer, O'Dwyer Realty-PSC. MLS United
 - $369,9003 bd2 ba1.5k sqft13237 Cable Bridge Rd, Pass Christian, MS 39571For SaleMLS ID #4146105, Carl Watson, Century 21 Busch Realty Group. MLS United
- $270,0004 bd3 ba1.7k sqft492 Royal Oak Dr, Pass Christian, MS 39571For SaleMLS ID #4151804, Nikia Miller, Century 21 Busch Realty Group. MLS United
- $385,0004 bd3 ba2.8k sqft12 Estate Dr, Long Beach, MS 39560For SaleMLS ID #4146985, Amy P Wood, Amy Wood Properties. MLS United
- $233,0003 bd2 ba1.3k sqft22107 Spence St, Pass Christian, MS 39571For SaleMLS ID #4153502, Mallory S Simpson, Veterans Realty. MLS United
- $494,0003 bd2 ba1.6k sqft118 Palm Ave, Pass Christian, MS 39571For SaleMLS ID #4152045, Carl A Larosa, Coldwell Banker Alfonso Realty-Lorraine Rd. MLS United
- $415,0004 bd3 ba2.5k sqft18029 Commission Rd, Long Beach, MS 39560For SaleMLS ID #4136461, Neilly E Buck, eXp Realty. MLS United
- $365,0004 bd3 ba2.3k sqft57143 Diamondhead Dr E, Diamondhead, MS 39525For SaleMLS ID #4145995, Whitney Herrmann, Coldwell Banker Alfonso Realty-BSL. MLS United
- $350,0004 bd3 ba2.3k sqft6426 Kome Dr, Diamondhead, MS 39525For SaleMLS ID #4155159, Pam Hense, RE/MAX Coast Delta Realty. MLS United
- $365,0004 bd2 ba2.6k sqft6410 Iona St, Diamondhead, MS 39525For SaleMLS ID #4151922, Deana Sheffield, RE/MAX Coast Delta Realty. MLS United
- $359,0004 bd2 ba2k sqft609 Beyer Dr, Bay Saint Louis, MS 39520For SaleMLS ID #4148393, Holly Lemoine Raymond, HL Raymond Properties, LLC. MLS United
- $389,0004 bd3 ba2.8k sqft430 Gladstone St, Bay Saint Louis, MS 39520For SaleMLS ID #4145574, Tracy Melbourne, Ellis Realty. MLS United
- $374,9002 bd2 ba1.6k sqft210 Fairway Dr, Pass Christian, MS 39571For SaleMLS ID #4144280, Jon W Ritten, RE/MAX Coast Delta Realty. MLS United
- $265,0002 bd2 ba1.5k sqft1453 E Beach Blvd APT 306, Pass Christian, MS 39571For SaleMLS ID #4142402, Amy P Wood, Amy Wood Properties. MLS United
- $194,4003 bd2 ba1.2k sqft203 Lynn Cir, Pass Christian, MS 39571For SaleMLS ID #4147637, Brent Allison, Coldwell Banker Alfonso Realty - DH. MLS United
- $399,9003 bd2 ba1.6k sqft408 John Baptiste St, Bay Saint Louis, MS 39520For SaleMLS ID #4156800, Philip J Leblanc, Coldwell Banker Alfonso Realty-Lorraine Rd. MLS United
- $373,9003 bd2 ba2.3k sqft6423 Iona St, Diamondhead, MS 39525For SaleMLS ID #4141328, Carl A Larosa, Coldwell Banker Alfonso Realty-Lorraine Rd. MLS United
