Great opportunity to own a spacious 5-bedroom, 2-bath Hi-Ranch located in the desirable Salisbury section of Westbury, assigned to East Meadow School District. Conveniently situated near shopping, parks, schools, major highways, the LIRR, and just minutes from Eisenhower Park and nearby golf courses, this home offers the perfect blend of comfort, convenience, and potential.
This hidden gem features a driveway, separate side entrance, and a private backyard ideal for entertaining and recreation. Installed split units provide efficient heating and cooling.
There is also the potential for a mother-daughter setup with proper permits making this property an outstanding opportunity for extended living arrangements, investors, or buyers seeking additional flexibility.
This gem is ready to be brought back to shining life. Whether you are a first-time homebuyer, investor, or someone looking for space and value in a prime location, this property is not to be missed.
Interior square footage is approximate.
Pending
$839,000
960 Linden Avenue, Westbury, NY 11590
5beds
2,102sqft
Single Family Residence, Residential
Built in 1965
4,120 Square Feet Lot
$-- Zestimate®
$399/sqft
$-- HOA
What's special
Separate side entrance
- 104 days |
- 162 |
- 4 |
Zillow last checked:
Listing updated:
Listed by:
The Mendez Company 347-264-2308,
Luis D. Mendez 347-653-1829,
Pamela Mendez 347-264-2308,
The Mendez Company
Source: OneKey® MLS as distributed by MLS GRID,MLS#: 992823
Facts & features
Interior
Bedrooms & bathrooms
- Bedrooms: 5
- Bathrooms: 2
- Full bathrooms: 2
Heating
- Baseboard, Oil
Cooling
- Central Air, Wall/Window Unit(s)
Appliances
- Included: Dishwasher, Dryer, Refrigerator, Washer
Features
- First Floor Bedroom, First Floor Full Bath, Eat-in Kitchen, Formal Dining
- Flooring: Carpet, Hardwood, Linoleum
- Attic: Crawl,Pull Stairs,Storage
Interior area
- Total structure area: 2,102
- Total interior livable area: 2,102 sqft
Property
Parking
- Parking features: Driveway
- Has uncovered spaces: Yes
Lot
- Size: 4,120 Square Feet
Details
- Parcel number: 2089450380000120
- Special conditions: None
Construction
Type & style
- Home type: SingleFamily
- Architectural style: Hi Ranch
- Property subtype: Single Family Residence, Residential
Materials
- Frame
Condition
- Year built: 1965
Utilities & green energy
- Sewer: Public Sewer
- Water: Public
- Utilities for property: Cable Available, Electricity Connected, Sewer Connected, Trash Collection Public, Water Connected
Community & HOA
HOA
- Has HOA: No
Location
- Region: Westbury
Financial & listing details
- Price per square foot: $399/sqft
- Tax assessed value: $512
- Annual tax amount: $11,259
- Date on market: 5/5/2026
- Cumulative days on market: 100 days
- Listing agreement: Exclusive Right To Sell
- Electric utility on property: Yes
Estimated market value
Not available
Estimated sales range
Not available
Not available
Price history
| Date | Event | Price |
|---|---|---|
| 6/19/2026 | Pending sale | $839,000$399/sqft |
Source:  OneKey® MLS as distributed by MLS GRID #992823 Report a problem OneKey® MLS as distributed by MLS GRID #992823 Report a problem | ||
| 5/5/2026 | Listed for sale | $839,000+10.4%$399/sqft |
Source: OneKey® MLS as distributed by MLS GRID #992823 Report a problem | ||
| 4/23/2026 | Sold | $760,000+1.5%$362/sqft |
Source: OneKey® MLS as distributed by MLS GRID #948669 Report a problem | ||
| 1/27/2026 | Pending sale | $749,000$356/sqft |
Source: OneKey® MLS as distributed by MLS GRID #948669 Report a problem | ||
| 1/23/2026 | Listing removed | $749,000$356/sqft |
Source: OneKey® MLS as distributed by MLS GRID #948669 Report a problem | ||
| 1/7/2026 | Listed for sale | $749,000+253.3%$356/sqft |
Source: OneKey® MLS as distributed by MLS GRID #948669 Report a problem | ||
| 7/14/1997 | Sold | $212,000$101/sqft |
Source: Public Record Report a problem | ||
Public tax history
| Year | Property taxes | Tax assessment |
|---|---|---|
| 2024 | -- | $512 |
| 2023 | -- | $512 |
| 2022 | -- | $512 |
| 2021 | $8,765 +14.3% | -- |
| 2020 | $7,669 -1.2% | $546 -6.7% |
| 2019 | $7,761 | $585 -4.1% |
| 2018 | $7,761 +4.7% | $610 |
| 2017 | $7,414 -1.3% | $610 -5.6% |
| 2016 | $7,509 +172.1% | $646 -5.3% |
| 2015 | $2,760 -0.4% | $682 -5% |
| 2013 | $2,771 -9.2% | $718 -10.9% |
| 2012 | $3,052 -42.9% | $806 -6% |
| 2011 | $5,342 -0.9% | $857 -5.6% |
| 2010 | $5,390 | $908 -24.5% |
| 2009 | -- | $1,203 +6% |
| 2008 | -- | $1,135 +6% |
| 2006 | -- | $1,071 -40.3% |
| 2005 | -- | $1,795 -43.7% |
| 2004 | -- | $3,189 |
| 2003 | -- | $3,189 -47.1% |
| 2002 | -- | $6,030 |
| 2001 | -- | $6,030 |
| 2000 | -- | $6,030 |
Find assessor info on the county website
Monthly payment
Climate risks
Neighborhood: Salisbury
Nearby schools
GreatSchools rating
- 8/10Bowling Green SchoolGrades: K-5Distance: 1 mi
- 7/10Clarke Middle SchoolGrades: 6-8Distance: 0.7 mi
- 9/10W Tresper Clarke High SchoolGrades: 9-12Distance: 0.7 mi
Schools provided by the listing agent
- Elementary: Bowling Green School
- Middle: Clarke Middle School
- High: W Tresper Clarke High School
Source: OneKey® MLS as distributed by MLS GRID. This data may not be complete. We recommend contacting the local school district to confirm school assignments for this home.
- $1,097,5004 bd1 ba2.4k sqft952 Linden Ave, Westbury, NY 11590Off Market
- $1,034,500-- bd2 ba2.2k sqft977 Gloucester Ct, Westbury, NY 11590Off Market
- $8,000-- bd-- ba-- sqftGloucester Ct, Westbury, NY 11590Off Market
- $938,700-- bd2 ba2.2k sqft983 Gloucester Ct, Westbury, NY 11590Off Market
- $951,500-- bd2 ba2.2k sqft971 Gloucester Ct, Westbury, NY 11590Off Market
- $939,900-- bd2 ba1.8k sqft989 Gloucester Ct, Westbury, NY 11590Off Market
- $1,043,900-- bd2 ba2.6k sqft948 Linden Ave, Westbury, NY 11590Off Market
- $892,200-- bd2 ba1.8k sqft1840 Kent St, Westbury, NY 11590Off Market
A local agent can set up tours, give advice and negotiate with sellers.
Similar homes
- $719,0005 bd2 ba1.6k sqft858 Oliver Avenue, Westbury, NY 11590For Sale

 MLS ID #1023008, Leon Yu, Listing by: E Realty International Corp. OneKey® MLS as distributed by MLS GRID
 - $910,0003 bd3 ba1.6k sqft25 Reed Lane, Westbury, NY 11590For Sale
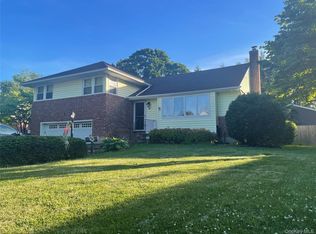 MLS ID #1011593, Xiao Feng Pan CBR, Listing by: Winzone Realty Inc. OneKey® MLS as distributed by MLS GRID
 - $749,9993 bd3 ba1.4k sqft535 Cross Street, Westbury, NY 11590For Sale
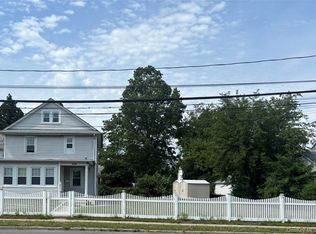 MLS ID #1016775, Rossmery Fernandeznunez, Listing by: House Hub Realty. OneKey® MLS as distributed by MLS GRID
 - $849,0004 bd3 ba2.1k sqft79 Marcus Avenue, New Hyde Park, NY 11040For Sale
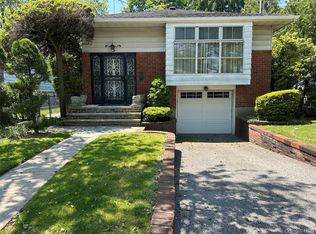 MLS ID #1008462, Maryann Donner, Listing by: Landmark International R E LLC. OneKey® MLS as distributed by MLS GRID
 - $699,0005 bd2 ba1.9k sqft312 E Columbia Street, Hempstead, NY 11550For SaleMLS ID #1037045, Xiaoyue Ma, Listing by: E Realty International Corp. OneKey® MLS as distributed by MLS GRID
- $740,0005 bd3 ba2.4k sqft82 Bedford Road, Hempstead, NY 11550For SaleMLS ID #990342, Alba M. Ayala, Listing by: Best Business Real Estate. OneKey® MLS as distributed by MLS GRID
- $898,8884 bd2 ba1.4k sqft25 Lincoln Road N, Plainview, NY 11803For SaleMLS ID #1036925, Vullnet Limanoski, Listing by: Signature Premier Properties. OneKey® MLS as distributed by MLS GRID
- $749,0003 bd2 ba1.1k sqft98 Albertson Place, Mineola, NY 11501For SaleMLS ID #1027969, Ayelet H. Navy, Listing by: FIRST FLAG Realty Inc. OneKey® MLS as distributed by MLS GRID
- $699,0005 bd2 ba1.7k sqft391 Ferris Road, Seaford, NY 11783For SaleMLS ID #1037456, Gary Lewis, Listing by: Real Estate Authorities Inc. OneKey® MLS as distributed by MLS GRID
- $899,9995 bd3 ba2.4k sqft193 Centennial Avenue, Roosevelt, NY 11575For SaleMLS ID #992260, Gerol Petica, Listing by: Challinger Realty Inc. OneKey® MLS as distributed by MLS GRID
- $699,9904 bd1 ba1.3k sqft1162 Whitehall Lane, Wantagh, NY 11793For SaleMLS ID #1024973, Charles J. Fernandez, Listing by: Neighborhood Realty Store. OneKey® MLS as distributed by MLS GRID
- $949,9995 bd3 ba2.2k sqft79 Elizabeth Drive, Bethpage, NY 11714For SaleMLS ID #1034849, Akil Choudhury, Listing by: Exit Realty Prime. OneKey® MLS as distributed by MLS GRID
- $750,0006 bd3 ba1.8k sqft15 Falcon Lane, Levittown, NY 11756For SaleMLS ID #986513, Li Yu Chen, Listing by: EXP Realty. OneKey® MLS as distributed by MLS GRID
- $749,9006 bd3 ba2.4k sqft35 Mulford Place, Hempstead, NY 11550For SaleMLS ID #972071, John C. Prato CBR, Listing by: Kin Realty Of New York LLC. OneKey® MLS as distributed by MLS GRID
- $869,0004 bd3 ba2.9k sqft16 Herrick Avenue, Dix Hills, NY 11746For SaleMLS ID #1035572, Cheryl Rosenthal, Listing by: Realty Trends Corp. OneKey® MLS as distributed by MLS GRID
- $880,0005 bd2 ba2.3k sqft18618 140th Avenue, Springfield Gardens, NY 11413For SaleMLS ID #1036575, Angela P. Stokes, Listing by: A P S Realty LLC. OneKey® MLS as distributed by MLS GRID
- $829,9904 bd2 ba2k sqft131 Ethel Street, Valley Stream, NY 11580For SaleMLS ID #1024451, Kristin C. Burnett, Listing by: Signature Premier Properties. OneKey® MLS as distributed by MLS GRID
- $849,9006 bd3 ba1.8k sqft7 Bristol Street, Lynbrook, NY 11563For SaleMLS ID #996892, Sunita Singh, Listing by: ILAND Realty. OneKey® MLS as distributed by MLS GRID
- $759,0003 bd2 ba1.1k sqft5 Columbia Road, Hicksville, NY 11801For SaleMLS ID #997171, Yuan Williams, Listing by: Auri Realty Management LLC. OneKey® MLS as distributed by MLS GRID
- $899,0005 bd3 ba2.3k sqft3320 Frederick Street, Oceanside, NY 11572For SaleMLS ID #1018746, Mehdi M. Hozhabrian, Listing by: Blackstone Realty. OneKey® MLS as distributed by MLS GRID
