$5,000 PRICE IMPROVEMENT! SELLERS ARE ALSO OFFERING A $5,000 CREDIT TOWARD A TEMPORARY 2-1 INTEREST RATE BUYDOWN, POTENTIALLY SAVING BUYERS HUNDREDS PER MONTH DURING THE FIRST TWO YEARS! SUBJECT TO LOAN PROGRAM ELIGIBILITY AND LENDER APPROVAL.
Welcome to 960 Washington St! This 4-bedroom, 2.5-bath home in Olde Towne Florissant is bursting with charm. A spacious, welcoming foyer leads to formal living and dining rooms, perfect for everyday living and entertaining. Gather around the cozy fireplace in the family room, which opens to a kitchen offering generous countertop space. Upstairs, enjoy spacious bedrooms and a primary suite featuring stunning updates. Outside, the sprawling, level yard offers plenty of room for pets, play, and outdoor gatherings. Schedule your showing and explore how the seller credit could help lower your initial monthly payments! Sellers are also including a one-year home warranty for added peace of mind.
Active
Listed by: Nettwork Global • Stephanie E Fobian • 314-600-0217
Price cut: $5K (10/20)
$270,000
960 Washington St, Florissant, MO 63031
4beds
2,164sqft
Single Family Residence
Built in 1950
9,278 Square Feet Lot
$-- Zestimate®
$125/sqft
$-- HOA
What's special
Sprawling level yardGenerously sized bedroomsLarge and welcoming foyer
- 30 days
- 1,096
- 86
Likely to sell faster than
Zillow last checked:
Listing updated:
Listed by:
Stephanie E Fobian 314-600-0217,
Nettwork Global
Source: MARIS,MLS#: 26059146 Originating MLS: St. Charles County Association of REALTORS
Facts & features
Interior
Bedrooms & bathrooms
- Bedrooms: 4
- Bathrooms: 3
- Full bathrooms: 2
- 1/2 bathrooms: 1
- Main level bathrooms: 1
Heating
- Forced Air, Natural Gas
Cooling
- Ceiling Fan(s), Central Air, Electric
Appliances
- Included: Dishwasher, Disposal, Microwave, Gas Oven, Gas Range, Gas Water Heater
- Laundry: Main Level
Features
- Center Hall Floorplan, Custom Cabinetry, Eat-in Kitchen, Entrance Foyer, High Speed Internet, Kitchen/Dining Room Combo, Separate Dining, Shower, Special Millwork
- Flooring: Carpet
- Windows: Bay Window(s), Insulated Windows, Window Treatments
- Has basement: No
- Number of fireplaces: 1
- Fireplace features: Living Room
Interior area
- Total structure area: 2,164
- Total interior livable area: 2,164 sqft
- Finished area above ground: 2,164
Property
Parking
- Total spaces: 2
- Parking features: Detached, Off Street
- Garage spaces: 2
Features
- Levels: Two
Lot
- Size: 9,278 Square Feet
- Features: Level, Near Public Transit
Details
- Parcel number: 08J230062
- Special conditions: Standard
Construction
Type & style
- Home type: SingleFamily
- Architectural style: French Provincial
- Property subtype: Single Family Residence
Materials
- Brick Veneer, Vinyl Siding
Condition
- Year built: 1950
Utilities & green energy
- Electric: Ameren
- Sewer: Public Sewer
- Water: Public
- Utilities for property: Electricity Connected, Natural Gas Connected, Sewer Connected, Water Connected
Community & HOA
Community
- Security: Smoke Detector(s)
- Subdivision: Mc Kees First Add To Regina
HOA
- Has HOA: No
Location
- Region: Florissant
Financial & listing details
- Price per square foot: $125/sqft
- Tax assessed value: $222,300
- Annual tax amount: $3,191
- Date on market: 9/23/2026
- Cumulative days on market: 30 days
- Listing terms: Cash,Conventional,FHA,VA Loan
- Electric utility on property: Yes
Estimated market value
Not available
Estimated sales range
Not available
Not available
Price history
| Date | Event | Price |
|---|---|---|
| 10/20/2026 | Price change | $270,000-1.8%$125/sqft |
Source:  MARIS #26059146 Report a problem | ||
| 9/23/2026 | Listed for sale | $275,000+37.6%$127/sqft |
Source: MARIS #26059146 Report a problem | ||
| 6/7/2023 | Sold | -- |
Source: MARIS #23020178 Report a problem | ||
| 5/5/2023 | Pending sale | $199,900$92/sqft |
Source: MARIS #23020178 Report a problem | ||
| 4/27/2023 | Listed for sale | $199,900$92/sqft |
Source: MARIS #23020178 Report a problem | ||
Public tax history
| Year | Property taxes | Tax assessment |
|---|---|---|
| 2025 | $3,191 +9.5% | $42,240 +11.7% |
| 2024 | $2,913 +0.4% | $37,810 |
| 2023 | $2,903 +18.6% | $37,810 +35.2% |
| 2022 | $2,448 +1.7% | $27,970 |
| 2021 | $2,406 -1.8% | $27,970 +4.5% |
| 2020 | $2,451 -4.1% | $26,760 |
| 2019 | $2,556 | $26,760 +5.1% |
| 2018 | $2,556 | $25,460 |
| 2017 | $2,556 +0.5% | $25,460 +34.1% |
| 2016 | $2,543 +30.3% | $18,980 |
| 2015 | $1,952 | $18,980 +14.1% |
| 2014 | $1,952 +16.8% | $16,640 |
| 2013 | $1,671 | $16,640 -17.9% |
| 2012 | -- | $20,260 |
| 2011 | -- | $20,260 -20.7% |
| 2010 | $2,164 +6.2% | $25,540 |
| 2009 | $2,039 -12.1% | $25,540 -15.3% |
| 2008 | $2,318 +22.1% | $30,160 |
| 2007 | $1,899 | $30,160 +34.6% |
| 2006 | $1,899 -0.3% | $22,400 |
| 2005 | $1,906 +7.2% | $22,400 +9.6% |
| 2003 | $1,777 +2.6% | $20,430 +0% |
| 2002 | $1,731 +19.4% | $20,420 |
| 2001 | $1,450 | $20,420 |
Find assessor info on the county website
Monthly payment
Est. payment
Payment breakdown
Explore the cost of this home by adjusting the details. Changes won't be saved.Climate risks
Neighborhood: 63031
Nearby schools
Schools provided by the listing agent
- Elementary: Combs Elem.
- Middle: Cross Keys Middle
- High: Mccluer North High
Source: MARIS. This data may not be complete. We recommend contacting the local school district to confirm school assignments for this home.

Similar homes
- $--3 bd2 ba1.4k sqft3 Colonial Ct, Florissant, MO 63031Auction
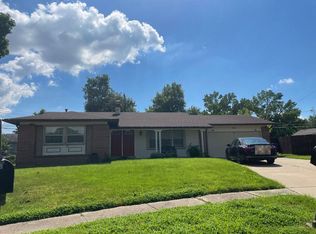 Auction.com 2
- $284,9994 bd3 ba1.6k sqft1925 Apple Blossom Ct, Florissant, MO 63031For Sale
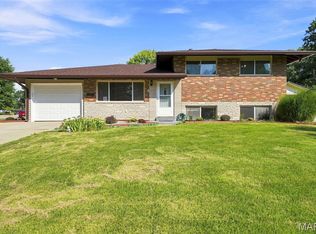
 MLS ID #26019367, Mary Montgomery, Coldwell Banker Realty - Gundaker. MARIS
- $229,9004 bd2 ba2.5k sqft415 N Castello St, Florissant, MO 63031For Sale
 MLS ID #26059002, Angie M Engelmeyer, RJD Realty. MARIS
- $239,9003 bd2 ba1.1k sqft25 Saint Benedict Ln, Florissant, MO 63033For Sale
 MLS ID #26062794, Jenny S Leverich, Coldwell Banker Realty - Gundaker. MARIS
- $289,9004 bd2 ba1.8k sqft2878 Castleford Dr, Florissant, MO 63033For SaleMLS ID #26065706, Christina Swyers, EXP Realty, LLC. MARIS
- $265,0003 bd2 ba1.8k sqft2965 Parker Rd, Florissant, MO 63033For SaleMLS ID #26063395, Macie Sanders, Berkshire Hathaway HomeServices Select Properties. MARIS
- $230,0003 bd3 ba1.2k sqft150 N Saint Charles St, Florissant, MO 63031For SaleMLS ID #26059329, Laura K Dochwat, Worth Clark Realty. MARIS
- $295,9003 bd3 ba2.5k sqft1700 Saint Denis St, Florissant, MO 63033For SaleMLS ID #26058323, Patrick A McLaughlin, Select Group Realty. MARIS
- $225,0003 bd2 ba1.3k sqft820 Saint Brendan Ln, Florissant, MO 63031For SaleMLS ID #26065044, Igal Alon, STL Smart Realty. MARIS
- $199,9003 bd2 ba2.1k sqft7 Santa Cruz Dr, Florissant, MO 63031For SaleMLS ID #26066399, Ashley L McLaren, Compass Realty Group. MARIS
- $297,0003 bd3 ba2.2k sqft756 Charbonier Rd, Florissant, MO 63031For SaleMLS ID #26033262, Rose Becker-Moore, Coldwell Banker Realty - Gundaker West Regional. MARIS
- $294,9003 bd2 ba1.7k sqft2 Maple At Riverstone, Florissant, MO 63031New ConstructionMLS ID #26063509, Pamela Chyba, ListWithFreedom.com Inc. MARIS
- $215,0003 bd2 ba2.6k sqft1 Louise Ct, Florissant, MO 63031For SaleMLS ID #26036575, Paige Gossett, Coldwell Banker Realty - Gundaker. MARIS
- $305,0006 bd2 ba2.2k sqft1585 Boulder Dr, Florissant, MO 63031For SaleMLS ID #26064718, Ethan White, Magnolia Real Estate. MARIS
- $220,0004 bd2 ba1.6k sqft1665 Zurich Dr, Florissant, MO 63031For SaleMLS ID #26065117, Chris Kelly, Real Broker LLC. MARIS
- $215,0003 bd2 ba1.7k sqft3 Locust Dr, Florissant, MO 63031For SaleMLS ID #26061222, Jacob Geringer, MarketPoint Realty. MARIS
