Discover the charm and value of this lovely Oakmont, priced to sell and ready for you to enjoy! The attractive all-brick exterior offers easy, low-maintenance living, while the inviting open floor plan creates a wonderful flow for everyday living and entertaining. The kitchen features beautiful maple cabinetry and abundant storage, opening to a spacious family room with views into a delightful study showcasing gorgeous built-in bookshelves. The private primary suite offers dual sinks and a generously sized walk-in shower. The split-bedroom design provides added privacy, with the second bedroom currently serving as a convenient home office. Relax and enjoy the outdoors from the screened-in porch overlooking a lovely, fairly private backyard. The spacious garage features an attractive epoxy floor, and the roof was replaced in 2020. Why wait to start enjoying the good life? Come experience the resort-style amenities, activities, and wonderful lifestyle that make award-winning Robson Ranch such a special place to call home!
For sale
$335,000
9601 Pinewood Dr, Denton, TX 76207
2beds
1,585sqft
Single Family Residence
Built in 2004
7,383 Square Feet Lot
$326,800 Zestimate®
$211/sqft
$331/mo HOA
What's special
All-brick exteriorLovely fairly private backyardInviting open floor planGorgeous built-in bookshelvesAttractive epoxy floorSpacious family roomSpacious garage
- 15 days
- 445
- 38
Likely to sell faster than
Zillow last checked:
Listing updated:
Listed by:
Carrie Summers 0509791 817-329-9005,
Coldwell Banker Realty 817-329-9005
Source: NTREIS,MLS#: 21427206
Facts & features
Interior
Bedrooms & bathrooms
- Bedrooms: 2
- Bathrooms: 2
- Full bathrooms: 2
Primary bedroom
- Features: En Suite Bathroom, Walk-In Closet(s)
- Level: First
- Dimensions: 16 x 13
Bedroom
- Features: Split Bedrooms
- Level: First
- Dimensions: 14 x 10
Primary bathroom
- Features: Built-in Features, Dual Sinks, En Suite Bathroom, Walk-In Shower
- Level: First
- Dimensions: 9 x 10
Den
- Features: Built-in Features
- Level: First
- Dimensions: 12 x 13
Kitchen
- Features: Built-in Features, Eat-in Kitchen, Pantry
- Level: First
- Dimensions: 12 x 16
Living room
- Features: Ceiling Fan(s)
- Level: First
- Dimensions: 18 x 20
Heating
- Central, Natural Gas
Cooling
- Central Air, Ceiling Fan(s), Electric
Appliances
- Included: Dishwasher, Electric Range, Disposal, Gas Water Heater, Microwave
- Laundry: Electric Dryer Hookup
Features
- Decorative/Designer Lighting Fixtures, Eat-in Kitchen, High Speed Internet, Open Floorplan, Pantry, Cable TV
- Flooring: Carpet, Ceramic Tile
- Windows: Window Coverings
- Has basement: No
- Has fireplace: No
Interior area
- Total interior livable area: 1,585 sqft
Video & virtual tour
Property
Parking
- Total spaces: 2
- Parking features: Garage Faces Front
- Attached garage spaces: 2
Features
- Levels: One
- Stories: 1
- Patio & porch: Covered
- Exterior features: Rain Gutters
- Pool features: None
- Spa features: Community
- Fencing: Metal
Lot
- Size: 7,383 Square Feet
- Features: Subdivision, Sprinkler System
- Residential vegetation: Cleared
Details
- Parcel number: R227442
Construction
Type & style
- Home type: SingleFamily
- Architectural style: Traditional,Detached
- Property subtype: Single Family Residence
Materials
- Brick
- Foundation: Slab
- Roof: Composition
Condition
- Year built: 2004
Utilities & green energy
- Sewer: Public Sewer
- Water: Public
- Utilities for property: Electricity Connected, Natural Gas Available, Sewer Available, Separate Meters, Underground Utilities, Water Available, Cable Available
Community & HOA
Community
- Features: Clubhouse, Fitness Center, Fenced Yard, Golf, Pickleball, Sauna, Tennis Court(s), Trails/Paths, Gated
- Security: Gated Community, Smoke Detector(s)
- Senior community: Yes
- Subdivision: Robson Ranch
HOA
- Has HOA: Yes
- Services included: All Facilities, Association Management
- HOA fee: $1,988 semi-annually
- HOA name: Robson Ranch HOA
- HOA phone: 940-246-1029
Location
- Region: Denton
Financial & listing details
- Price per square foot: $211/sqft
- Tax assessed value: $410,342
- Annual tax amount: $3,096
- Date on market: 11/3/2026
- Cumulative days on market: 16 days
- Listing terms: Cash,Conventional,FHA,VA Loan
- Electric utility on property: Yes
Estimated market value
$326,800
$310,000 - $343,000
$2,063/mo
Price history
| Date | Event | Price |
|---|---|---|
| 11/3/2026 | Listed for sale | $335,000+28.9%$211/sqft |
Source: NTREIS #21427206 Report a problem | ||
| 3/27/2020 | Sold | -- |
Source: Agent Provided Report a problem | ||
| 1/25/2020 | Listed for sale | $259,900+31.3%$164/sqft |
Source: Five R Realty #14268357 Report a problem | ||
| 2/15/2015 | Listing removed | $1,795$1/sqft |
Source: iHOUSEWeb Solutions, Inc #13066898 Report a problem | ||
| 12/19/2014 | Listed for rent | $1,795$1/sqft |
Source: iHOUSEWeb Solutions, Inc #13066898 Report a problem | ||
| 5/12/2014 | Sold | -- |
Source: Agent Provided Report a problem | ||
| 4/16/2014 | Listed for sale | $198,000$125/sqft |
Source: DRO Management II, LLC #12124700 Report a problem | ||
Public tax history
| Year | Property taxes | Tax assessment |
|---|---|---|
| 2025 | $3,096 -25.2% | $410,342 +9.7% |
| 2024 | $4,137 -0.1% | $374,100 +10% |
| 2023 | $4,143 -24% | $340,091 +10% |
| 2022 | $5,452 -4.2% | $309,174 +10% |
| 2021 | $5,693 -4.3% | $281,067 +5% |
| 2020 | $5,949 +4.1% | $267,598 +7% |
| 2019 | $5,714 +1.9% | $250,000 +6.4% |
| 2018 | $5,607 +8% | $235,000 |
| 2017 | $5,191 | $235,000 +11.9% |
| 2016 | $5,191 +11.3% | $210,000 +7.7% |
| 2015 | $4,663 | $195,000 +4.6% |
| 2014 | $4,663 | $186,393 +0.8% |
| 2013 | $4,663 | $185,000 |
| 2012 | -- | $185,000 |
| 2011 | -- | $185,000 |
| 2010 | -- | $185,000 -8.4% |
| 2009 | -- | $201,944 +0.1% |
| 2007 | $4,533 +5.9% | $201,708 +2.6% |
| 2006 | $4,279 +12.2% | $196,654 +16.2% |
| 2005 | $3,814 | $169,297 +1279% |
| 2004 | -- | $12,277 -34.9% |
| 2003 | -- | $18,859 -7.4% |
| 2002 | -- | $20,360 |
Find assessor info on the county website
Monthly payment
Est. payment
Payment breakdown
Explore the cost of this home by adjusting the details. Changes won't be saved.Climate risks
Neighborhood: Robson Ranch
Nearby schools
Schools provided by the listing agent
- Elementary: Borman
- Middle: Mcmath
- High: Denton
- District: Denton ISD
Source: NTREIS. This data may not be complete. We recommend contacting the local school district to confirm school assignments for this home.


Similar homes
- $400,0002 bd2 ba1.8k sqft10008 Hanford Dr, Denton, TX 76207For Sale
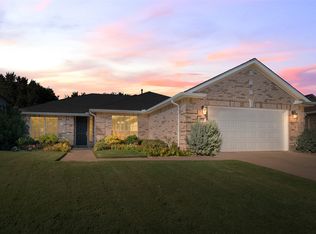 MLS ID #21420017, Charles Nuber. NTREIS
- $419,0002 bd2 ba1.8k sqft10009 Hanford Dr, Denton, TX 76207For Sale
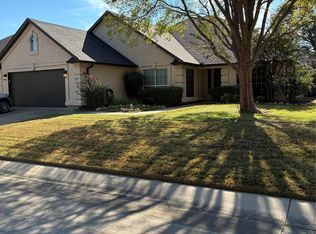 MLS ID #21403230, Pamelia Rost. NTREIS
- $349,0002 bd2 ba1.5k sqft11217 Southerland Dr, Denton, TX 76207For Sale
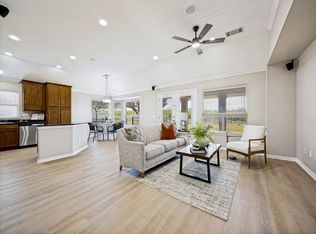 MLS ID #21345061, JD Tomlin. NTREIS
- $419,9002 bd2 ba1.9k sqft10409 Murray S Johnson St, Denton, TX 76207For Sale
 MLS ID #21404121, Carolyn Thomas. NTREIS
