Come check out this 5 bedroom home in Brierwood Heights! Tucked back on a cul-de-sac, this street has no through traffic and is only minutes away from Hwy 175 and Hwy 20! Indoors you will find a bright & open living space, with quick access into the backyard & kitchen. Your new kitchen features stainless appliances, oodles of cabinet storage, and serving bar that opens into the dining space. Your primary suite retreat resides on the first floor along with an office or flex room, perfect for those that work from home! Head upstairs where a game room, media room or flex space, & the four additional bedrooms lay, creating endless arrangement options! A fully fenced & peaceful backyard awaits your creative touch to make it your own. Above ground pool will convey! Don't miss out on this great opportunity to be within 30 minutes of downtown Dallas! Schedule your showing today. LENDER CREDIT AVAILABLE: Tyler Hodgson with NXT will provide a lender credit equal to 1% of the buyer's loan amount. Subject to buyer qualification, loan program guidelines, and applicable terms. Buyer to verify eligibility and details directly with lender. Tyler Hodgson, NMLS #1448964 Company NMLS #1660690 972-310-9136 Equal Housing Opportunity.
For sale
$395,000
9607 Windridge Way, Dallas, TX 75217
5beds
2,641sqft
Single Family Residence
Built in 2017
9,191 Square Feet Lot
$-- Zestimate®
$150/sqft
$-- HOA
What's special
Office or flex roomKitchen features stainless appliancesOodles of cabinet storage
- 30 days
- 161
- 19
Zillow last checked:
Listing updated:
Listed by:
Cecelia Davis 0572080 972-772-7000,
Keller Williams Rockwall 972-772-7000
Source: NTREIS,MLS#: 21400409
Facts & features
Interior
Bedrooms & bathrooms
- Bedrooms: 5
- Bathrooms: 3
- Full bathrooms: 2
- 1/2 bathrooms: 1
Primary bedroom
- Level: First
- Dimensions: 11 x 15
Bedroom
- Level: Second
- Dimensions: 10 x 15
Bedroom
- Level: Second
- Dimensions: 15 x 12
Bedroom
- Level: Second
- Dimensions: 9 x 13
Bedroom
- Level: Second
- Dimensions: 11 x 15
Dining room
- Level: First
- Dimensions: 9 x 15
Game room
- Level: Second
- Dimensions: 17 x 18
Kitchen
- Level: First
- Dimensions: 14 x 10
Living room
- Level: First
- Dimensions: 15 x 18
Utility room
- Level: Second
- Dimensions: 8 x 6
Heating
- Central, Electric
Cooling
- Central Air, Ceiling Fan(s), Electric
Appliances
- Included: Dishwasher, Electric Oven, Electric Range, Disposal, Microwave
- Laundry: Washer Hookup, Dryer Hookup, Laundry in Utility Room
Features
- Double Vanity, High Speed Internet, Pantry, Walk-In Closet(s)
- Flooring: Carpet, Luxury Vinyl Plank
- Has basement: No
- Has fireplace: No
Interior area
- Total interior livable area: 2,641 sqft
Video & virtual tour
Property
Parking
- Total spaces: 2
- Parking features: Door-Multi, Driveway, Garage Faces Front, Garage, Garage Door Opener
- Attached garage spaces: 2
Features
- Levels: Two
- Stories: 2
- Patio & porch: Front Porch
- Pool features: None
- Fencing: Wood
Lot
- Size: 9,191 Square Feet
- Features: Cul-De-Sac
Details
- Parcel number: 00848300020080000
Construction
Type & style
- Home type: SingleFamily
- Architectural style: Traditional,Detached
- Property subtype: Single Family Residence
Materials
- Brick
- Foundation: Slab
- Roof: Composition
Condition
- Resale
- Year built: 2017
Utilities & green energy
- Sewer: Public Sewer
- Water: Public
- Utilities for property: Cable Available, Electricity Connected, Sewer Available, Water Available
Community & HOA
Community
- Features: Curbs
- Security: Smoke Detector(s)
- Subdivision: Brierwood Heights Ph 01
HOA
- Has HOA: No
Location
- Region: Dallas
Financial & listing details
- Price per square foot: $150/sqft
- Tax assessed value: $396,780
- Annual tax amount: $8,835
- Date on market: 10/1/2026
- Cumulative days on market: 31 days
- Listing terms: Cash,Conventional,FHA,VA Loan
Estimated market value
Not available
Estimated sales range
Not available
Not available
Price history
| Date | Event | Price |
|---|---|---|
| 10/1/2026 | Listed for sale | $395,000+74.9%$150/sqft |
Source: NTREIS #21400409 Report a problem | ||
| 12/27/2017 | Listing removed | $225,900$86/sqft |
Source: LGI Homes #13670800 Report a problem | ||
| 11/13/2017 | Pending sale | $225,900$86/sqft |
Source: LGI Homes #13670800 Report a problem | ||
| 11/11/2017 | Listed for sale | $225,900$86/sqft |
Source: LGI Homes #13670800 Report a problem | ||
| 11/6/2017 | Pending sale | $225,900$86/sqft |
Source: LGI Homes #13670800 Report a problem | ||
| 10/31/2017 | Listed for sale | $225,900$86/sqft |
Source: LGI Homes #13670800 Report a problem | ||
| 10/23/2017 | Pending sale | $225,900$86/sqft |
Source: LGI Homes #13670800 Report a problem | ||
| 10/12/2017 | Price change | $225,900+2.3%$86/sqft |
Source: LGI Homes #13670800 Report a problem | ||
| 9/28/2017 | Pending sale | $220,900$84/sqft |
Source: LGI Homes #13670800 Report a problem | ||
| 9/25/2017 | Listed for sale | $220,900$84/sqft |
Source: LGI Homes #13670800 Report a problem | ||
| 8/28/2017 | Pending sale | $220,900$84/sqft |
Source: LGI Homes #13670800 Report a problem | ||
| 8/24/2017 | Price change | $220,900-0.5%$84/sqft |
Source: LGI Homes #13670800 Report a problem | ||
| 8/10/2017 | Listed for sale | $221,900$84/sqft |
Source: LGI Homes #13670800 Report a problem | ||
Public tax history
| Year | Property taxes | Tax assessment |
|---|---|---|
| 2025 | $7,384 +28.3% | $396,780 -4.5% |
| 2024 | $5,755 +8.9% | $415,640 +12.8% |
| 2023 | $5,285 -9.1% | $368,560 |
| 2022 | $5,813 +2.1% | $368,560 +37.2% |
| 2021 | $5,694 -2.7% | $268,720 |
| 2020 | $5,853 +9.8% | $268,720 +10.1% |
| 2019 | $5,331 -23.2% | $244,140 |
| 2018 | $6,946 +5614.8% | $244,140 +5361.7% |
| 2017 | $122 0% | $4,470 |
| 2016 | $122 -0.9% | $4,470 |
| 2015 | $123 | $4,470 |
| 2014 | $123 | $4,470 |
| 2013 | -- | -- |
| 2012 | -- | -- |
| 2011 | -- | -- |
| 2010 | -- | -- |
| 2009 | -- | -- |
| 2008 | -- | -- |
| 2007 | -- | -- |
| 2005 | -- | -- |
| 2004 | -- | -- |
Find assessor info on the county website
Monthly payment
Est. payment
Payment breakdown
Explore the cost of this home by adjusting the details. Changes won't be saved.Climate risks
Neighborhood: Rylie
Nearby schools
Schools provided by the listing agent
- Elementary: Moseley
- Middle: Comstock
- High: Spruce
- District: Dallas ISD
Source: NTREIS. This data may not be complete. We recommend contacting the local school district to confirm school assignments for this home.
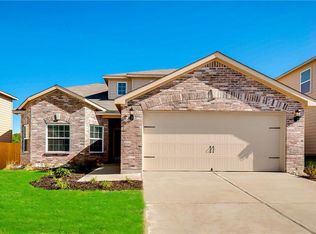
Similar homes
- $439,9005 bd3 ba2.3k sqft10511 Casnett Dr, Dallas, TX 75217For Sale
 MLS ID #21423785, Icela Fernandez. NTREIS
- $275,0003 bd2 ba1.7k sqft9613 Brierwyck Dr, Dallas, TX 75217For Sale
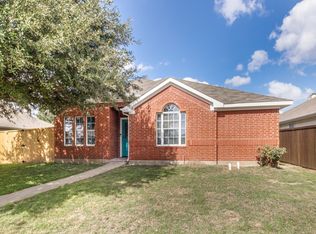 MLS ID #21423675, Jared English. NTREIS
- $325,0004 bd3 ba2.1k sqft9831 Whistler Dr, Dallas, TX 75217For Sale
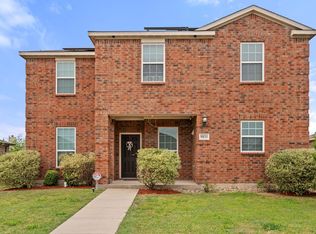 MLS ID #21209259, Ricardo Rodriguez. NTREIS
- $--4 bd2 ba1.6k sqft7015 Atha Dr, Dallas, TX 75217Auction
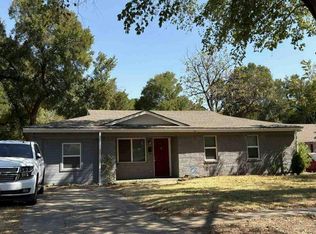 Auction.com 1
