The Ammolite floor plan offers approximately 3,037 sq. ft. with 5 bedrooms, 3.5 bathrooms, a private in-law suite, and a
3-car garage. Features include an M elevation with a covered front porch, 42-inch white soft-close cabinets, quartz
countertops, raised-height vanity cabinets, wood-look laminate flooring, gutters, a coffee bar with an under-counter
refrigerator in the in-law suite, and a laundry room pre-plumbed for a utility sink. Spaciously designed for large or
multigenerational families. SAMPLE PHOTOS, actual homes as constructed may not contain the features and layouts depicted and may vary from image(s).
Pending
Price cut: $1.4K (7/16)
$494,942
96073 College Pkwy, Fernandina Beach, FL 32034
5beds
3,030sqft
:
Get pre-qualified$3,395/mo
Single Family Residence
Built in 2026
7,200 Square Feet Lot
$492,100 Zestimate®
$163/sqft
$32/mo HOA
What's special
Private in-law suiteCovered front porchWood-look laminate flooringM elevationRaised-height vanity cabinets
- 23 days |
- 209 |
- 21 |
Zillow last checked:
Listing updated:
Listed by:
Stephanie Morales 407-399-2055,
AXEN REALTY, LLC
Source: AINCAR,MLS#: 116579 Originating MLS: Amelia Island-Nassau County Assoc of Realtors Inc
Originating MLS: Amelia Island-Nassau County Assoc of Realtors IncFacts & features
Interior
Bedrooms & bathrooms
- Bedrooms: 5
- Bathrooms: 4
- Full bathrooms: 3
- Partial bathrooms: 1
Primary bedroom
- Description: Flooring: Carpet
- Level: Upper
- Dimensions: 18x15.6
Bedroom
- Description: Flooring: Carpet
- Level: Main
- Dimensions: 13.5x11.5
Bedroom
- Description: Flooring: Carpet
- Level: Upper
- Dimensions: 14.5x10.7
Bedroom
- Description: Flooring: Carpet
- Level: Upper
- Dimensions: 11x12
Bedroom
- Description: Flooring: Carpet
- Level: Upper
- Dimensions: 11x2
Primary bathroom
- Description: Flooring: Tile
- Level: Upper
Bathroom
- Description: Flooring: Tile
- Level: Main
Bathroom
- Description: Flooring: Tile
- Level: Upper
Dining room
- Description: Flooring: Tile
- Level: Main
- Dimensions: 11.4x15.4
Great room
- Description: Flooring: Tile
- Level: Main
- Dimensions: 18.5x15.4
Kitchen
- Description: Flooring: Tile
- Level: Main
- Dimensions: 9.6x15.4
Living room
- Description: Flooring: Tile
- Level: Main
- Dimensions: 13.5x15.2
Heating
- Central, Electric
Cooling
- Central Air, Electric
Appliances
- Included: Dryer, Dishwasher, Disposal, Microwave, Refrigerator, Stove, Washer
Features
- Split Bedrooms
- Windows: Screens
Interior area
- Total structure area: 3,030
- Total interior livable area: 3,030 sqft
Property
Parking
- Total spaces: 2
- Parking features: Two Car Garage, Garage Door Opener
- Garage spaces: 2
Features
- Levels: Two
- Stories: 2
- Patio & porch: Covered, Patio
- Exterior features: Sprinkler/Irrigation
- Pool features: None
Lot
- Size: 7,200 Square Feet
- Dimensions: .16
Details
- Parcel number: 422N28114300560000
- Zoning: PUD
- Special conditions: None
Construction
Type & style
- Home type: SingleFamily
- Architectural style: Two Story
- Property subtype: Single Family Residence
Materials
- Block, Frame, Stucco
- Roof: Shingle
Condition
- Under Construction
- New construction: Yes
- Year built: 2026
Utilities & green energy
- Sewer: Public Sewer
- Water: Public
Community & HOA
Community
- Subdivision: Villages of Woodbridge S/D
HOA
- Has HOA: Yes
- HOA fee: $388 annually
Location
- Region: Fernandina Beach
Financial & listing details
- Price per square foot: $163/sqft
- Date on market: 6/30/2026
- Cumulative days on market: 24 days
- Listing terms: Conventional,FHA,VA Loan
- Road surface type: Concrete
Estimated market value
$492,100
$467,000 - $517,000
$3,802/mo
Price history
| Date | Event | Price |
|---|---|---|
| 7/16/2026 | Pending sale | $494,942-0.3%$163/sqft |
Source:  realMLS #2153087 Report a problem realMLS #2153087 Report a problem | ||
| 7/10/2026 | Price change | $496,299+0.3%$164/sqft |
Source:  Richmond Homes Report a problem Richmond Homes Report a problem | ||
| 6/30/2026 | Listed for sale | $494,942$163/sqft |
Source: realMLS #2153087 Report a problem | ||
Public tax history
Tax history is unavailable.
Monthly payment
Est. payment
Payment breakdown
Explore the cost of this home by adjusting the details. Changes won't be saved.Climate risks
Neighborhood: 32034
Nearby schools
GreatSchools rating
- 8/10Emma Love Hardee Elementary SchoolGrades: 3-5Distance: 4.1 mi
- 6/10Fernandina Beach High SchoolGrades: PK,3,8-12Distance: 5.6 mi
- NASouthside Elementary SchoolGrades: PK-2Distance: 4.9 mi
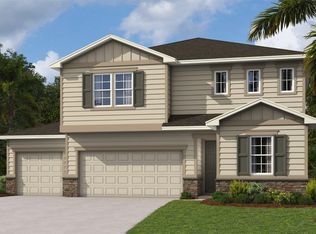
- $475,0005 bd3 ba2.6k sqft96088 Carrera Way, Fernandina Beach, FL 32034Sold
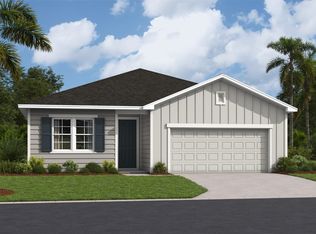
- $412,9974 bd2 ba2k sqft96051 Carrera Way, Fernandina Beach, FL 32034Sold
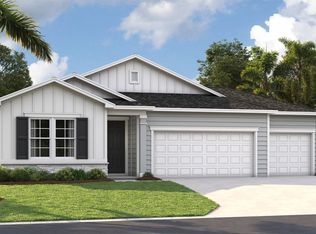
- $432,9973 bd2 ba2k sqft96070 College Pkwy, Fernandina Beach, FL 32034New Construction
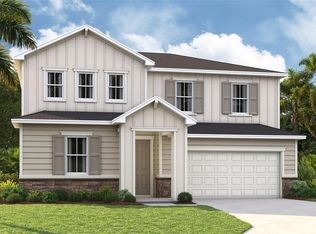
- $505,2845 bd4 ba3k sqft96104 Carrera Way, Fernandina Beach, FL 32034Sold
- $426,9974 bd3 ba2k sqft96010 Carrera Way, Fernandina Beach, FL 32034Sold
- $454,9974 bd3 ba2.3k sqft96046 College Pkwy, Fernandina Beach, FL 32034New Construction
- $441,5654 bd3 ba2k sqft96080 Carrera Way, Fernandina Beach, FL 32034Sold
- $438,9974 bd3 ba2k sqft96057 College Pkwy, Fernandina Beach, FL 32034New Construction
A local agent can set up tours, give advice and negotiate with sellers.
A local lender can help you make sure your offer is ready when you are.
Similar homes
- $477,9975 bd3 ba2.6k sqft96065 College Pkwy, Fernandina Beach, FL 32034New Construction
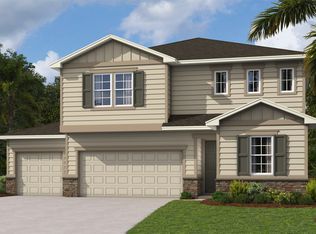 AINCAR
 - $454,9974 bd3 ba2.3k sqft96046 College Pkwy, Fernandina Beach, FL 32034New Construction
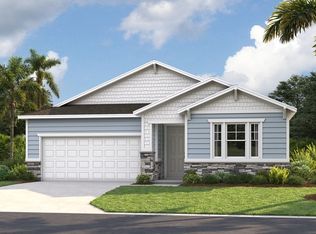 AINCAR
 - $549,0005 bd3 ba2.6k sqft95408 WOODBRIDGE Parkway, Fernandina Beach, FL 32034For Sale
 MLS ID #2146209, STEVEN KOLENO. realMLS
 - $438,9974 bd3 ba2k sqft96057 COLLEGE Parkway, Fernandina Beach, FL 32034New Construction
 realMLS
 - $436,9974 bd3 ba2k sqft96038 COLLEGE Parkway, Fernandina Beach, FL 32034New ConstructionrealMLS
- $432,9973 bd2 ba2k sqft96070 College Pkwy, Fernandina Beach, FL 32034New ConstructionMLS ID #116431, Stephanie Morales, AXEN REALTY, LLC. AINCAR
- from $401,9504 bd3 ba2.6k sqftMoonstone Plan, Woodbridge, Fernandina Beach, FL 32034New ConstructionRichmond Homes
- $426,9973 bd2 ba2k sqft96030 COLLEGE Parkway, Fernandina Beach, FL 32034New ConstructionrealMLS
- $437,9973 bd2 ba2k sqft95993 COLLEGE Parkway, Fernandina Beach, FL 32034New ConstructionrealMLS
- $484,5285 bd3 ba2.6k sqft95985 College Pkwy, Fernandina Beach, FL 32034New ConstructionRichmond Homes
- from $348,9504 bd2 ba1.8k sqftRuby Plan, Woodbridge, Fernandina Beach, FL 32034New ConstructionRichmond Homes
- from $641,9004 bd3 ba2.5k sqftDavenport Plan, Amelia National, Fernandina Beach, FL 32034New ConstructionICI Homes
- from $729,9004 bd3 ba3k sqftMARSHALL Plan, Tyson Forest, Fernandina Beach, FL 32034New ConstructionDrees Homes
- from $482,9904 bd4 ba2.7k sqftTorres Plan, Headwaters at Lofton Creek, Yulee, FL 32097New ConstructionTaylor Morrison
- $481,0004 bd3 ba2k sqft75725 LILY POND Court, Yulee, FL 32097For SaleMLS ID #2152789, CHERYA CAVANAUGH. realMLS
- $474,0004 bd3 ba2.1k sqft496 Peppervine Way, Wildlight, FL 32097New ConstructionAINCAR
- from $562,9004 bd3 ba2.5k sqftGRAYTON II Plan, McGirt's Creek, Yulee, FL 32097New ConstructionDrees Homes
- $475,4655 bd3 ba2.6k sqft15709 SEATON VIEW Drive, Jacksonville, FL 32218New ConstructionrealMLS
- $609,9905 bd4 ba3.3k sqft96100 Pirates Bluff Rd, Yulee, FL 32097New ConstructionAINCAR
- from $514,9905 bd4 ba3.2k sqftYorkshire Plan, Westerly Park at Wildlight, Wildlight, FL 32097New ConstructionPulte
