BACK ON THE MARKET!!!!!! BETTER THAN NEW! SELLER BOUGHT NEW CONSTRUCTION 1.5 YEARS AGO AND LIVED IN IT WHILE RENOVATING A PRIMARY RESIDENCE. ABSOLUTELY IMMACULANT! STILL UNDER THE TRANSFERABLE 2-10 WARRANTY. 4 Bedroom, 2 Bath, 1941 sqft, one story home with two car garage. A short drive to Hanna Park, Dutton Island Preserve and the Atlantic Beach Pier. Hardy Panel exterior siding and 9-foot ceilings. Covered Rear Porch. Upgraded Finishes with Premium Vinyl Flooring, Granite Countertops in Kitchen and Baths, Porcelain Tile Bathrooms, Fenced Rear Yard, Ceiling fans in all Bedrooms. Seller added full integrated Alarm and Wireless internet system. Buyer can activate monitored Alarm at closing. Master Bath with Glass Shower Enclosure and Custom Vanity. Inside Laundry with Overhead Cabinets. Washer and Dryer Convey. Insulated Garage Door and Electric Opener. Gutters on all sides. Seller will contribute 1% towards Buyers Closing Costs with the use of the Preferred Lender
Active
$549,900
961 CALYPSO Way LOT 20, Jacksonville, FL 32233
4beds
1,941sqft
:
Get pre-qualified$3,683/mo
Single Family Residence
Built in 2024
6,098 Square Feet Lot
$540,200 Zestimate®
$283/sqft
$25/mo HOA
What's special
Fenced rear yardWasher and dryer conveyCovered rear porchGutters on all sidesPorcelain tile bathroomsHardy panel exterior sidingTwo car garage
- 267 days |
- 749 |
- 26 |
Zillow last checked:
Listing updated:
Listed by:
MICHAEL THOMAS 904-866-6777,
PASSPORT REALTY, LLC. 904-502-7693
Source: realMLS,MLS#: 2116621
Facts & features
Interior
Bedrooms & bathrooms
- Bedrooms: 4
- Bathrooms: 2
- Full bathrooms: 2
Heating
- Central
Cooling
- Central Air
Appliances
- Included: Dishwasher, Disposal, Electric Range, Electric Water Heater, Ice Maker, Microwave, Refrigerator
- Laundry: Electric Dryer Hookup, Washer Hookup
Features
- Breakfast Bar, Eat-in Kitchen, Entrance Foyer, Kitchen Island, Pantry, Primary Bathroom - Shower No Tub, Split Bedrooms, Vaulted Ceiling(s), Walk-In Closet(s)
- Flooring: Tile, Vinyl
Interior area
- Total interior livable area: 1,941 sqft
Property
Parking
- Total spaces: 2
- Parking features: Attached, Garage, Garage Door Opener
- Attached garage spaces: 2
Features
- Stories: 1
- Patio & porch: Covered, Front Porch, Patio
- Fencing: Fenced,Back Yard,Wood
Lot
- Size: 6,098 Square Feet
- Dimensions: 48 x 130
Details
- Parcel number: 1694460165
Construction
Type & style
- Home type: SingleFamily
- Architectural style: Ranch,Traditional
- Property subtype: Single Family Residence
Materials
- Fiber Cement, Frame
- Roof: Shingle
Condition
- New construction: No
- Year built: 2024
Utilities & green energy
- Sewer: Private Sewer
- Water: Public
- Utilities for property: Cable Connected, Sewer Connected, Water Connected
Community & HOA
Community
- Security: Smoke Detector(s)
- Subdivision: Donners Replat
HOA
- Has HOA: Yes
- HOA fee: $300 annually
Location
- Region: Atlantic Beach
Financial & listing details
- Price per square foot: $283/sqft
- Annual tax amount: $794
- Date on market: 5/1/2026
- Listing terms: Cash,Conventional,FHA,VA Loan
- Road surface type: Asphalt
Estimated market value
$540,200
$513,000 - $567,000
$3,458/mo
Price history
| Date | Event | Price |
|---|---|---|
| 11/6/2025 | Listed for sale | $549,900+12.2%$283/sqft |
Source:  realMLS #2116621 Report a problem realMLS #2116621 Report a problem | ||
| 4/12/2024 | Sold | $489,900$252/sqft |
Source: realMLS #1210175 Report a problem | ||
| 2/19/2024 | Pending sale | $489,900$252/sqft |
Source: realMLS #1210175 Report a problem | ||
| 2/19/2024 | Listed for sale | $489,900+1%$252/sqft |
Source: realMLS #1210175 Report a problem | ||
| 4/26/2023 | Listing removed | -- |
Source: realMLS #1210175 Report a problem | ||
| 1/28/2023 | Listed for sale | $484,900$250/sqft |
Source: realMLS #1210175 Report a problem | ||
Public tax history
Tax history is unavailable.
Monthly payment
Est. payment
Payment breakdown
Explore the cost of this home by adjusting the details. Changes won't be saved.Climate risks
Neighborhood: North Beach
Nearby schools
GreatSchools rating
- 8/10Neptune Beach Elementary SchoolGrades: PK-5Distance: 1.9 mi
- 7/10Mayport Middle SchoolGrades: 6-8Distance: 1.4 mi
- 5/10Duncan U. Fletcher High SchoolGrades: 9-12Distance: 2.5 mi
- $469,9004 bd2 ba1.6k sqft967 Calypso Way, Jacksonville, FL 32233Sold
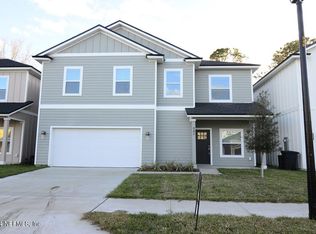
- $610,9004 bd3 ba2.5k sqft942 Calypso Way LOT 6, Atlantic Beach, FL 32233Sold
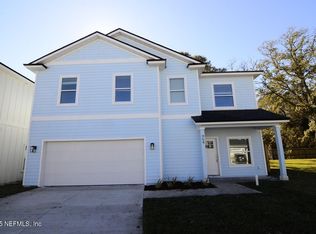
- $610,9004 bd3 ba2.5k sqft954 Calypso Way LOT 15, Jacksonville, FL 32233Sold
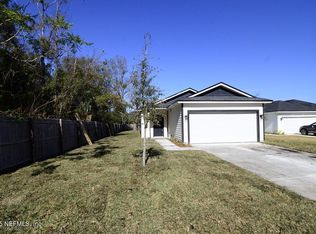
- $469,9004 bd2 ba1.6k sqft967 Calypso Way LOT 21, Jacksonville, FL 32233Sold
- $21,2505,227 Square FeetCaesar Rd, Jacksonville, FL 32233Off Market
- $539,9004 bd3 ba2.5k sqft931 Calypso Way LOT 15, Atlantic Beach, FL 32233Sold
- $90,230-- bd-- ba-- sqftSaffles St, Jacksonville, FL 32233Off Market
- $21,250-- bd-- ba-- sqftCaesar Rd, Jacksonville, FL 32233Off Market
A local agent can set up tours, give advice and negotiate with sellers.
Similar homes
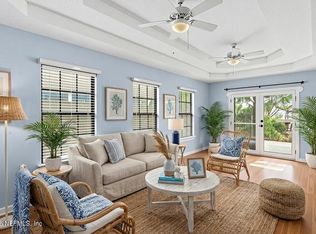
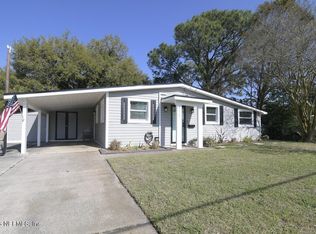
- $478,5002 bd2 ba1.5k sqft2119 FAIRWAY VILLAS Lane S, Atlantic Beach, FL 32233For Sale
 MLS ID #2147941, MARY KATHLEEN HERLEHY. realMLS
 - $575,0003 bd2 ba1.2k sqft477 SAILFISH Drive E, Atlantic Beach, FL 32233For Sale
 MLS ID #2137261, MICHAEL THOMAS. realMLS
 - $479,9004 bd3 ba2.3k sqft12526 ASH HARBOR Drive, Jacksonville, FL 32224For Sale
 MLS ID #2156746, JANET OGBURN. realMLS
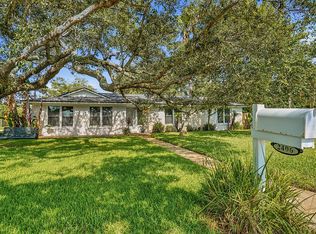
 - $689,0004 bd2 ba1.9k sqft2406 Blackbeard Dr, Jacksonville, FL 32224For Sale By Owner
- $360,0003 bd3 ba1.7k sqft2585 SANDY DUNE Drive, Jacksonville, FL 32233For SaleMLS ID #2141839, Marc Fagan. realMLS
- $499,9994 bd4 ba1.7k sqft11643 FRANCIS DRAKE Drive, Jacksonville, FL 32225For SaleMLS ID #2147144, ROSUANY MAYOR. realMLS
- $424,9003 bd2 ba2k sqft1594 POINT PARK Drive E, Jacksonville, FL 32225For SaleMLS ID #2149229, MATTHEW STUCKEY II. realMLS
- $450,0003 bd3 ba1.9k sqft13004 TWIN PINES Circle S, Jacksonville, FL 32246For SaleMLS ID #2135672, STEVE PATE. realMLS
- $695,0004 bd3 ba2.5k sqft2443 PROVATI Court, Jacksonville, FL 32246For SaleMLS ID #2140600, ERIC WOMACK. realMLS
- $399,9992 bd2 ba1.5k sqft1820 SEVILLA Boulevard #211, Atlantic Beach, FL 32233For SaleMLS ID #2121112, JEANELL WILSON. realMLS
- $365,1004 bd3 ba2k sqft7227 WENDY Circle, Jacksonville, FL 32211For SaleMLS ID #2156557, EDUARDO GOLDSTEIN. realMLS
- $612,0003 bd2 ba1.3k sqft1031 24TH Street N, Jacksonville Beach, FL 32250For SaleMLS ID #2149335, DEBBIE LUPOLE. realMLS
- $499,0004 bd3 ba2.1k sqft10642 ROUNDWOOD GLEN Court, Jacksonville, FL 32256For SaleMLS ID #2145302, TAREQ ARSALLA. realMLS
- $460,0004 bd2 ba2k sqft10400 ADDISON LAKES Drive, Jacksonville, FL 32257For SaleMLS ID #2156277, DONALD CHURCH. realMLS
- $419,0005 bd3 ba2.1k sqft11639 MARINA Drive, Jacksonville, FL 32246For SaleMLS ID #2149107, NATALYA AVRAMENKO. realMLS
- $415,0003 bd2 ba1.3k sqft13253 MENDENHALL Place, Jacksonville, FL 32224For SaleMLS ID #2151314, STEPHEN JONES. realMLS
- $412,0004 bd3 ba2.2k sqft4061 HEATH Road, Jacksonville, FL 32277For SaleMLS ID #2155378, CHAD NEUMANN. realMLS
- $555,0005 bd4 ba2.2k sqft4358 LONGFELLOW Street, Jacksonville, FL 32210For SaleMLS ID #2102802, DAWN NIERMANN. realMLS
- $629,0003 bd2 ba1.4k sqft28 COBIA Street, Ponte Vedra Beach, FL 32082For SaleMLS ID #2153238, JOHN O'MALLEY. realMLS
- $475,0004 bd3 ba1.9k sqft3775 SAN VISCAYA Drive, Jacksonville, FL 32217For SaleMLS ID #2120878, ANASTACIA ALVAREZ LLC. realMLS
