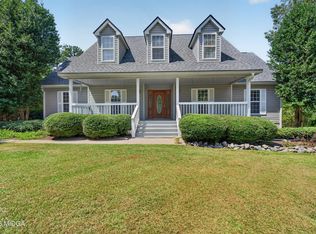
Ranch-style home with 3,382 sq. ft. on 24.27 acres in Peach County, Georgia. The home features 4 bedrooms, 3 full bathrooms, three spacious living areas, a wood-burning fireplace, new granite countertops in the kitchen and bathrooms, a separate dining room and laundry room, and a large primary suite with a walk-in closet. A wheelchair-accessible concrete ramp in rear of home, detached 26' x 26' garage, crawl space, attic, home well water, septic system, electric HVAC, and propane tankless water heater and stove complete the property. 5 Ton HVAC system new in 2021. Roof replaced in 2017 with inspection in 2025. Septic system inspected and pumped 2026. The 24.27 acres of land includes approximately 135 pecan producing trees with a dedicated well and abundant deer, turkey and other wildlife, making it ideal for a farm, venue location or other rural uses. The property features a blend of mature pecan orchard and gently rolling, wooded landscape, offering a scenic mix of open orchard and natural forested areas. This versatile property offers an excellent opportunity for a small business owner who wants the convenience of living on-site while keeping equipment, vehicles, and business assets secure. With plenty of space and flexibility, the property is also well-suited for those looking to establish a small farm or homestead. Whether you envision raising horses, cattle, goats, sheep, chickens, or other livestock, this property provides the room to make it happen. The property's pecan trees present a unique opportunity for those interested in starting their own pecan harvesting business or simply enjoying the benefits of owning productive farmland. Whether you're looking to build your dream rural lifestyle, operate a home-based business, or invest in agricultural potential, this property offers endless possibilities. Conveniently located just 8-10 minutes from Historic Downtown Fort Valley, this property offers the perfect balance of peaceful country living and easy access to nearby communities. Byron is only 15 minutes away, while Perry, Warner Robins, Macon, Bonaire, and Robins Air Force Base are all within approximately 20-28 minutes depending on destination. Atrium Navicent Hospital is 13 minutes away. Interstates i-75 & i-475 are 15-20 minutes away depending on which location point you choose to access. Nestled in a quiet rural setting, the home provides the tranquility and privacy of country life without sacrificing convenience. Its central location makes commuting, shopping, dining, and entertainment easily accessible throughout the surrounding cities and counties, making it an ideal place to call home.
Active
$699,000
961 Chestnut Hill Rd, Fort Valley, GA 31030
4beds
3,382sqft
Single Family Residence
Built in 1998
24.27 Acres Lot
$-- Zestimate®
$207/sqft
$-- HOA
What's special
Wood-burning fireplaceRanch-style homeSeparate dining roomQuiet rural settingLaundry roomDedicated well
- 48 days
- 1,108
- 38
Likely to sell faster than
Zillow last checked:
Listing updated:
Listed by:
Sinan Zakaria 800-995-5879,
Listed Simply
Source: GAMLS,MLS#: 10821842
Facts & features
Interior
Bedrooms & bathrooms
- Bedrooms: 4
- Bathrooms: 3
- Full bathrooms: 3
- Main level bathrooms: 3
- Main level bedrooms: 4
Rooms
- Room types: Den, Family Room, Foyer, Great Room, Laundry, Office
Dining room
- Features: Separate Room
Kitchen
- Features: Breakfast Area
Heating
- Central, Wood
Cooling
- Ceiling Fan(s), Central Air, Electric
Appliances
- Included: Cooktop, Dishwasher, Disposal, Gas Water Heater, Tankless Water Heater
- Laundry: In Hall
Features
- Master On Main Level
- Flooring: Vinyl
- Windows: Double Pane Windows, Window Treatments
- Basement: Crawl Space
- Attic: Pull Down Stairs
- Number of fireplaces: 1
- Fireplace features: Living Room, Wood Burning Stove
- Common walls with other units/homes: No Common Walls
Interior area
- Total structure area: 3,382
- Total interior livable area: 3,382 sqft
- Finished area above ground: 3,382
- Finished area below ground: 0
Property
Parking
- Total spaces: 10
- Parking features: Detached, Garage, Off Street
- Has garage: Yes
Accessibility
- Accessibility features: Accessible Approach with Ramp
Features
- Levels: One
- Stories: 1
- Patio & porch: Deck, Porch
- Exterior features: Other
Lot
- Size: 24.27 Acres
- Features: Level, Other, Sloped
Details
- Additional structures: Garage(s)
- Parcel number: 015 014
- Special conditions: As Is
Construction
Type & style
- Home type: SingleFamily
- Architectural style: Ranch
- Property subtype: Single Family Residence
Materials
- Block, Concrete, Vinyl Siding
- Foundation: Block
- Roof: Composition
Condition
- Resale
- New construction: No
- Year built: 1998
Utilities & green energy
- Electric: 220 Volts, Generator
- Sewer: Septic Tank
- Water: Private, Well
- Utilities for property: High Speed Internet, Propane
Green energy
- Energy efficient items: Insulation, Roof, Water Heater, Windows
Community & HOA
Community
- Features: None
- Subdivision: None
HOA
- Has HOA: No
- Services included: None
Location
- Region: Fort Valley
Financial & listing details
- Price per square foot: $207/sqft
- Tax assessed value: $366,500
- Annual tax amount: $3,883
- Date on market: 8/6/2026
- Cumulative days on market: 48 days
- Listing agreement: Exclusive Agency
- Listing terms: Cash,Conventional,FHA,VA Loan
Estimated market value
Not available
Estimated sales range
Not available
$2,388/mo
Price history
| Date | Event | Price |
|---|---|---|
| 8/7/2026 | Listed for sale | $699,000+133.4%$207/sqft |
Source:  GAMLS #10821842 Report a problem GAMLS #10821842 Report a problem | ||
| 6/6/2022 | Sold | $299,500+8.9%$89/sqft |
Source: Public Record Report a problem | ||
| 6/28/2019 | Sold | $275,000$81/sqft |
Source: Public Record Report a problem | ||
Public tax history
| Year | Property taxes | Tax assessment |
|---|---|---|
| 2025 | $3,884 -5.9% | $146,600 -3.2% |
| 2024 | $4,126 +21.3% | $151,520 +23% |
| 2023 | $3,401 +47.8% | $123,200 +14.6% |
| 2022 | $2,302 +0.3% | $107,480 +11.2% |
| 2021 | $2,295 -3.6% | $96,680 -2.6% |
| 2020 | $2,381 +26.4% | $99,240 |
| 2019 | $1,883 -0.2% | $99,240 |
| 2018 | $1,887 +0.6% | $99,240 |
| 2017 | $1,876 -4.9% | $99,240 -3.1% |
| 2016 | $1,973 | $102,440 |
| 2015 | $1,973 +0.4% | $102,440 |
| 2014 | $1,965 | $102,440 +40.4% |
| 2013 | $1,965 | $72,960 |
| 2012 | -- | -- |
| 2011 | -- | -- |
| 2010 | -- | -- |
| 2009 | -- | $72,960 +19.5% |
| 2008 | -- | $61,040 |
| 2007 | -- | $61,040 |
| 2006 | -- | $61,040 |
| 2005 | -- | $61,040 +5.4% |
| 2004 | -- | $57,902 |
| 2003 | -- | $57,902 |
| 2002 | -- | $57,902 -23.3% |
| 2001 | -- | $75,462 +65.7% |
| 2000 | -- | $45,536 |
Find assessor info on the county website
Monthly payment
Est. payment
Payment breakdown
Explore the cost of this home by adjusting the details. Changes won't be saved.Climate risks
Neighborhood: 31030
Nearby schools
Schools provided by the listing agent
- Elementary: Kay Road
- Middle: Fort Valley
- High: Peach
Source: GAMLS. This data may not be complete. We recommend contacting the local school district to confirm school assignments for this home.
- $224,9003 bd2 ba1.5k sqft1001 Chestnut Hill Rd, Fort Valley, GA 31030Off Market
- $24,900-- bd-- ba-- sqft865 Chestnut Hill Rd, Fort Valley, GA 31030Off Market
- $35,800-- bd-- ba-- sqft1001 Chestnut Hill Rd, Fort Valley, GA 31030Off Market
- $123,4003 bd2 ba1.3k sqft835 Chestnut Hill Rd, Fort Valley, GA 31030Off Market
Similar homes
- $449,0005 bd4 ba2.7k sqft102 Lake Richardson Dr, Fort Valley, GA 31030For Sale
 MLS ID #185819, Taylor Peacock, Realty Unlimited, LLC. MGMLS
 - $479,6724 bd4 ba2.8k sqft181 Aultman Rd, Fort Valley, GA 31030Active

 MLS ID #10838449, Sandra E Khoury, Real Estate South & Associates. GAMLS
 - $665,0004 bd4 ba3.3k sqft917 Broken Arrow Trl, Perry, GA 31069For Sale
 MLS ID #183975, David Kempa, Sheridan, Solomon & Associates. MGMLS
 - $765,0003 bd3 ba3k sqft7805 Nowell Rd S, Macon, GA 31216For Sale By Owner

- $575,0004 bd2 ba2.1k sqft319 Pope Rd, Roberta, GA 31078ActiveMLS ID #10850620, Teresa Attaway, MF Real Estate Firm. GAMLS
- $350,0003 bd3 ba1.7k sqft1820 Hwy 341, Fort Valley, GAActiveMLS ID #10742281, Jalana Cuyler, Watch Realty Co. GAMLS
- $650,0006 bd4 ba4.3k sqft300 State Highway 42, Byron, GA 31008ActiveMLS ID #10780806, Brooke Joblinske, Robins Realty Group. GAMLS
- $629,0005 bd5 ba4.5k sqft98 Beverly Dr, Bonaire, GA 31005ActiveMLS ID #10848044, Patricia Deal, Landmark Realty. GAMLS
- $575,0004 bd4 ba3.4k sqft113 S Tamie Cir, Kathleen, GA 31047ActiveMLS ID #10814506, Valerie Doyle, Southern Classic Realtors. GAMLS
- $535,0004 bd4 ba2.8k sqft2089 Willow Lake Rd, Fort Valley, GA 31030ActiveMLS ID #10673179, Madison Shawver, Southern Classic Realtors. GAMLS
- $560,0005 bd3 ba2.9k sqft184 Giles Rd, Warner Robins, GA 31093ActiveMLS ID #10760929, Dawn Melden, NextHome 180 Realty. GAMLS
- $469,0003 bd4 ba5k sqft306 Brantley Rdg, Warner Robins, GA 31088ActiveMLS ID #10846495, Kamerin Bazemore, Southern Classic Realtors. GAMLS
- $637,0006 bd4 ba3.9k sqft304 Old Windmill Rd, Perry, GA 31069ActiveMLS ID #10817265, Jackie Hill, Maximum One Platinum Realtors. GAMLS
- $425,0004 bd3 ba2.3k sqft36 Falcon Crest Way, Byron, GA 31008ActiveMLS ID #10767036, Steven T Koleno, Beycome Brokerage Realty LLC. GAMLS
- $575,0005 bd4 ba4.3k sqft32 Willow Lake Dr, Warner Robins, GA 31093ActiveMLS ID #10722740, Ilia B Durham, Landmark Realty. GAMLS
