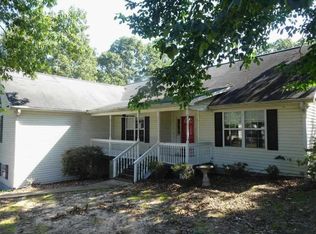
Your Own Private Farmstead in Roberta - 36 Acres of Orchards, Ponds & Possibility! From the updated 4-bedroom home to the extensive outbuildings and thriving fruit orchard, this property is built for homesteading, farming, or peaceful country living. This fully renovated 4 bedroom, 2 bath home offers 2,128 square feet with an attached 2-car garage, a large open kitchen with granite countertops and island, and a spacious primary suite featuring a double vanity, soaking tub, and separate shower. Enjoy the outdoors from the covered back deck overlooking the fenced backyard and expansive property. The land is packed with improvements including a 30x40 workshop with concrete floor, 200-amp service, and half bath, 36x50 pole barn, detached garage, 18x20 carport, 24x24 steel storage building with lean-to, 10x12 shed, and greenhouse with raised garden beds. The property features 500+ mature blueberry bushes, muscadine grape vines, and a diverse orchard with numerous fruit and nut trees, all supported by underground drip irrigation from a private well with holding tank. With a creek, two spring-fed ponds, food plots for deer and turkey, and new HVAC and plumbing, this one-of-a-kind property offers the perfect blend of homestead living, recreation, and privacy.
Active
$575,000
319 Pope Rd, Roberta, GA 31078
4beds
2,128sqft
Single Family Residence
Built in 2000
36.33 Acres Lot
$554,600 Zestimate®
$270/sqft
$-- HOA
What's special
Detached garageSpacious primary suiteNew hvac and plumbingSeparate showerSoaking tubTwo spring-fed pondsDouble vanity
- 187 days
- 215
- 16
Zillow last checked:
Listing updated:
Listed by:
Teresa Attaway 478-662-4945,
MF Real Estate Firm
Source: GAMLS,MLS#: 10710098
Facts & features
Interior
Bedrooms & bathrooms
- Bedrooms: 4
- Bathrooms: 2
- Full bathrooms: 2
- Main level bathrooms: 2
- Main level bedrooms: 4
Rooms
- Room types: Other
Dining room
- Features: Dining Rm/Living Rm Combo
Kitchen
- Features: Breakfast Bar, Kitchen Island, Solid Surface Counters
Heating
- Central, Natural Gas
Cooling
- Central Air, Electric
Appliances
- Included: Dishwasher, Microwave, Oven/Range (Combo), Refrigerator
- Laundry: Other
Features
- Double Vanity, Master On Main Level, Separate Shower, Soaking Tub, Split Bedroom Plan, Walk-In Closet(s)
- Flooring: Other
- Basement: Crawl Space
- Number of fireplaces: 1
Interior area
- Total structure area: 2,128
- Total interior livable area: 2,128 sqft
- Finished area above ground: 2,128
- Finished area below ground: 0
Video & virtual tour
Property
Parking
- Total spaces: 5
- Parking features: Attached, Carport, Detached, Garage, Garage Door Opener
- Has attached garage: Yes
- Has carport: Yes
Features
- Levels: One
- Stories: 1
- Patio & porch: Deck, Patio
- Exterior features: Garden, Sprinkler System
- Fencing: Back Yard,Chain Link,Fenced
Lot
- Size: 36.33 Acres
- Features: Private
Details
- Additional structures: Outbuilding, Workshop
- Parcel number: C041 107
Construction
Type & style
- Home type: MobileManufactured
- Architectural style: Traditional
- Property subtype: Single Family Residence
Materials
- Vinyl Siding
- Roof: Composition
Condition
- Resale
- New construction: No
- Year built: 2000
Utilities & green energy
- Sewer: Septic Tank
- Water: Public, Well
- Utilities for property: Electricity Available, Water Available
Community & HOA
Community
- Features: None
- Subdivision: None
HOA
- Has HOA: No
- Services included: None
Location
- Region: Roberta
Financial & listing details
- Price per square foot: $270/sqft
- Tax assessed value: $128,697
- Annual tax amount: $1,504
- Date on market: 3/13/2026
- Cumulative days on market: 187 days
- Listing agreement: Exclusive Right To Sell
- Listing terms: Cash,Conventional,FHA,VA Loan
- Electric utility on property: Yes
Estimated market value
$554,600
$527,000 - $582,000
Not available
Price history
| Date | Event | Price |
|---|---|---|
| 3/13/2026 | Listed for sale | $575,000+12.7%$270/sqft |
Source: CGMLS #261604 Report a problem | ||
| 6/20/2025 | Sold | $510,000+4.1%$240/sqft |
Source:  GAMLS #10471099 Report a problem GAMLS #10471099 Report a problem | ||
| 3/15/2025 | Pending sale | $489,900$230/sqft |
Source:  MGMLS #178611 Report a problem MGMLS #178611 Report a problem | ||
| 3/4/2025 | Listed for sale | $489,900-2%$230/sqft |
Source: GAMLS #10471099 Report a problem | ||
| 3/1/2025 | Listing removed | $499,900$235/sqft |
Source: GAMLS #10360253 Report a problem | ||
| 8/17/2024 | Listed for sale | $499,900-9.1%$235/sqft |
Source: GAMLS #10360253 Report a problem | ||
| 8/16/2024 | Listing removed | $549,900$258/sqft |
Source:  HomeSmart #10308013 Report a problem HomeSmart #10308013 Report a problem | ||
| 8/15/2024 | Listed for sale | $549,900$258/sqft |
Source: HomeSmart #10308013 Report a problem | ||
| 7/10/2024 | Pending sale | $549,900$258/sqft |
Source: HomeSmart #10308013 Report a problem | ||
| 6/26/2024 | Contingent | $549,900$258/sqft |
Source: HomeSmart #10308013 Report a problem | ||
| 6/26/2024 | Pending sale | $549,900$258/sqft |
Source: GAMLS #10308013 Report a problem | ||
| 5/29/2024 | Listed for sale | $549,900+316.6%$258/sqft |
Source: GAMLS #10308013 Report a problem | ||
| 1/16/2014 | Sold | $132,000-4.3%$62/sqft |
Source: Public Record Report a problem | ||
| 7/31/2013 | Price change | $137,900-4.8%$65/sqft |
Source: RE/MAX Macon Realtors #7045502 Report a problem | ||
| 2/1/2013 | Listed for sale | $144,900$68/sqft |
Source: RE/MAX Macon Realtors #07045502 Report a problem | ||
Public tax history
| Year | Property taxes | Tax assessment |
|---|---|---|
| 2025 | $1,231 +7.7% | $51,479 +0.2% |
| 2024 | $1,143 -0.6% | $51,376 -0.8% |
| 2023 | $1,149 -0.8% | $51,810 +3.3% |
| 2022 | $1,159 -0.2% | $50,170 +6.5% |
| 2021 | $1,161 +1.2% | $47,130 +0.4% |
| 2020 | $1,147 +7.4% | $46,965 +1.2% |
| 2019 | $1,068 | $46,412 +3.1% |
| 2018 | $1,068 +4.2% | $45,014 -0.8% |
| 2017 | $1,024 -7.6% | $45,359 -5.1% |
| 2016 | $1,108 | $47,784 |
Find assessor info on the county website
Monthly payment
Climate risks
Neighborhood: 31078
Nearby schools
Schools provided by the listing agent
- Elementary: Crawford
- Middle: Crawford
- High: Crawford
Source: GAMLS. This data may not be complete. We recommend contacting the local school district to confirm school assignments for this home.
Similar homes
- $365,0003 bd3 ba2.4k sqft344 Evans Mill Cir, Roberta, GA 31078Active
 MLS ID #10810247, Jerrod Otting, Keller Williams Middle Georgia. GAMLS
 - $332,4993 bd2 ba1.5k sqft2759 Hortman Mill Rd, Roberta, GA 31078Active
 MLS ID #10788866, Serena Colwell, Real Broker, LLC. GAMLS
 - $524,9004 bd3 ba2.2k sqft1793 Trice Cemetary Rd, Thomaston, GA 30286Active
 MLS ID #10794754, Nancy L Lowry, Southern Crescent Realty of Georgia. GAMLS
 - $--3 bd2 ba2.2k sqft135 Ruben Rd, Byron, GA 31008Auction
 ServiceLink Auction
 - $680,0003 bd3 ba2.8k sqft8457 Lower Thomaston Rd, Lizella, GA 31052ActiveMLS ID #10805356, Tony Thomaston, Southern Classic Realtors. GAMLS
- $559,0001 bd2 ba1.1k sqft8502 S 19th Hwy, Culloden, GA 31016ActiveMLS ID #10817884, Scott Wilson, W Scott Wilson Properties LLC. GAMLS
- $549,0004 bd4 ba3.1k sqft101 Everett Sq, Fort Valley, GA 31030ActiveMLS ID #10775804, Jillinda Falen, Landmark Realty. GAMLS
- $530,0004 bd4 ba2.5k sqft357 Bagley Rd, Forsyth, GA 31029ActiveMLS ID #10807612, Maria Flores, Atlanta Communities. GAMLS
- $689,9004 bd3 ba2.4k sqft7598 Lake Wood Dr, Macon, GA 31220ActiveMLS ID #10799943, Susanne Flynn, Flynn Realty. GAMLS
- $310,0004 bd3 ba2.7k sqft211 Allen Rd, Musella, GA 31066ActiveMLS ID #10825118, Torie Youmans, Real Broker, LLC. GAMLS
- $299,0003 bd2 ba1.8k sqft1787 Ramah Church Rd, Culloden, GA 31016ActiveMLS ID #10844898, The Sims Team, Georgia Hometown Realty. GAMLS
- $365,0004 bd3 ba2.6k sqft6806 Bay Point Dr, Macon, GA 31220ActiveMLS ID #10843499, Kamerin Bazemore, Southern Classic Realtors. GAMLS
- $350,0003 bd3 ba1.7k sqft1820 Hwy 341, Fort Valley, GAActiveMLS ID #10742281, Jalana Cuyler, Watch Realty Co. GAMLS
- $484,9004 bd2 ba2k sqft681 Pine Grove Church Rd, Culloden, GA 31016ActiveMLS ID #10819089, Melissa Stephens, BHGRE Metro Brokers. GAMLS
- $425,0004 bd3 ba2.3k sqft36 Falcon Crest Way, Byron, GA 31008ActiveMLS ID #10767036, Steven T Koleno, Beycome Brokerage Realty LLC. GAMLS
- $370,0004 bd2 ba2.3k sqft103 June Crest Ct, Byron, GA 31008ActiveMLS ID #10668463, Rashar Knight, Virtual Properties Realty.com. GAMLS
- $369,0004 bd3 ba2.4k sqft517 Capers Ln, Lizella, GA 31052ActiveMLS ID #10846308, Alex Vento, Connie R. Ham Middle GA Realty. GAMLS
