THIS WEEKEND ONLY 5,000 BUYER INCENTIVE! Now through October 12, the seller is offering $5,000 toward buyer closing costs OR an interest-rate buydown with an acceptable offer! That means less cash needed at closing or the opportunity for a lower monthly payment, but only for a limited time!
Pending
Price cut: $10K (9/17)
$380,000
9611 Biddinger Ct, Harrison, OH 45030
3beds
1,952sqft
Single Family Residence
Built in 2015
7,287 Square Feet Lot
$-- Zestimate®
$195/sqft
$48/mo HOA
What's special
- 52 days
- 841
- 18
Likely to sell faster than
Zillow last checked:
Listing updated:
Listed by:
Josh Schneider 513-908-5543,
RE/MAX Preferred Group 513-574-0600,
Lee Sokolis 513-814-7150,
RE/MAX Preferred Group
Source: Cincy MLS,MLS#: 1891462 Originating MLS: Cincinnati Area Multiple Listing Service
Originating MLS: Cincinnati Area Multiple Listing Service
Facts & features
Interior
Bedrooms & bathrooms
- Bedrooms: 3
- Bathrooms: 3
- Full bathrooms: 2
- 1/2 bathrooms: 1
Primary bedroom
- Features: Bath Adjoins
- Level: Second
- Area: 240
- Dimensions: 20 x 12
Bedroom 2
- Level: Second
- Area: 110
- Dimensions: 11 x 10
Bedroom 3
- Level: Second
- Area: 110
- Dimensions: 11 x 10
Bedroom 4
- Area: 0
- Dimensions: 0 x 0
Bedroom 5
- Area: 0
- Dimensions: 0 x 0
Primary bathroom
- Features: Tub w/Shower
Bathroom 1
- Features: Full
- Level: Second
Bathroom 2
- Features: Full
- Level: Second
Bathroom 3
- Features: Partial
- Level: First
Dining room
- Area: 0
- Dimensions: 0 x 0
Family room
- Area: 255
- Dimensions: 17 x 15
Kitchen
- Features: Eat-in Kitchen, Walkout, Kitchen Island
- Area: 154
- Dimensions: 14 x 11
Living room
- Area: 187
- Dimensions: 17 x 11
Office
- Level: Second
- Area: 110
- Dimensions: 11 x 10
Heating
- Forced Air, Gas
Cooling
- Central Air
Appliances
- Included: Gas Water Heater
Features
- Windows: Vinyl
- Basement: Full,Partially Finished
Interior area
- Total structure area: 1,952
- Total interior livable area: 1,952 sqft
Property
Parking
- Total spaces: 2
- Parking features: Driveway
- Attached garage spaces: 2
- Has uncovered spaces: Yes
Features
- Levels: Two
- Stories: 2
Lot
- Size: 7,287 Square Feet
- Features: Less than .5 Acre
Details
- Parcel number: 5610027031900
- Zoning description: Residential
Construction
Type & style
- Home type: SingleFamily
- Architectural style: Traditional
- Property subtype: Single Family Residence
Materials
- Block, Vinyl Siding
- Foundation: Concrete Perimeter
- Roof: Shingle
Condition
- New construction: No
- Year built: 2015
Utilities & green energy
- Gas: Natural
- Sewer: Public Sewer
- Water: Public
Community & HOA
HOA
- Has HOA: Yes
- Services included: Pool
- HOA fee: $575 annually
- HOA name: Parks of Whitewater
Location
- Region: Harrison
Financial & listing details
- Price per square foot: $195/sqft
- Tax assessed value: $293,420
- Annual tax amount: $4,892
- Date on market: 8/28/2026
- Listing terms: No Special Financing
Estimated market value
Not available
Estimated sales range
Not available
Not available
Price history
| Date | Event | Price |
|---|---|---|
| 10/11/2026 | Pending sale | $380,000$195/sqft |
Source:  Cincy MLS #1891462 Report a problem Cincy MLS #1891462 Report a problem | ||
| 9/17/2026 | Price change | $380,000-2.6%$195/sqft |
Source: Cincy MLS #1891462 Report a problem | ||
| 8/28/2026 | Listed for sale | $390,000+79.1%$200/sqft |
Source: Cincy MLS #1891462 Report a problem | ||
| 12/18/2015 | Sold | $217,720+394.8%$112/sqft |
Source: Cincy MLS #1460525 Report a problem | ||
| 9/30/2015 | Sold | $44,000$23/sqft |
Source: Public Record Report a problem | ||
Public tax history
| Year | Property taxes | Tax assessment |
|---|---|---|
| 2025 | $4,892 +0.6% | $102,697 |
| 2024 | $4,863 -1% | $102,697 |
| 2023 | $4,911 +16% | $102,697 +33% |
| 2022 | $4,233 -0.2% | $77,235 |
| 2021 | $4,243 | $77,235 +0% |
| 2020 | $4,243 -3.9% | $77,234 +1.4% |
| 2019 | $4,414 +5.5% | $76,202 |
| 2018 | $4,185 | $76,202 |
| 2017 | $4,185 | $76,202 |
| 2016 | -- | -- |
| 2015 | -- | -- |
Find assessor info on the county website
Monthly payment
Est. payment
Payment breakdown
Explore the cost of this home by adjusting the details. Changes won't be saved.Climate risks
Neighborhood: 45030
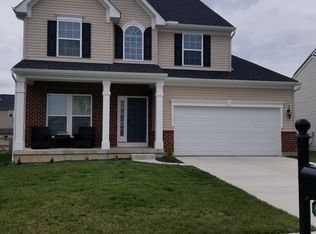


Similar homes
- $399,9003 bd3 ba2.1k sqft9427 Morris Dr, Harrison, OH 45030For Sale
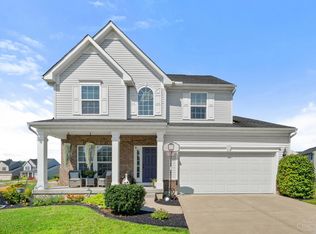
 MLS ID #1895205, Chelsae M. Clemons, Coldwell Banker Realty. Cincy MLS
 - $399,9003 bd2 ba1.5k sqft9628 Averi Ct, Harrison, OH 45030For Sale
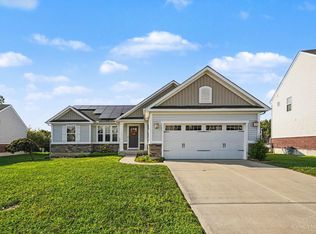 MLS ID #1891890, Rachelle Wilson, e-Merge Real Estate Victory. Cincy MLS
 - $400,0004 bd2 ba1.8k sqft402 Kater Ave, Harrison, OH 45030For Sale
 MLS ID #1895702, Linda K May, Comey & Shepherd. Cincy MLS
 - $334,9004 bd2 ba2.4k sqft1103 Westfield Dr, Harrison, OH 45030For Sale
 MLS ID #1889673, Edmund R Ferrall, Comey & Shepherd. Cincy MLS
 - $400,0004 bd3 ba1.9k sqft10545 Franklin Dr, Harrison, OH 45030For SaleMLS ID #1885758, Charles F Milazzo, Sibcy Cline, Inc.. Cincy MLS
- $375,0003 bd3 ba2.4k sqft7412 Hunters Creek Ln, Cincinnati, OH 45247For SaleMLS ID #1892410, Michael R. Wallet, Keller Williams Seven Hills Re. Cincy MLS
- $374,9003 bd3 ba1.9k sqft6536 Springmyer Dr, Cincinnati, OH 45248For SaleMLS ID #1895433, Andrew J Childs, Coldwell Banker Realty. Cincy MLS
- $385,0003 bd2 ba2.2k sqft4925 Springdale Rd, Cincinnati, OH 45251For SaleMLS ID #1896178, Daniel Baron, Keller Williams Advisors. Cincy MLS
- $369,6004 bd3 ba1.5k sqft10467 Mill Rd, Cincinnati, OH 45240For SaleMLS ID #1892985, Erica Champion, eXp Realty. Cincy MLS
- $379,9002 bd2 ba1.6k sqft3882 Piper Ln, Hamilton, OH 45013For SaleMLS ID #1893261, Aaron Rishforth, Keller Williams Advisors. Cincy MLS
- $325,0003 bd2 ba1.6k sqft5628 Red Oak Ct, Fairfield, OH 45014For SaleMLS ID #1897435, Angela M Kemp, Sibcy Cline, Inc.. Cincy MLS
- $379,9004 bd3 ba2.1k sqft979 Hilliard Dr, Cincinnati, OH 45238For SaleMLS ID #1894143, Brandi N Srader Schildmeyer, Coldwell Banker Realty. Cincy MLS
- $349,9003 bd2 ba1.5k sqft20692 Matterhorn Dr, Lawrenceburg, IN 47025For SaleMLS ID #1892169, Amber N Rouse, Lohmiller Real Estate. Cincy MLS
- $214,9002 bd1 ba1.4k sqft212 N Washington St, Harrison, OH 45030For SaleMLS ID #1893473, Linda K May, Comey & Shepherd. Cincy MLS
- $204,0002 bd2 ba1k sqft622 Heritage Sq, Harrison, OH 45030For SaleMLS ID #1894307, Zachary A Marshall, Coldwell Banker Realty. Cincy MLS
- $369,0003 bd2 ba2.6k sqft718 David Dr, Oxford, OH 45056For SaleMLS ID #1896111, Martin L. Creech, RE/MAX Alpha Real Estate. Cincy MLS
- $389,9004 bd3 ba1.9k sqft11615 Maxey Ln, Cincinnati, OH 45240For SaleMLS ID #1891834, Kandy Swierk, BF Realty. Cincy MLS
- $348,9004 bd3 ba2k sqft277 Symmes Rd, Fairfield, OH 45014For SaleMLS ID #1890703, Dan Weber, Plum Tree Realty. Cincy MLS
- $367,0004 bd3 ba2k sqft1439 Longacre Dr, Cincinnati, OH 45240For SaleMLS ID #1886938, Apryll R Fambro-Watkins, Keller Williams Advisors. Cincy MLS
- $439,9003 bd3 ba1.6k sqft6469 Springmyer Dr, Cincinnati, OH 45248For SaleMLS ID #1895912, Anthony M Luca, Coldwell Banker Realty. Cincy MLS
