Pre-Construction. To be built. Introducing a stunning TO BE BUILT custom metal frame home opportunity in Fort Pierce! This spacious residence will feature 4 bedrooms, 3.5 bathrooms, and an oversized 3-car garage with an impressive total of 4,145 sq ft and 3,034 sq ft under air. Designed with modern living in mind, this home will offer an open and functional floor plan, generous living spaces, and quality finishes throughout. Built with durable metal frame construction for added strength and longevity. Conveniently located near shopping, dining, schools, and major roadways while still offering privacy and comfort. Secure your future dream home today and personalize select finishes during the building process! Builder: Images are renderings and do not constitute final finishes. Enjoy great incentives when using builder's preferred lender!
For sale
$725,900
9613 Knollwood Lane, Fort Pierce, FL 34951
4beds
3,034sqft
:
Get pre-qualified$5,044/mo
Single Family Residence
Built in 2026
0.28 Acres Lot
$714,600 Zestimate®
$239/sqft
$27/mo HOA
What's special
Quality finishes throughoutGenerous living spaces
- 21 hours |
- 33 |
- 0 |
Zillow last checked:
Listing updated:
Listed by:
Annibelkis J Resto 407-900-6119,
Empire Network Realty
Source: BeachesMLS,MLS#: B26026939 Originating MLS: BeachesMLS
Originating MLS: BeachesMLSFacts & features
Interior
Bedrooms & bathrooms
- Bedrooms: 4
- Bathrooms: 4
- Full bathrooms: 3
- 1/2 bathrooms: 1
- Main level bathrooms: 3
- Main level bedrooms: 4
Heating
- Central
Cooling
- Central Air, Ceiling Fan(s)
Appliances
- Included: Cooktop, Dryer, Dishwasher, Gas Cooktop, Ice Maker, Oven, Range, Refrigerator, Washer
- Laundry: Inside, Laundry Room
Features
- Built-in Features, High Ceilings, Kitchen Island, Other
- Flooring: Ceramic Tile, Tile, Wood
- Doors: French Doors
- Has fireplace: No
Interior area
- Total structure area: 4,145
- Total interior livable area: 3,034 sqft
Video & virtual tour
Property
Parking
- Total spaces: 3
- Parking features: Attached, Driveway, Garage, Garage Door Opener
- Attached garage spaces: 3
- Has uncovered spaces: Yes
Accessibility
- Accessibility features: None
Features
- Levels: One
- Stories: 1
- Exterior features: Built-in Barbecue, Barbecue, Outdoor Kitchen
Lot
- Size: 0.28 Acres
- Features: 1/4 to 1/2 Acre Lot
Details
- Parcel number: 132880100100002
- Zoning: Planned Un
- Special conditions: Standard
Construction
Type & style
- Home type: SingleFamily
- Architectural style: Ranch
- Property subtype: Single Family Residence
Materials
- Metal Frame, Stone, Stucco
- Foundation: Slab
- Roof: Slate,Tile
Condition
- To Be Built
- New construction: No
- Year built: 2026
Details
- Builder model: Oneida
Utilities & green energy
- Sewer: Public Sewer
- Water: Public
- Utilities for property: Cable Available, Electricity Available
Green energy
- Energy efficient items: Appliances, Construction, Doors
Community & HOA
Community
- Features: Home Owners Association, Gated
- Security: Gated Community
- Subdivision: MEADOWOOD UNIT 5
HOA
- Has HOA: Yes
- Amenities included: Gated
- Services included: Common Areas, Maintenance Grounds
- HOA fee: $329 annually
- HOA name: Rivella
Location
- Region: Fort Pierce
Financial & listing details
- Price per square foot: $239/sqft
- Tax assessed value: $61,700
- Annual tax amount: $1,283
- Date on market: 8/6/2026
- Cumulative days on market: 80 days
- Listing terms: Cash,Conventional,FHA,VA Loan
- Electric utility on property: Yes
- Road surface type: Asphalt
Estimated market value
$714,600
$679,000 - $750,000
$3,426/mo
Price history
| Date | Event | Price |
|---|---|---|
| 8/6/2026 | Listed for sale | $725,900-6%$239/sqft |
Source:  Stellar MLS #O6406773 Report a problem Stellar MLS #O6406773 Report a problem | ||
| 7/28/2026 | Listing removed | $772,500$255/sqft |
Source:  BeachesMLS #B26026939 Report a problem BeachesMLS #B26026939 Report a problem | ||
| 5/11/2026 | Listed for sale | $772,500+1003.6%$255/sqft |
Source: Stellar MLS #O6406773 Report a problem | ||
| 5/20/2025 | Sold | $70,000-30%$23/sqft |
Source: BeachesMLS #R10974288 Report a problem | ||
| 3/20/2025 | Pending sale | $100,000$33/sqft |
Source:  Douglas Elliman #RX-10974288 Report a problem Douglas Elliman #RX-10974288 Report a problem | ||
| 11/12/2024 | Listed for sale | $100,000$33/sqft |
Source: Douglas Elliman #RX-10974288 Report a problem | ||
| 10/3/2024 | Pending sale | $100,000$33/sqft |
Source: Douglas Elliman #RX-10974288 Report a problem | ||
| 4/2/2024 | Listed for sale | $100,000+11.1%$33/sqft |
Source: BeachesMLS #RX-10974288 Report a problem | ||
| 6/29/2021 | Listing removed | -- |
Source: Owner Report a problem | ||
| 6/24/2021 | Price change | $89,997+15.5%$30/sqft |
Source: Owner Report a problem | ||
| 6/19/2021 | Listed for sale | $77,950+62.4%$26/sqft |
Source: Owner Report a problem | ||
| 6/1/2014 | Listing removed | $48,000$16/sqft |
Source: exit realty all professional #RX-3371256 Report a problem | ||
| 6/1/2013 | Listed for sale | $48,000+6.7%$16/sqft |
Source: exit realty all professional #R3371256 Report a problem | ||
| 1/9/2004 | Sold | $45,000$15/sqft |
Source: Public Record Report a problem | ||
Public tax history
| Year | Property taxes | Tax assessment |
|---|---|---|
| 2025 | $1,284 +55.6% | $61,700 +112.5% |
| 2024 | $825 +8.2% | $29,033 +10% |
| 2023 | $762 +15% | $26,394 +10% |
| 2022 | $663 +12% | $23,995 +10% |
| 2021 | $592 +15.2% | $21,814 +10% |
| 2020 | $514 | $19,831 -9.4% |
| 2019 | $514 +3.9% | $21,900 -6.8% |
| 2018 | $495 +6.4% | $23,500 +57.7% |
| 2017 | $465 +18.6% | $14,900 +8.8% |
| 2016 | $392 +8.8% | $13,700 |
| 2015 | $361 -2.4% | $13,700 -9.9% |
| 2014 | $369 | $15,200 |
| 2013 | -- | $15,200 -16.9% |
| 2012 | -- | $18,300 -30.7% |
| 2011 | -- | $26,400 -7% |
| 2010 | -- | $28,400 -12.6% |
| 2009 | -- | $32,500 -11.2% |
| 2008 | -- | $36,600 -39.9% |
| 2007 | -- | $60,900 -28.4% |
| 2006 | -- | $85,000 +142.9% |
| 2005 | -- | $35,000 |
| 2004 | -- | $35,000 |
| 2003 | -- | -- |
| 2002 | -- | -- |
| 2001 | -- | -- |
| 2000 | -- | -- |
Find assessor info on the county website
Monthly payment
Est. payment
Payment breakdown
Explore the cost of this home by adjusting the details. Changes won't be saved.Climate risks
Neighborhood: 34951
Nearby schools
GreatSchools rating
- 6/10Lakewood Park Elementary SchoolGrades: PK-5Distance: 2.9 mi
- 4/10Chester A. Moore Elementary SchoolGrades: PK-8Distance: 5.2 mi
- 3/10Fort Pierce Westwood High SchoolGrades: 9-12Distance: 4 mi
- $415,4003 bd3 ba2k sqft9615 Knollwood Ln, Fort Pierce, FL 34951Off Market
- $493,9004 bd3 ba2.3k sqft9611 Knollwood Ln, Fort Pierce, FL 34951Off Market
- $502,1003 bd3 ba2.5k sqft9612 Knollwood Ln, Fort Pierce, FL 34951Off Market
- $475,0003 bd4 ba2.6k sqft9617 Knollwood Ln, Fort Pierce, FL 34951Sold
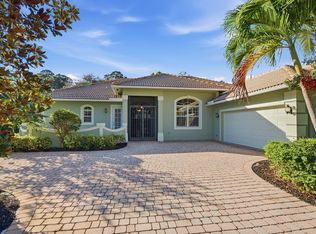
- $572,5004 bd4 ba2.8k sqft9610 Knollwood Ln, Fort Pierce, FL 34951Off Market
- $626,3003 bd3 ba2.4k sqft9614 Knollwood Ln, Fort Pierce, FL 34951Off Market
- $651,5003 bd3 ba2.2k sqft9608 Knollwood Ln, Fort Pierce, FL 34951Off Market
- $496,9003 bd3 ba2.2k sqft9616 Knollwood Ln, Fort Pierce, FL 34951Off Market
A local agent can set up tours, give advice and negotiate with sellers.
Similar homes
- $850,0004 bd4 ba2.4k sqft10603 Lighterwood Lane, Fort Pierce, FL 34945For Sale
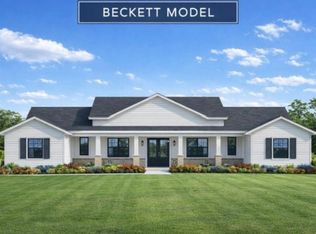
 MLS ID #B26039466, Madison Hausman-Meltzer, Lang Realty. BeachesMLS
 - $724,0003 bd2 ba2.1k sqft2781 SE Bluem Way, Port St Lucie, FL 34952For Sale
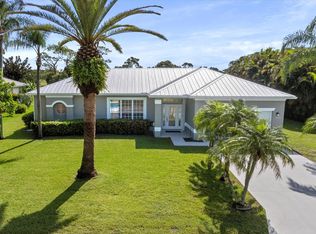 MLS ID #R11103828, Anise McGarity, A & D Realty. BeachesMLS
 - from $704,9002 bd3 ba2.5k sqftElena Plan, Valencia Parc at Riverland® (55+), Pt Saint Lucie, FL 34987New Construction
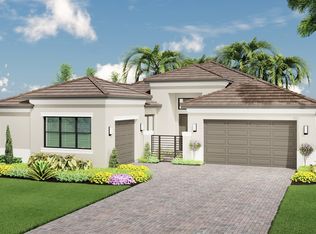 GL Homes
 - $740,0003 bd4 ba2.8k sqft8572 SW Felicita Way, Port St Lucie, FL 34987For Sale
 MLS ID #B26038477, Blake D Baltos PA, One Sotheby's Intl. Realty. BeachesMLS
 - $820,0004 bd3 ba3k sqft12809 SW Barelli Court, Port St Lucie, FL 34987For SaleMLS ID #B26014603, Kenny Rottkamp, Keller Williams Realty of PSL. BeachesMLS
- $737,9903 bd3 ba2.5k sqft12672 SW Lunata Way, Port Saint Lucie, FL 34987New ConstructionKolter Homes
- $590,9903 bd2 ba2.3k sqft11773 SW Lyra Drive, Port St Lucie, FL 34987For SaleMLS ID #B26059064, Kate Ward, RE/MAX Gold. BeachesMLS
- from $731,9903 bd3 ba2.7k sqftSophia Plan, Astor Creek Golf & Country Club, Port Saint Lucie, FL 34987New ConstructionKolter Homes
- $729,9003 bd3 ba3.1k sqft13574 SW Jupiter Sands Rd, Port Saint Lucie, FL 34987New ConstructionGL Homes
- $799,9904 bd5 ba3.1k sqft12929 SW Leopold Way, Port St Lucie, FL 34987New ConstructionBeachesMLS
- $599,9902 bd2 ba1.9k sqft8194 SW Vanita Way, Port St Lucie, FL 34987New ConstructionMLS ID #B26061062, William Maltbie, Maltbie Realty Group. BeachesMLS
- $699,9003 bd3 ba3.1k sqft13508 SW Playa Bella Ln, Port Saint Lucie, FL 34987New ConstructionGL Homes
- from $769,9004 bd3 ba2.5k sqft2517F Plan, Glynlea Country Club 50', Port Saint Lucie, FL 34987New ConstructionPerry Homes
- from $765,9004 bd3 ba2.5k sqft2555F Plan, Glynlea Country Club 50', Port Saint Lucie, FL 34987New ConstructionPerry Homes
- from $719,5253 bd3 ba2.2k sqftSeabreeze Plan, Lucaya Pointe, Vero Beach, FL 32967New ConstructionGHO Homes
- from $714,9903 bd3 ba2.4k sqftIrvine Grande Plan, Raven's Landing, Vero Beach, FL 32968New ConstructionGHO Homes
- from $769,9004 bd3 ba2.5k sqft2566F Plan, Glynlea Country Club 50', Lucie, FL 34987New ConstructionPerry Homes
- from $709,9002 bd3 ba2.5k sqftCaroline Plan, Valencia Parc at Riverland® (55+), Pt Saint Lucie, FL 34987New ConstructionGL Homes
- from $615,9904 bd4 ba3.1k sqftRavenna II Plan, Glynlea Country Club, Port Saint Lucie, FL 34987New ConstructionDream Finders Homes
- $715,9003 bd3 ba3.1k sqft13694 SW Jupiter Sands Rd, Port Saint Lucie, FL 34987New ConstructionGL Homes
