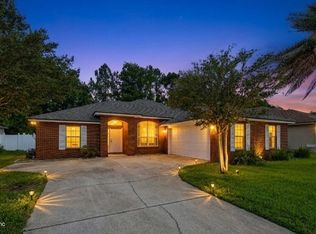
Welcome home to this incredible value in the highly sought-after North Hampton neighborhood in Fernandina Beach! This 3 bedroom + Office Home is nestled in a premier golf course community. This home offers an unbeatable combination of location, amenities, and affordability. Inside, you’ll find comfortable living spaces featuring a mix of tile and carpet flooring, solid surface countertops, tall kitchen cabinetry, and a cozy electric fireplace. The screened-in porch provides a wonderful spot to relax and enjoy the Florida breezes. This home comes turn-key with 2020 installed AC system, 2025 Water Heater, washer and dryer, water softener, blinds, and more already included—making it move-in ready for its new owners. North Hampton residents enjoy an outstanding array of amenities, including cable and high-speed internet, 24-hour security monitoring, a sparkling community pool, tot lot, tennis and pickleball courts, basketball courts, and a multi-use sports field. The community’s crown jewel is The Outpost along scenic Lofton Creek—your private oasis for fishing, kayaking, BBQs, and memorable community events. Priced to sell in one of Fernandina Beach’s most desirable neighborhoods, this is a rare opportunity to own in North Hampton. Don’t miss your chance to enjoy this fantastic location and lifestyle—schedule your showing today!
For sale
Price cut: $10K (7/3)
$395,000
96131 Long Beach Dr, Fernandina Beach, FL 32034
3beds
1,983sqft
:
Get pre-qualified$2,824/mo
Single Family Residence
Built in 2007
5,998 Square Feet Lot
$385,600 Zestimate®
$199/sqft
$219/mo HOA
What's special
Cozy electric fireplaceSolid surface countertopsScreened-in porchComfortable living spacesTall kitchen cabinetry
- 85 days |
- 588 |
- 24 |
Zillow last checked:
Listing updated:
Listed by:
Mike Hagel 904-415-6039,
WATSON REALTY CORP.
Source: AINCAR,MLS#: 115975 Originating MLS: Amelia Island-Nassau County Assoc of Realtors Inc
Originating MLS: Amelia Island-Nassau County Assoc of Realtors IncFacts & features
Interior
Bedrooms & bathrooms
- Bedrooms: 3
- Bathrooms: 2
- Full bathrooms: 2
Primary bedroom
- Description: Flooring: Carpet
Bedroom
- Description: Flooring: Carpet
Bedroom
- Description: Flooring: Carpet
Primary bathroom
- Description: Flooring: Tile
Breakfast room nook
- Description: Flooring: Tile
Dining room
- Description: Flooring: Carpet
Kitchen
- Description: Flooring: Tile
Office
- Description: Flooring: Carpet
Utility room
- Description: Flooring: Tile
Heating
- Heat Pump
Cooling
- Central Air, Electric
Appliances
- Included: Dryer, Dishwasher, Disposal, Microwave, Refrigerator, Water Softener Owned, Stove, Washer
Features
- Ceiling Fan(s), Fireplace, Window Treatments
- Windows: Vinyl, Blinds, Drapes
- Has fireplace: Yes
Interior area
- Total structure area: 1,983
- Total interior livable area: 1,983 sqft
Property
Parking
- Total spaces: 2
- Parking features: Two Car Garage, Garage Door Opener
- Garage spaces: 2
Features
- Levels: One
- Stories: 1
- Patio & porch: Covered, Patio, Screened
- Exterior features: Sprinkler/Irrigation
- Pool features: Community
Lot
- Size: 5,998 Square Feet
- Dimensions: 50 x 120
Details
- Parcel number: 122N27146200160000
- Zoning: PUD
- Special conditions: None
Construction
Type & style
- Home type: SingleFamily
- Architectural style: One Story
- Property subtype: Single Family Residence
Materials
- Frame, Stucco
- Roof: Shingle
Condition
- Resale
- Year built: 2007
Utilities & green energy
- Sewer: Public Sewer
- Water: Public
Community & HOA
Community
- Features: Pool
- Security: Security System
- Subdivision: North Hampton
HOA
- Has HOA: Yes
- HOA fee: $1,312 semi-annually
Location
- Region: Fernandina Beach
Financial & listing details
- Price per square foot: $199/sqft
- Tax assessed value: $372,501
- Annual tax amount: $2,504
- Date on market: 5/5/2026
- Cumulative days on market: 86 days
- Listing terms: Cash,Conventional,FHA,VA Loan
- Road surface type: Paved
Estimated market value
$385,600
$366,000 - $405,000
$2,934/mo
Price history
| Date | Event | Price |
|---|---|---|
| 7/28/2026 | Listing removed | $2,695$1/sqft |
Source: Zillow Rentals Report a problem | ||
| 7/3/2026 | Price change | $395,000-2.5%$199/sqft |
Source:  AINCAR #115975 Report a problem AINCAR #115975 Report a problem | ||
| 7/2/2026 | Price change | $2,695-2%$1/sqft |
Source: Zillow Rentals Report a problem | ||
| 6/5/2026 | Price change | $405,000-1.2%$204/sqft |
Source: AINCAR #115975 Report a problem | ||
| 5/8/2026 | Listed for rent | $2,750$1/sqft |
Source: Zillow Rentals Report a problem | ||
| 5/5/2026 | Listed for sale | $410,000+109.2%$207/sqft |
Source: AINCAR #115975 Report a problem | ||
| 3/2/2009 | Listing removed | $196,000$99/sqft |
Source: Listhub #460957 Report a problem | ||
| 12/11/2008 | Price change | $196,000-4.4%$99/sqft |
Source: Listhub #460957 Report a problem | ||
| 11/23/2008 | Listed for sale | $205,000-18.7%$103/sqft |
Source: Listhub #460957 Report a problem | ||
| 7/9/2007 | Sold | $252,000$127/sqft |
Source: Public Record Report a problem | ||
Public tax history
| Year | Property taxes | Tax assessment |
|---|---|---|
| 2024 | $2,504 +1.6% | $200,122 +3% |
| 2023 | $2,465 +10.8% | $194,293 +3% |
| 2022 | $2,223 -0.8% | $188,634 +3% |
| 2021 | $2,242 +0.3% | $183,140 +1.4% |
| 2020 | $2,234 +1.7% | $180,611 +2.3% |
| 2019 | $2,197 | $176,550 +1.9% |
| 2018 | $2,197 +1.1% | $173,258 +2.1% |
| 2017 | $2,172 +9.9% | $169,694 +2.1% |
| 2016 | $1,977 +1.2% | $166,204 +0.7% |
| 2015 | $1,954 -1.7% | $165,049 +0.8% |
| 2014 | $1,988 | $163,739 +1.5% |
| 2013 | -- | $161,319 -0.4% |
| 2012 | -- | $161,998 -7.9% |
| 2011 | -- | $175,916 +1.5% |
| 2010 | -- | $173,316 -11% |
| 2009 | -- | $194,795 -9.9% |
| 2008 | -- | $216,132 |
Find assessor info on the county website
Monthly payment
Est. payment
Payment breakdown
Explore the cost of this home by adjusting the details. Changes won't be saved.Climate risks
Neighborhood: 32034
Nearby schools
GreatSchools rating
- 5/10Yulee High SchoolGrades: 5,9-12Distance: 2 mi
- 9/10Yulee Middle SchoolGrades: 6-8Distance: 1.8 mi
- 9/10Yulee Elementary SchoolGrades: 3-5Distance: 2.9 mi
- $415,4003 bd2 ba1.8k sqft96141 Long Beach Dr, Fernandina Beach, FL 32034Off Market

- $425,0004 bd3 ba2.3k sqft96121 Long Beach Dr, Fernandina Beach, FL 32034Sold

- $440,4004 bd2 ba2.1k sqft96149 Long Beach Dr, Fernandina Beach, FL 32034Off Market
- $426,0004 bd2 ba2k sqft96109 Long Beach Dr, Fernandina Beach, FL 32034Off Market
- $395,0003 bd2 ba1.8k sqft96099 Long Beach Dr, Fernandina Beach, FL 32034For Sale
- $479,6004 bd3 ba2.3k sqft96159 Long Beach Dr, Fernandina Beach, FL 32034Off Market
- $407,2004 bd2 ba1.9k sqft96144 Long Beach Dr, Fernandina Beach, FL 32034Off Market
- $409,0003 bd2 ba1.9k sqft96169 Long Beach Dr, Fernandina Beach, FL 32034Sold
A local agent can set up tours, give advice and negotiate with sellers.
Similar homes
- $395,0003 bd2 ba1.8k sqft96099 Long Beach Dr, Fernandina Beach, FL 32034For Sale
 MLS ID #115109, Kim Richardson, CHRISTIE'S INTERNATIONAL REAL ESTATE FIRST COAST. AINCAR
 - $389,9903 bd2 ba1.9k sqft23700 Arrigo Blvd, Fernandina Beach, FL 32034For Sale
 MLS ID #116617, Jim Speed, PINEYWOODS REALTY, LLC. AINCAR
 - $439,0003 bd2 ba2.1k sqft96177 Long Beach Dr, Fernandina Beach, FL 32034For Sale
 MLS ID #115267, Staci Gibson, RECIPROCAL LISTINGS. AINCAR
 - $360,0003 bd2 ba1.6k sqft31177 GRASSY PARKE Drive, Fernandina Beach, FL 32034For Sale
 MLS ID #2148631, GLENN RADFORD. realMLS
 - $500,0003 bd2 ba2.2k sqft96040 Long Beach Dr, Fernandina Beach, FL 32034For SaleMLS ID #116549, Keri Duffy, KELLER WILLIAMS REALTY / FB OFFICE. AINCAR
- $390,0004 bd2 ba1.8k sqft95120 Colnago Ct, Fernandina Beach, FL 32034For SaleMLS ID #116699, Tina Kozak, COLDWELL BANKER THE AMELIA GROUP. AINCAR
- $375,0004 bd3 ba2.3k sqft95029 Lavender Ln, Fernandina Beach, FL 32034For SaleMLS ID #114939, Philip Kinard, DIAMOND REALTY GROUP OF AMELIA. AINCAR
- $444,9003 bd3 ba2k sqft83796 NETHER Street, Fernandina Beach, FL 32034For SaleMLS ID #2151673, Debbie Espinosa. realMLS
- $480,0004 bd3 ba2.6k sqft30607 Forest Parke Dr, Fernandina Beach, FL 32034For SaleMLS ID #116776, John Holbrook, PINEYWOODS REALTY, LLC. AINCAR
- $450,0004 bd2 ba2.2k sqft23954 Flora Parke Blvd, Fernandina Beach, FL 32034For SaleMLS ID #116442, Angela Garcia, WATSON REALTY CORP.. AINCAR
- $369,0003 bd2 ba1.5k sqft95083 Colnago Ct, Fernandina Beach, FL 32034For SaleMLS ID #116517, Julia Levy, IRON VALLEY REAL ESTATE NORTH FLORIDA. AINCAR
- $499,0004 bd3 ba2.9k sqft86126 REMSENBURG Drive, Fernandina Beach, FL 32034For SaleMLS ID #2143055, TONYA BAUDEK. realMLS
- $419,0003 bd2 ba1.7k sqft97280 Harbor Concourse Cir, Fernandina Beach, FL 32034For SaleMLS ID #116073, Hazel Preuss, IRON VALLEY REAL ESTATE NORTH FLORIDA. AINCAR
- $543,9005 bd3 ba2.2k sqft86107 Remsenburg Dr, Fernandina Beach, FL 32034For SaleMLS ID #116013, Nicole Anderson, AMELIA ISLAND REAL ESTATE SERVICES. AINCAR
- $474,9003 bd2 ba1.7k sqft85048 Bostick Wood Dr, Fernandina Beach, FL 32034For SaleMLS ID #115447, Tonya Baudek, SUMMER HOUSE REALTY. AINCAR
- $428,0003 bd3 ba1.8k sqft97150 Harbor Concourse Cir, Fernandina Beach, FL 32034For SaleMLS ID #115347, Leslie McKiernan, RECIPROCAL LISTINGS. AINCAR
- $386,0004 bd2 ba1.8k sqft95446 WOODBRIDGE Parkway, Fernandina Beach, FL 32034For SaleMLS ID #2118069, DUNIA TAYLOR. realMLS
- $430,0004 bd2 ba2.1k sqft86087 Creekwood Dr, Yulee, FL 32097For SaleMLS ID #116124, Tracy Fendig, KELLER WILLIAMS REALTY / FB OFFICE. AINCAR
- $459,0004 bd3 ba2.4k sqft95131 Snapdragon Dr, Fernandina Beach, FL 32034For SaleMLS ID #115914, Tracy Fendig, KELLER WILLIAMS REALTY / FB OFFICE. AINCAR
- $495,0004 bd3 ba2.2k sqft96291 Nassau Lakes Cir, Fernandina Beach, FL 32034For SaleMLS ID #115873, Mary O'Donnell, KELLER WILLIAMS REALTY / FB OFFICE. AINCAR
