Welcome to 31177 Grassy Parke Drive, a low-maintenance, 4-sided brick home in Fernandina Beach's Flora Parke neighborhood. Offering 3 bedrooms, 2 bathrooms, and 1,673 square feet of comfortable living space, this move-in ready residence combines durability with practical updates. The major mechanical and structural maintenance has already been taken care of, featuring a new roof installed in June 2026, a new garage door system in 2026, an AC system replaced in 2020, a water heater installed in 2021, and replacement windows completed in 2019. These five recent upgrades give the next owner genuine peace of mind from day one. Inside, the open-concept layout creates an easy, functional flow for daily routines and quiet evenings alike. Outside, the fully fenced backyard includes a built-in fire pit, making it a welcoming spot to relax and enjoy North Florida evenings. Located just minutes from Fernandina Beach, local parks, and shopping centers, this home offers a solid foundation in a high
Active
Price cut: $9.9K (7/29)
$360,000
31177 GRASSY PARKE Drive, Fernandina Beach, FL 32034
3beds
1,673sqft
:
Get pre-qualified$2,413/mo
Single Family Residence
Built in 2004
7,405 Square Feet Lot
$354,400 Zestimate®
$215/sqft
$39/mo HOA
What's special
Open-concept layoutBuilt-in fire pitFully fenced backyard
- 69 days |
- 1,354 |
- 84 |
Likely to sell faster than
Zillow last checked:
Listing updated:
Listed by:
GLENN RADFORD 912-409-2342,
MARSH LIFE REALTY, LLC 912-409-4497
Source: realMLS,MLS#: 2148631
Facts & features
Interior
Bedrooms & bathrooms
- Bedrooms: 3
- Bathrooms: 2
- Full bathrooms: 2
Den
- Level: Main
Heating
- Electric, Heat Pump
Cooling
- Central Air, Electric
Appliances
- Included: Dishwasher, Disposal, Electric Cooktop, Electric Oven, Electric Range, Electric Water Heater, Microwave, Refrigerator
- Laundry: Electric Dryer Hookup, In Unit, Washer Hookup
Features
- Ceiling Fan(s), Entrance Foyer, Open Floorplan, Pantry
- Flooring: Carpet, Tile
Interior area
- Total interior livable area: 1,673 sqft
Property
Parking
- Total spaces: 2
- Parking features: Garage Door Opener, On Street
- Garage spaces: 2
- Has uncovered spaces: Yes
Features
- Levels: One
- Stories: 1
- Exterior features: Fire Pit
- Fencing: Back Yard
Lot
- Size: 7,405 Square Feet
Details
- Parcel number: 252N28055001480000
Construction
Type & style
- Home type: SingleFamily
- Architectural style: Ranch
- Property subtype: Single Family Residence
- Attached to another structure: Yes
Materials
- Roof: Shingle
Condition
- Updated/Remodeled
- New construction: No
- Year built: 2004
Utilities & green energy
- Electric: 100 Amp Service
- Sewer: Public Sewer
- Water: Public
- Utilities for property: Cable Available, Electricity Available, Electricity Connected, Sewer Available, Sewer Connected, Water Available
Community & HOA
Community
- Security: Smoke Detector(s)
- Subdivision: Flora Parke
HOA
- Has HOA: Yes
- Amenities included: Playground
- HOA fee: $470 annually
Location
- Region: Fernandina Beach
Financial & listing details
- Price per square foot: $215/sqft
- Tax assessed value: $321,490
- Annual tax amount: $2,228
- Date on market: 6/4/2026
- Listing terms: Cash,Conventional,FHA,VA Loan
- Road surface type: Asphalt
Estimated market value
$354,400
$337,000 - $372,000
$2,476/mo
Price history
| Date | Event | Price |
|---|---|---|
| 7/29/2026 | Price change | $360,000-2.7%$215/sqft |
Source:  realMLS #2148631 Report a problem realMLS #2148631 Report a problem | ||
| 7/19/2026 | Price change | $369,900-1.4%$221/sqft |
Source: realMLS #2148631 Report a problem | ||
| 6/28/2026 | Price change | $375,000-2.6%$224/sqft |
Source: realMLS #2148631 Report a problem | ||
| 6/5/2026 | Price change | $385,000-6.1%$230/sqft |
Source: realMLS #2148631 Report a problem | ||
| 6/4/2026 | Listed for sale | $410,000+164.5%$245/sqft |
Source: realMLS #2148631 Report a problem | ||
| 6/6/2020 | Listing removed | $1,700$1/sqft |
Source: PALM III REALTY, INC. #90036 Report a problem | ||
| 5/20/2020 | Listed for rent | $1,700+6.3%$1/sqft |
Source: PALM III REALTY, INC. #90036 Report a problem | ||
| 5/17/2019 | Listing removed | $1,600$1/sqft |
Source: Palm III Property Management Report a problem | ||
| 5/13/2019 | Listed for rent | $1,600$1/sqft |
Source: Palm III Property Management Report a problem | ||
| 5/6/2013 | Sold | $155,000-8.3%$93/sqft |
Source: realMLS #644973 Report a problem | ||
| 1/12/2013 | Listing removed | $169,000$101/sqft |
Source: Palm III Realty Inc #644973 Report a problem | ||
| 12/1/2012 | Listed for sale | $169,000-30.7%$101/sqft |
Source: Palm III Realty Inc #644973 Report a problem | ||
| 1/31/2007 | Sold | $244,000+31.9%$146/sqft |
Source: Public Record Report a problem | ||
| 4/11/2005 | Sold | $185,000+13.1%$111/sqft |
Source: Public Record Report a problem | ||
| 2/6/2004 | Sold | $163,500+505.6%$98/sqft |
Source: Public Record Report a problem | ||
| 8/22/2003 | Sold | $27,000$16/sqft |
Source: Public Record Report a problem | ||
Public tax history
| Year | Property taxes | Tax assessment |
|---|---|---|
| 2024 | $2,195 +1.7% | $180,313 +3% |
| 2023 | $2,158 +11.1% | $175,061 +3% |
| 2022 | $1,942 -0.7% | $169,962 +3% |
| 2021 | $1,956 +0.4% | $165,012 +1.4% |
| 2020 | $1,949 +1.8% | $162,734 +2.3% |
| 2019 | $1,915 | $159,075 +1.9% |
| 2018 | $1,915 +1.2% | $156,109 +2.1% |
| 2017 | $1,892 +9.8% | $152,898 +2.1% |
| 2016 | $1,723 +1.3% | $149,753 +0.7% |
| 2015 | $1,701 -1.7% | $148,712 +0.8% |
| 2014 | $1,731 | $147,532 +7.8% |
| 2013 | -- | $136,886 +3% |
| 2012 | -- | $132,845 -13.6% |
| 2011 | -- | $153,709 -5.2% |
| 2010 | -- | $162,170 -15.4% |
| 2009 | -- | $191,776 -4.5% |
| 2008 | -- | $200,875 +5.8% |
| 2007 | -- | $189,791 +2.5% |
| 2006 | -- | $185,162 +27.9% |
| 2005 | -- | $144,809 +479.2% |
| 2003 | -- | $25,000 |
| 2002 | -- | $25,000 |
Find assessor info on the county website
Monthly payment
Est. payment
Payment breakdown
Explore the cost of this home by adjusting the details. Changes won't be saved.Climate risks
Neighborhood: 32034
Nearby schools
GreatSchools rating
- 5/10Yulee High SchoolGrades: 5,9-12Distance: 2.2 mi
- 9/10Yulee Middle SchoolGrades: 6-8Distance: 2 mi
- 9/10Yulee Elementary SchoolGrades: 3-5Distance: 2.8 mi
Schools provided by the listing agent
- Elementary: Yulee
- Middle: Yulee
- High: Yulee
Source: realMLS. This data may not be complete. We recommend contacting the local school district to confirm school assignments for this home.
- $356,3004 bd2 ba1.6k sqft31175 Grassy Parke Dr, Fernandina Beach, FL 32034Off Market

- $436,4004 bd2 ba2.2k sqft31179 Grassy Parke Dr, Fernandina Beach, FL 32034Off Market
- $385,6004 bd2 ba1.6k sqft31171 Grassy Parke Dr, Fernandina Beach, FL 32034Off Market

- $499,5004 bd2 ba2.2k sqft31181 Grassy Parke Dr, Fernandina Beach, FL 32034Off Market
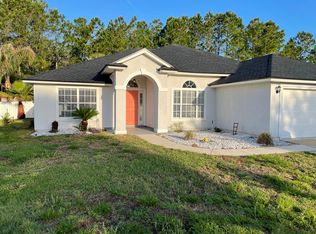
- $405,2004 bd2 ba1.8k sqft31180 Grassy Parke Dr, Fernandina Beach, FL 32034Off Market
- $356,1003 bd2 ba1.5k sqft31163 Grassy Parke Dr, Fernandina Beach, FL 32034Off Market
- $371,4003 bd2 ba1.6k sqft31183 Grassy Parke Dr, Fernandina Beach, FL 32034Off Market
- $365,0003 bd2 ba1.6k sqft31182 Grassy Parke Dr, Fernandina Beach, FL 32034Off Market
A local agent can set up tours, give advice and negotiate with sellers.
A local lender can help you make sure your offer is ready when you are.
Similar homes
- $379,9003 bd2 ba1.5k sqft95022 WINDFLOWER Trail, Fernandina Beach, FL 32034For Sale
 MLS ID #2158972, STEVEN CROY. realMLS
 - $399,9003 bd2 ba1.8k sqft96141 Long Beach Dr, Fernandina Beach, FL 32034For Sale
 MLS ID #116928, Jason Collins, CENTURY 21 MILLER ELITE. AINCAR
 - $386,0003 bd2 ba1.9k sqft96131 Long Beach Dr, Fernandina Beach, FL 32034Off Market
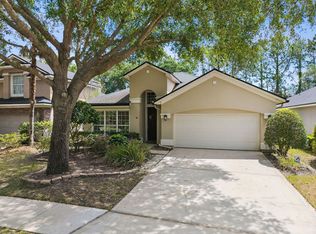
- $369,9004 bd2 ba1.8k sqft95421 Woodbridge Pkwy, Fernandina Beach, FL 32034For Sale
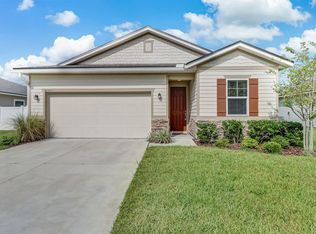 MLS ID #116012, Hazel Preuss, IRON VALLEY REAL ESTATE NORTH FLORIDA. AINCAR
 - $449,0004 bd2 ba2.2k sqft23954 Flora Parke Blvd, Fernandina Beach, FL 32034For SaleMLS ID #116442, Angela Garcia, WATSON REALTY CORP.. AINCAR
- $474,9003 bd2 ba1.7k sqft85048 BOSTICK WOOD Drive, Fernandina Beach, FL 32034For SaleMLS ID #2158425, TONYA BAUDEK. realMLS
- $294,9993 bd2 ba1.6k sqft96219 Stoney Dr #1604, Fernandina Beach, FL 32034For SaleMLS ID #116268, Chris Armes, REAL BROKER LLC. AINCAR
- $299,9993 bd2 ba1.6k sqft96029 Cottage Ct #1205, Fernandina Beach, FL 32034For SaleMLS ID #116526, Kamie Fournier, ERA FERNANDINA BEACH REALTY. AINCAR
- $289,0003 bd3 ba1.4k sqft96218 Stoney Dr #2807, Fernandina Beach, FL 32034For SaleMLS ID #116265, Chris Armes, REAL BROKER LLC. AINCAR
- $495,0004 bd3 ba2.2k sqft96291 Nassau Lakes Cir, Fernandina Beach, FL 32034For SaleMLS ID #115873, Mary O'Donnell, KELLER WILLIAMS REALTY / FB OFFICE. AINCAR
- $274,0003 bd3 ba1.4k sqft96131 Stoney Dr #1902, Fernandina Beach, FL 32034For SaleMLS ID #116264, Chris Armes, REAL BROKER LLC. AINCAR
- $430,0004 bd2 ba2.1k sqft86087 Creekwood Dr, Yulee, FL 32097For SaleMLS ID #116124, Tracy Fendig, KELLER WILLIAMS REALTY / FB OFFICE. AINCAR
- $379,0003 bd2 ba1.7k sqft3834 EDIDIN Drive, Jacksonville, FL 32277For SaleMLS ID #2159659, ELIZABETH BLAIR OWEN. realMLS
- $432,8013 bd2 ba1.5k sqft97236 Pirates Way, Yulee, FL 32097For SaleMLS ID #116025, Lynn Schultz, ATLANTIC SALT, LLC. AINCAR
- $340,0004 bd2 ba1.8k sqft86607 Nassau Crossing Way, Yulee, FL 32097For SaleMLS ID #116276, Jen Edgington, SUMMER HOUSE REALTY. AINCAR
- $325,0003 bd2 ba1.5k sqft15793 TWIN CREEK Drive, Jacksonville, FL 32218For SaleMLS ID #2157927, SANDRA HUME. realMLS
- $344,5003 bd2 ba1.7k sqft12575 PINE MARSH Way, Jacksonville, FL 32226For SaleMLS ID #2151435, CHRISTOPHER YANCHIK. realMLS
- $329,9003 bd2 ba1.7k sqft3374 CAROLINE RIDGE Lane E, Jacksonville, FL 32225For SaleMLS ID #2158970, STEVEN CROY. realMLS
- $298,0003 bd2 ba1.2k sqft86226 Mainline Rd, Yulee, FL 32097For SaleMLS ID #116915, Stephane Chopineau, ONE SOTHEBYS INTERNATIONAL REALTY. AINCAR
- $310,0003 bd2 ba1.4k sqft3307 INTERNATIONAL VILLAGE Court, Jacksonville, FL 32277For SaleMLS ID #2158768, JASMINE MATTHEWS. realMLS
