At 9620 Strathmoor ST, Detroit, MI, USA, discover a single-family residence built in 1930, offering a unique opportunity to embrace a piece of history within a vibrant community. The property has updates in both the kitchen and both bathrooms. Features a natural fireplace and beautiful hardwood floors. The home is located on a well maintained, quiet and family friendly block. This property presents a foundation for creating a personalized living experience, blending classic charm with future possibilities.
For sale
Price cut: $23K (10/3)
$115,500
9620 Strathmoor St, Detroit, MI 48227
3beds
1,296sqft
Single Family Residence
Built in 1930
4,791 Square Feet Lot
$-- Zestimate®
$89/sqft
$-- HOA
What's special
- 9 days
- 56
- 9
Zillow last checked:
Listing updated:
Listed by:
L'Sheriece Page 313-790-3619,
Page Star Realty 313-790-3619
Source: Realcomp II,MLS#: 20261078621
Facts & features
Interior
Bedrooms & bathrooms
- Bedrooms: 3
- Bathrooms: 2
- Full bathrooms: 1
- 1/2 bathrooms: 1
Primary bedroom
- Level: Second
- Area: 192
- Dimensions: 12 X 16
Bedroom
- Level: Entry
- Area: 120
- Dimensions: 10 X 12
Bedroom
- Level: Second
- Area: 110
- Dimensions: 10 X 11
Other
- Level: Second
Other
- Level: Entry
Other
- Level: Entry
- Area: 25
- Dimensions: 5 X 5
Dining room
- Level: Entry
- Area: 48
- Dimensions: 6 X 8
Kitchen
- Level: Entry
- Area: 110
- Dimensions: 10 X 11
Living room
- Level: Entry
- Area: 192
- Dimensions: 12 X 16
Heating
- Forced Air, Natural Gas
Features
- Basement: Unfinished
- Has fireplace: No
Interior area
- Total interior livable area: 1,296 sqft
- Finished area above ground: 1,296
Property
Parking
- Parking features: Driveway, No Garage
Features
- Levels: Two
- Stories: 2
- Entry location: GroundLevel
- Pool features: None
Lot
- Size: 4,791 Square Feet
- Dimensions: 40 x 123
Details
- Parcel number: W22I037636S
- Special conditions: Short Sale No,Standard
Construction
Type & style
- Home type: SingleFamily
- Architectural style: Bungalow
- Property subtype: Single Family Residence
Materials
- Brick
- Foundation: Basement, Block
Condition
- New construction: No
- Year built: 1930
- Major remodel year: 2026
Utilities & green energy
- Sewer: Public Sewer
- Water: Public
Community & HOA
Community
- Subdivision: CHURCHILL PARK SUB
HOA
- Has HOA: No
Location
- Region: Detroit
Financial & listing details
- Price per square foot: $89/sqft
- Tax assessed value: $30,240
- Annual tax amount: $5,350
- Date on market: 10/1/2026
- Cumulative days on market: 9 days
- Listing agreement: Exclusive Agency
- Listing terms: Cash,Conventional,FHA
Estimated market value
Not available
Estimated sales range
Not available
$1,328/mo
Price history
| Date | Event | Price |
|---|---|---|
| 10/3/2026 | Price change | $115,500-16.6%$89/sqft |
Source:  Realcomp II #20261078621 Report a problem Realcomp II #20261078621 Report a problem | ||
| 10/1/2026 | Listed for sale | $138,500+182.7%$107/sqft |
Source: Realcomp II #20261078621 Report a problem | ||
| 8/8/2023 | Pending sale | $49,000+2.1%$38/sqft |
Source: Realcomp II #20230055498 Report a problem | ||
| 8/4/2023 | Sold | $48,000-2%$37/sqft |
Source: Realcomp II #20230055498 Report a problem | ||
| 7/12/2023 | Listed for sale | $49,000$38/sqft |
Source: Realcomp II #20230055498 Report a problem | ||
| 3/22/2019 | Listing removed | $975$1/sqft |
Source: H 2 H Report a problem | ||
| 3/21/2019 | Listed for rent | $975$1/sqft |
Source: H 2 H Report a problem | ||
Public tax history
| Year | Property taxes | Tax assessment |
|---|---|---|
| 2025 | -- | $33,800 +24.3% |
| 2024 | -- | $27,200 +27.7% |
| 2023 | -- | $21,300 +16.4% |
| 2022 | -- | $18,300 +13% |
| 2021 | -- | $16,200 |
| 2020 | $2,083 +53.6% | $16,200 +14.1% |
| 2019 | $1,356 | $14,200 +10.1% |
| 2018 | $1,356 | $12,900 |
| 2017 | -- | $12,900 -12.2% |
| 2016 | $1,681 | $14,700 |
| 2015 | $1,681 -13.8% | $14,700 -28.9% |
| 2013 | $1,951 +16% | $20,687 -30.2% |
| 2010 | $1,681 | $29,640 -12% |
| 2009 | -- | $33,682 -13.5% |
| 2008 | -- | $38,939 |
| 2007 | -- | $38,939 +5.5% |
| 2005 | $195 | $36,909 +3% |
| 2004 | -- | $35,834 |
Find assessor info on the county website
Monthly payment
Est. payment
Payment breakdown
Explore the cost of this home by adjusting the details. Changes won't be saved.Climate risks
Neighborhood: Plymouth-Hubbell
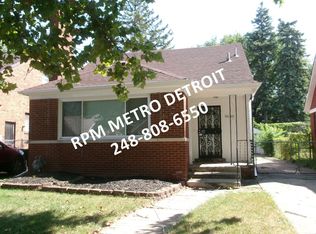
Similar homes
- $--3 bd1 ba1.1k sqft11319 Marlowe St, Detroit, MI 48227AuctionAuction.com 2
- $110,0003 bd1 ba1.6k sqft10054 Woodmont Ave, Detroit, MI 48227For Sale
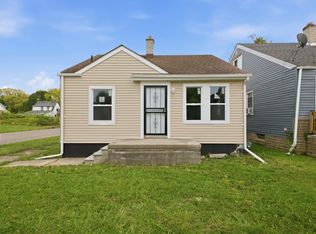
 MLS ID #26053065, Tyrone Player, REMAX City Centre. MichRIC
 - $109,0004 bd2 ba1.3k sqft11407 Abington Ave, Detroit, MI 48227For Sale

 MLS ID #20261079573, Ali Nasser, Keller Williams Legacy. Realcomp II
 - $130,0003 bd2 ba1.3k sqft13644 Castleton St, Detroit, MI 48227For Sale
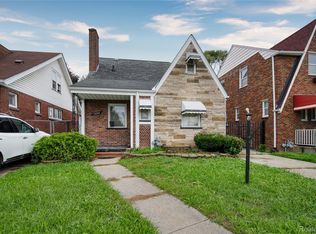 MLS ID #20261079282, Laura Bedoya, EXP Realty Main. Realcomp II
 - $115,0003 bd2 ba846 sqft9624 Prest St, Detroit, MI 48227For SaleMLS ID #20261051591, Justin Cain, @properties Christie's Int'l R.E. Detroit. Realcomp II
- $115,0003 bd1 ba1k sqft11716 Coyle St, Detroit, MI 48227For SaleMLS ID #20261071864, Justin Cain, @properties Christie's Int'l R.E. Detroit. Realcomp II
- $125,0003 bd1 ba1.1k sqft8026 Lauder St, Detroit, MI 48228For SaleMLS ID #20261081046, Nick Jaafar, Keller Williams Legacy. Realcomp II
- $119,9003 bd1 ba1.3k sqft11684 Prest St, Detroit, MI 48227For SaleMLS ID #26039264, Sajjad Qureshi, Babylon Realty. MichRIC
- $100,0003 bd2 ba1k sqft11301 Coyle St, Detroit, MI 48227For SaleMLS ID #20261065365, Todd Harris, Harvest Homes Realty. Realcomp II
- $115,0003 bd1 ba982 sqft11311 Steel St, Detroit, MI 48227For SaleMLS ID #20261032972, Samar Taha, Apex Realty Centers. Realcomp II
- $85,0003 bd1 ba1.4k sqft13377 Marlowe St, Detroit, MI 48227For SaleMLS ID #20261080587, Brittany Fulton, KW Domain. Realcomp II
- $129,7503 bd1 ba1.2k sqft11724 Terry St, Detroit, MI 48227For SaleMLS ID #20261072608, Giulio Paniccia, Mitten State Real Estate LLC. Realcomp II
- $99,0003 bd2 ba1.1k sqft11419 Abington Ave, Detroit, MI 48227For SaleMLS ID #20261075299, Ali Nasser, Keller Williams Legacy. Realcomp II
- $120,0002 bd2 ba848 sqft11423 Freeland St, Detroit, MI 48227For SaleMLS ID #20261049889, Lykesha Shelton, Irongate Realty Group. Realcomp II
- $100,0003 bd1 ba1k sqft10044 Whitcomb St, Detroit, MI 48227For SaleMLS ID #20261057379, Gaston Munoz, Munoz Realty Inc. Realcomp II
- $120,0005 bd2 ba1.5k sqft12875 Steel St, Detroit, MI 48227For SaleMLS ID #20261048341, Michael Gerisch, KW Professionals. Realcomp II
- $109,9993 bd1 ba1.2k sqft8878 Terry St, Detroit, MI 48228For SaleMLS ID #20261077546, Brock House, KW Metro. Realcomp II
- $100,0003 bd1 ba1.1k sqft11668 Winthrop St, Detroit, MI 48227For SaleMLS ID #20261062987, Tyraa Caldwell, Tyraa Nicole Realtors LLC. Realcomp II
