O DOWN OR LAND CONTRACT AVAILABLE!!!
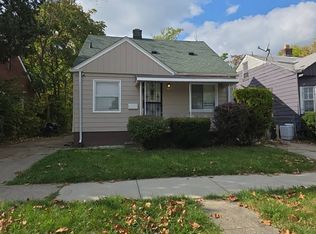
STUNNING FULLY RENOVATED 3-BEDROOM ALL-BRICK BUNGALOW!
Welcome home to this move-in ready classic all-brick bungalow, thoughtfully updated from top to bottom! Combining timeless curb appeal with sleek modern finishes, this property offers low-maintenance living, functional space, and unbeatable charm. Perfect for first-time buyers, growing families, or investors looking for a turn-key addition to their portfolio.
PROPERTY HIGHLIGHTS:
Timeless Exterior: Classic, solid all-brick construction offering exceptional durability, low maintenance, and outstanding curb appeal.
3 Spacious Bedrooms: Includes a private, oversized upper-level primary bungalow suite—ideal for a master retreat, home office, or quiet lounge space.
Open & Sunlit Living Spaces: Fresh neutral paint, upgraded lighting fixtures, crisp white trim, and beautifully restored flooring throughout.
Modernized Kitchen: Fully renovated featuring updated cabinetry, sleek granite-style countertops, stainless steel accents, and ample prep space.
Updated Bathrooms: Modern fixtures, crisp tile surrounds, and stylish contemporary vanities.
Move-In Ready: Cleaned, refreshed, and updated throughout—no work needed before key hand-off!
Whether you're relaxing on the front porch or enjoying the privacy of your spacious backyard, this property is designed to impress. Schedule your private tour today!
For sale
$109,999
8878 Terry St, Detroit, MI 48228
3beds
1,295sqft
Single Family Residence
Built in 1938
3,920 Square Feet Lot
$110,200 Zestimate®
$85/sqft
$-- HOA
What's special
- 11 days
- 242
- 23
Zillow last checked:
Listing updated:
Listed by:
Brock House 248-388-4552,
KW Metro 248-288-3500
Source: Realcomp II,MLS#: 20261077546
Facts & features
Interior
Bedrooms & bathrooms
- Bedrooms: 3
- Bathrooms: 1
- Full bathrooms: 1
Bedroom
- Level: Entry
- Area: 72
- Dimensions: 9 X 8
Bedroom
- Level: Second
- Area: 207
- Dimensions: 23 X 9
Bedroom
- Level: Second
- Area: 154
- Dimensions: 11 X 14
Other
- Level: Entry
- Area: 42
- Dimensions: 7 X 6
Dining room
- Level: Entry
- Area: 99
- Dimensions: 9 X 11
Kitchen
- Level: Entry
- Area: 117
- Dimensions: 13 X 9
Living room
- Level: Entry
- Area: 204
- Dimensions: 12 X 17
Heating
- Forced Air, Natural Gas
Features
- Basement: Full,Unfinished
- Has fireplace: No
Interior area
- Total interior livable area: 1,295 sqft
- Finished area above ground: 1,295
Property
Parking
- Total spaces: 2
- Parking features: Two Car Garage, Detached
- Garage spaces: 2
Features
- Levels: Two
- Stories: 2
- Entry location: GroundLevelwSteps
- Pool features: None
Lot
- Size: 3,920 Square Feet
- Dimensions: 35 x 107.25
Details
- Parcel number: W22I042804S
- Special conditions: Short Sale No,Standard
Construction
Type & style
- Home type: SingleFamily
- Architectural style: Bungalow
- Property subtype: Single Family Residence
Materials
- Brick
- Foundation: Basement, Block
Condition
- New construction: No
- Year built: 1938
Utilities & green energy
- Sewer: Public Sewer
- Water: Public
Community & HOA
Community
- Subdivision: FRISCHKORNS WEST CHICAGO BLVD SUB 1PLATS
HOA
- Has HOA: No
Location
- Region: Detroit
Financial & listing details
- Price per square foot: $85/sqft
- Tax assessed value: $23,800
- Annual tax amount: $2,704
- Date on market: 9/24/2026
- Cumulative days on market: 11 days
- Listing agreement: Exclusive Right To Sell
- Listing terms: Cash,Contract,Conventional,FHA,Usda Loan,Va Loan
- Exclusions: Exclusion(s) Do Not Exist
Estimated market value
$110,200
$105,000 - $116,000
$1,422/mo
Price history
| Date | Event | Price |
|---|---|---|
| 9/24/2026 | Listed for sale | $109,999-0.9%$85/sqft |
Source:  Realcomp II #20261077546 Report a problem Realcomp II #20261077546 Report a problem | ||
| 5/20/2025 | Sold | $111,000+146.7%$86/sqft |
Source: Public Record Report a problem | ||
| 11/7/2024 | Listing removed | $1,150$1/sqft |
Source: Zillow Rentals Report a problem | ||
| 6/23/2024 | Listed for rent | $1,150+53.3%$1/sqft |
Source: Zillow Rentals Report a problem | ||
| 6/7/2024 | Sold | $45,000-9.8%$35/sqft |
Source: Realcomp II #20230091739 Report a problem | ||
| 2/12/2024 | Pending sale | $49,900$39/sqft |
Source: Realcomp II #20230091739 Report a problem | ||
| 1/2/2024 | Price change | $49,900-9.1%$39/sqft |
Source: Realcomp II #20230091739 Report a problem | ||
| 12/12/2023 | Listed for sale | $54,900+357.5%$42/sqft |
Source: Realcomp II #20230091739 Report a problem | ||
| 9/30/2020 | Listing removed | $12,000$9/sqft |
Source: Real Estate One #2200068957 Report a problem | ||
| 8/26/2020 | Pending sale | $12,000$9/sqft |
Source: Real Estate One #2200068957 Report a problem | ||
| 8/26/2020 | Listed for sale | $12,000+181.7%$9/sqft |
Source: Real Estate One #2200068957 Report a problem | ||
| 8/9/2017 | Listing removed | $750$1/sqft |
Source: Owner Report a problem | ||
| 7/10/2017 | Listed for rent | $750$1/sqft |
Source: Owner Report a problem | ||
| 7/23/2012 | Sold | $4,260$3/sqft |
Source: Public Record Report a problem | ||
Public tax history
| Year | Property taxes | Tax assessment |
|---|---|---|
| 2025 | -- | $20,900 +18.1% |
| 2024 | -- | $17,700 +27.3% |
| 2023 | -- | $13,900 +3.7% |
| 2022 | -- | $13,400 +1.5% |
| 2021 | -- | $13,200 |
| 2020 | $1,447 +53.3% | $13,200 +16.8% |
| 2019 | $944 | $11,300 -6.6% |
| 2018 | $944 | $12,100 -1.6% |
| 2017 | -- | $12,300 +32.3% |
| 2016 | $1,222 | $9,300 |
| 2015 | $1,222 -6.4% | $9,300 -28.7% |
| 2013 | $1,305 +6.8% | $13,046 -30.2% |
| 2010 | $1,222 | $18,692 -12% |
| 2009 | -- | $21,241 -13.5% |
| 2008 | -- | $24,556 |
| 2007 | -- | $24,556 +5.5% |
| 2005 | $185 | $23,276 +3% |
| 2004 | -- | $22,598 |
Find assessor info on the county website
Monthly payment
Est. payment
Payment breakdown
Explore the cost of this home by adjusting the details. Changes won't be saved.Climate risks
Neighborhood: Plymouth-Hubbell
Similar homes
- $--3 bd1 ba988 sqft6727 Winthrop St, Detroit, MI 48228Auction
 Xome
Xome - $--3 bd1 ba915 sqft9329 Grandmont Ave, Detroit, MI 48228Auction
 Auction.com 2
 - $104,9003 bd2 ba1.7k sqft8119 Terry St, Detroit, MI 48228For Sale

 MLS ID #20261072474, Ali M Beydoun, Got Key'D Realty. Realcomp II
 - $109,0004 bd2 ba1.3k sqft11407 Abington Ave, Detroit, MI 48227For Sale
 MLS ID #20261079573, Ali Nasser, Keller Williams Legacy. Realcomp II
 - $103,0003 bd1 ba1k sqft8835 Robson St, Detroit, MI 48228For SaleMLS ID #20261062654, Nick Jaafar, Keller Williams Legacy. Realcomp II
- $110,0003 bd1 ba1.3k sqft7751 Forrer St, Detroit, MI 48228For Sale
 MLS ID #50217138, Erica Mendez, Real Estate One Monroe. MiRealSource
 - $115,5003 bd2 ba1.2k sqft9620 Strathmoor St, Detroit, MI 48227For SaleMLS ID #20261078621, L'Sheriece Page, Page Star Realty. Realcomp II
- $112,0003 bd1 ba1.3k sqft9193 Rutherford St, Detroit, MI 48228For SaleMLS ID #20261024700, Corey Edwards, Wentworth Real Estate Group. Realcomp II
- $99,9003 bd2 ba1.4k sqft8219 Marlowe St, Detroit, MI 48228For SaleMLS ID #20261063121, Otis R Sheard, O Sheard Realty LLC. Realcomp II
- $90,0003 bd1 ba955 sqft8863 Coyle St, Detroit, MI 48228For SaleMLS ID #20261074712, Bernard Shamow, EXP Realty Main. Realcomp II
- $109,0003 bd2 ba1.1k sqft11419 Abington Ave, Detroit, MI 48227For SaleMLS ID #20261075299, Ali Nasser, Keller Williams Legacy. Realcomp II
- $100,0003 bd1 ba1.7k sqft8113 Terry St, Detroit, MI 48228For SaleMLS ID #20261054808, Amenah Alkarsifi, Apex Realty Centers. Realcomp II
- $130,0003 bd2 ba1.3k sqft13644 Castleton St, Detroit, MI 48227For SaleMLS ID #20261079282, Laura Bedoya, EXP Realty Main. Realcomp II
- $127,9003 bd2 ba1.8k sqft8527 Whitcomb St, Detroit, MI 48228For SaleMLS ID #20261070764, Mike Shannon, Metropolitan Real Estate. Realcomp II
- $124,9003 bd2 ba1.4k sqft9158 Steel St, Detroit, MI 48228For SaleMLS ID #20261047335, Randy Hourani, Keller Williams Legacy. Realcomp II
- $115,0003 bd1 ba1k sqft11716 Coyle St, Detroit, MI 48227For SaleMLS ID #20261071864, Justin Cain, @properties Christie's Int'l R.E. Detroit. Realcomp II
- $90,0003 bd1 ba1.1k sqft9124 Meyers Rd, Detroit, MI 48228For SaleMLS ID #20261068224, Terrence Green, TGreen Realty LLC. Realcomp II
- $86,9992 bd1 ba1.4k sqft15300 W Chicago St, Detroit, MI 48228For SaleMLS ID #20261076867, Lashawn Peterson, EXP Realty Main. Realcomp II
- $95,0003 bd1 ba880 sqft9342 Abington Ave, Detroit, MI 48228For SaleMLS ID #20261059483, Angie Sierra, REMAX City Centre. Realcomp II
