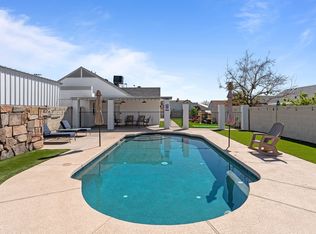
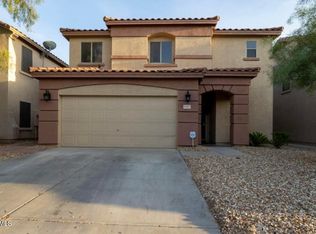
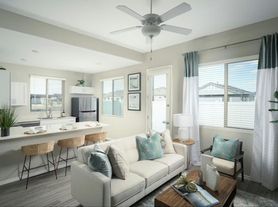
Make yourself at home in this gorgeous rental residence with CASITA in the gated Western Garden! Nestled on a corner lot, it displays great curb appeal & a split 3-car garage w/paver driveway. The interior exudes elegance with high ceilings, tons of natural light, stylish light fixtures, recessed lighting, wood-look tile floors in common areas, and soft carpet in bedrooms. You'll love the desirable great room paired with sliding doors that merge the inside & outside activities! The gourmet kitchen boasts quartz counters, a walk-in pantry, shaker cabinets, an island w/breakfast bar, and high-end SS appliances w/professional-grade gas range & wine cooler. The versatile den, with a closet, can be an office or extra bedroom. The main bedroom has an ensuite with two vanities & a walk-in closet. PLUS! The Casita is sure to impress with its own living space, kitchen, bedroom, bathroom, separate shower, and access to the single-bay car garage. Check out the backyard with a covered patio, Gazebo, and plenty of room for entertaining or outdoor dining! Don't miss this gem!
House for rent
Singlefamily
Available now
No pets
Air conditioner, central air
Hookups laundry
5 Attached garage spaces parking
Electric
What's special
Stylish light fixturesHigh ceilingsCorner lotTons of natural lightRecessed lightingWalk-in pantryShaker cabinets
- 93 days |
- -- |
- -- |
Zillow last checked:
Listing updated:
Travel times

Let’s turn your rent into credit progress
Build credit history with every on-time payment and get credit for the payment you’re already making.
Facts & features
Interior
Bedrooms & bathrooms
- Bedrooms: 4
- Bathrooms: 3
- Full bathrooms: 3
Heating
- Electric
Cooling
- Air Conditioner, Central Air
Appliances
- Included: Dishwasher, Garbage Disposal, Gas Range, Microwave Oven, Refrigerator
- Laundry: Hookups, Inside, Washer Hookup
Features
- 3/4 Bath Master Bdrm, Bar, Breakfast Bar, Double Vanity, Eat-in Kitchen, High Speed Internet, Kitchen Island, Walk In Closet
- Flooring: Carpet, Tile
Interior area
- Total interior livable area: 2,400 sqft
Property
Parking
- Total spaces: 5
- Parking features: Attached, Garage, Open
- Has attached garage: Yes
- Has uncovered spaces: Yes
- Details: Contact manager
Features
- Stories: 1
- Patio & porch: Patio
- Exterior features: 3/4 Bath Master Bdrm, Balcony, Biking/Walking Path, Community Spa, Gated Community, Gravel/Stone Front, Pickleball
- Has private pool: Yes
- Pool features: Pool
Lot
- Features: Corner Lot, Desert Front
Details
- Additional structures: Garage(s)
- Parcel number: 10226237
Construction
Type & style
- Home type: SingleFamily
- Architectural style: Ranch Rambler
- Property subtype: SingleFamily
Materials
- Roof: Tile
Condition
- Year built: 2025
Community & HOA
Community
- Features: Gated, Pool
- Security: Gated Community
Location
- Region: Phoenix
Financial & listing details
- Lease term: Contact For Details
Nearby apartments for rent

Price history
| Date | Event | Price |
|---|---|---|
| 7/15/2026 | Listed for rent | $5,000$2/sqft |
Source: ARMLS #7054550 Report a problem | ||
| 3/30/2026 | Sold | $691,990-0.4%$288/sqft |
Source:  ARMLS #6954109 Report a problem ARMLS #6954109 Report a problem | ||
| 1/14/2026 | Pending sale | $694,490$289/sqft |
Source: ARMLS #6954109 Report a problem | ||
| 1/12/2026 | Price change | $694,490+0.3%$289/sqft |
Source: ARMLS #6954109 Report a problem | ||
| 12/22/2025 | Price change | $692,490+0.1%$289/sqft |
Source: ARMLS #6954109 Report a problem | ||
| 12/2/2025 | Price change | $691,490+0.1%$288/sqft |
Source:  Lennar Homes Report a problem Lennar Homes Report a problem | ||
| 11/18/2025 | Listed for sale | $690,490$288/sqft |
Source: Lennar Homes Report a problem | ||