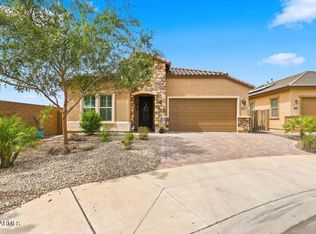
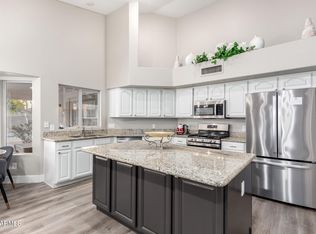
Beautiful home located just minutes away from all shopping, dining, and Cardinal Stadium. This beauty offers a wonderful floor plan with 10-foot ceilings, 3-5-bedroom option at 2916 sq ft, built in 2022. Gourmet kitchen offers white 42' cabinetry, stunning waterfall island, quartz countertops, carrera marble back splash, and island pendant lighting. Cabinetry has light railing with under cabinet lighting, pull out shelving, water filter system at kitchen sink.. It has been upgraded from the builder grade options throughout. It has 48' oak tile plank flooring in all the right places, freshly painted interior in Chantilly Lace eggshell finish, custom wood shutters throughout.
Finishes have been upgraded from lighting, to mirrors, and faucets. Seller offering credit for a rate buydown.
For sale
Price cut: $10K (6/12)
$695,000
8543 W PALO VERDE Drive, Glendale, AZ 85305
4beds
2,916sqft
Single Family Residence
Built in 2022
7,500 Square Feet Lot
$-- Zestimate®
$238/sqft
$75/mo HOA
What's special
Custom wood shutters throughoutIsland pendant lightingPull out shelvingQuartz countertopsGourmet kitchenCarrera marble backsplashStunning waterfall island
- 135 days |
- 172 |
- 7 |
Zillow last checked:
Listing updated:
Listed by:
Maria A Lopez 480-688-0788,
My Home Group Real Estate
Source: ARMLS,MLS#: 7012977
Facts & features
Interior
Bedrooms & bathrooms
- Bedrooms: 4
- Bathrooms: 3
- Full bathrooms: 2
- 1/2 bathrooms: 1
Heating
- Natural Gas
Cooling
- Central Air, Ceiling Fan(s)
Appliances
- Included: Dryer, Washer, Refrigerator, Built-in Microwave, Dishwasher, Disposal, Gas Cooktop, Water Purifier
- Laundry: Inside
Features
- Pantry, Non-laminate Counter, High Speed Internet, Double Vanity, Eat-in Kitchen, Breakfast Bar, 9+ Flat Ceilings, No Interior Steps, Kitchen Island, Full Bth Master Bdrm, Separate Shwr & Tub
- Flooring: Carpet, Tile
- Windows: Double Pane Windows
- Has basement: No
- Has fireplace: No
Interior area
- Total structure area: 2,916
- Total interior livable area: 2,916 sqft
Property
Parking
- Total spaces: 4
- Parking features: Garage Door Opener, Direct Access
- Garage spaces: 2
- Uncovered spaces: 2
Features
- Stories: 1
- Patio & porch: Covered
- Spa features: None
- Fencing: Block
Lot
- Size: 7,500 Square Feet
- Features: North/South Exposure, Sprinklers In Front, Desert Back, Desert Front, Gravel/Stone Front, Gravel/Stone Back, Synthetic Grass Back
Details
- Parcel number: 10211907
Construction
Type & style
- Home type: SingleFamily
- Architectural style: Ranch
- Property subtype: Single Family Residence
Materials
- Stucco, Painted, Block
- Roof: Tile
Condition
- Year built: 2022
Details
- Builder name: Taylor Morrison
Utilities & green energy
- Sewer: Public Sewer
- Water: City Water
Community & HOA
Community
- Features: Pool, Biking/Walking Path
- Subdivision: STONEHAVEN PARCEL 8
HOA
- Has HOA: Yes
- Services included: Maintenance Grounds
- HOA fee: $75 monthly
- HOA name: AAM
- HOA phone: 602-957-9191
Location
- Region: Glendale
Financial & listing details
- Price per square foot: $238/sqft
- Tax assessed value: $523,200
- Annual tax amount: $3,518
- Date on market: 4/12/2026
- Cumulative days on market: 135 days
- Listing terms: Cash,Conventional,Also for Rent,FHA,VA Loan
- Ownership: Fee Simple
Estimated market value
Not available
Estimated sales range
Not available
Not available
Price history
| Date | Event | Price |
|---|---|---|
| 7/29/2026 | Price change | $3,200-3%$1/sqft |
Source: ARMLS #6951937 Report a problem | ||
| 6/15/2026 | Price change | $3,300-2.9%$1/sqft |
Source: ARMLS #6951937 Report a problem | ||
| 6/12/2026 | Price change | $695,000-1.4%$238/sqft |
Source:  ARMLS #7012977 Report a problem ARMLS #7012977 Report a problem | ||
| 4/12/2026 | Listed for sale | $705,000-1.4%$242/sqft |
Source: ARMLS #7012977 Report a problem | ||
| 11/27/2025 | Listed for rent | $3,400+6.3%$1/sqft |
Source: ARMLS #6951937 Report a problem | ||
| 10/1/2025 | Listing removed | $3,198$1/sqft |
Source: ARMLS #6879582 Report a problem | ||
| 7/24/2025 | Listing removed | $714,990$245/sqft |
Source: ARMLS #6852756 Report a problem | ||
| 6/13/2025 | Listed for rent | $3,198+6.6%$1/sqft |
Source: ARMLS #6879582 Report a problem | ||
| 5/30/2025 | Price change | $714,990-1.9%$245/sqft |
Source: ARMLS #6852756 Report a problem | ||
| 5/1/2025 | Price change | $729,000-5.2%$250/sqft |
Source: ARMLS #6852756 Report a problem | ||
| 4/17/2025 | Listed for sale | $769,000$264/sqft |
Source: ARMLS #6852756 Report a problem | ||
| 8/2/2024 | Listing removed | $769,000$264/sqft |
Source: ARMLS #6702968 Report a problem | ||
| 7/31/2024 | Listing removed | -- |
Source: ARMLS #6722215 Report a problem | ||
| 7/31/2024 | Price change | $3,000+3.6%$1/sqft |
Source: ARMLS #6722215 Report a problem | ||
| 7/19/2024 | Price change | $2,895-3.3%$1/sqft |
Source: ARMLS #6722215 Report a problem | ||
| 7/5/2024 | Price change | $2,995-3.2%$1/sqft |
Source: ARMLS #6722215 Report a problem | ||
| 6/29/2024 | Price change | $3,095-3.1%$1/sqft |
Source: ARMLS #6722215 Report a problem | ||
| 6/25/2024 | Price change | $769,000-1.3%$264/sqft |
Source: ARMLS #6702968 Report a problem | ||
| 5/31/2024 | Listed for rent | $3,195$1/sqft |
Source: Zillow Rentals Report a problem | ||
| 5/11/2024 | Listed for sale | $779,000+11.3%$267/sqft |
Source: ARMLS #6702968 Report a problem | ||
| 9/15/2022 | Sold | $700,000-3.4%$240/sqft |
Source: ARMLS #6447576 Report a problem | ||
| 8/22/2022 | Pending sale | $724,900$249/sqft |
Source: ARMLS Broker 259 - My Home Group RE #6447576 Report a problem | ||
| 8/10/2022 | Listed for sale | $724,900+33.8%$249/sqft |
Source: ARMLS #6447576 Report a problem | ||
| 6/22/2022 | Sold | $541,868$186/sqft |
Source: Public Record Report a problem | ||
Public tax history
| Year | Property taxes | Tax assessment |
|---|---|---|
| 2025 | $3,472 +12.6% | $52,320 +26.5% |
| 2024 | $3,083 -2.5% | $41,350 +81.2% |
| 2023 | $3,163 +229.9% | $22,814 +166.8% |
| 2022 | $959 +6.6% | $8,550 +23.1% |
| 2021 | $899 | $6,945 -27.3% |
| 2020 | -- | $9,555 |
Find assessor info on the county website
Monthly payment
Est. payment
Payment breakdown
Explore the cost of this home by adjusting the details. Changes won't be saved.Climate risks
Neighborhood: 85305
Nearby schools
GreatSchools rating
- 5/10Sunset Ridge Elementary SchoolGrades: PK-8Distance: 0.3 mi
- 5/10Copper Canyon High SchoolGrades: 9-12Distance: 1 mi
Schools provided by the listing agent
- Elementary: Pendergast Elementary School
- Middle: Pendergast Elementary School
- High: Copper Canyon High School
- District: Pendergast Elementary District
Source: ARMLS. This data may not be complete. We recommend contacting the local school district to confirm school assignments for this home.
- $694,9005 bd3 ba2.8k sqft8547 W Palo Verde Dr, Glendale, AZ 85305Off Market
- $689,200-- bd-- ba3.7k sqft8539 W Palo Verde Dr, Glendale, AZ 85305Off Market
- $624,9505 bd3 ba2.8k sqft8532 W Rancho Dr, Glendale, AZ 85305Sold

- $679,500-- bd-- ba3.7k sqft8551 W Palo Verde Dr, Glendale, AZ 85305Off Market
- $596,700-- bd-- ba2.4k sqft8535 W Palo Verde Dr, Glendale, AZ 85305Off Market
- $630,6005 bd2 ba2.7k sqft8528 W Rancho Dr, Glendale, AZ 85305Off Market
- $632,1004 bd3 ba2.8k sqft8536 W Rancho Dr, Glendale, AZ 85305Off Market
- $647,8004 bd3 ba2.6k sqft8536 W Rancho Dr #DRIVE3, Glendale, AZ 85305Off Market
A local agent can set up tours, give advice and negotiate with sellers.
Similar homes
- $709,9004 bd3 ba3.2k sqft5660 N 85TH Drive, Glendale, AZ 85305For Sale
 MLS ID #7046805, Matthew Wright, Realty ONE Group. ARMLS
 - $730,0005 bd3 ba2.9k sqft15737 W WILSHIRE Drive, Goodyear, AZ 85395For Sale
 MLS ID #7063258, Angel Munoz, W and Partners, LLC. ARMLS
 - $700,0004 bd3 ba2.3k sqft22406 N 101ST Avenue, Peoria, AZ 85383For Sale
 MLS ID #7063760, Kristine Lopez, eXp Realty. ARMLS
 - $710,0003 bd2 ba2.4k sqft7821 W WESCOTT Drive, Glendale, AZ 85308For Sale
 MLS ID #6933152, Virginia M Nickel, HomeSmart. ARMLS
 - $680,0004 bd3 ba2.2k sqft2438 S 218Th Drive, Buckeye, AZ 85326For SaleMLS ID #6977972, Elida Herrera, My Home Group Real Estate. ARMLS
- $789,0003 bd3 ba2.4k sqft3533 N 159TH Lane, Goodyear, AZ 85395For SaleMLS ID #7070216, Rodney Jackson, The Rodney Jackson Company. ARMLS
- $459,8003 bd3 ba2.1k sqft7124 W PALMAIRE Avenue W, Glendale, AZ 85303For SaleMLS ID #7060672, Chris Bianco, Civic Center Real Estate. ARMLS
- $850,0004 bd4 ba3.9k sqft12946 W LUCHANA Drive, Litchfield Park, AZ 85340For SaleMLS ID #7058473, Tanairi Ochoa-Martinez, HomeSmart. ARMLS
- $720,0004 bd3 ba3k sqft27713 N 57TH Drive, Phoenix, AZ 85083For SaleMLS ID #7030506, Tammie Malone, West USA Realty. ARMLS
- $715,9004 bd2 ba2.1k sqft26261 N 106TH Drive, Peoria, AZ 85383For SaleMLS ID #7027585, Denise Caldwell, Realty ONE Group. ARMLS
- $850,0004 bd4 ba3.4k sqft13770 W BLOSSOM Way, Litchfield Park, AZ 85340For SaleMLS ID #6962484, Rodolfo Coronel, Realty ONE Group. ARMLS
- $680,0004 bd2 ba1.9k sqft3111 N 33RD Street, Phoenix, AZ 85018For SaleMLS ID #7034538, Melinda Genier, DeLex Realty. ARMLS
- $724,0005 bd3 ba2.3k sqft6434 N 17TH Street, Phoenix, AZ 85016For SaleMLS ID #7053751, Bobby H Lieb, Compass. ARMLS
- $600,0004 bd3 ba1.8k sqft4720 N 14TH Avenue, Phoenix, AZ 85013For SaleMLS ID #7058674, Colby T Schmeckpeper, Russ Lyon Sotheby's International Realty. ARMLS
- $615,0004 bd4 ba3.5k sqft19606 W MARSHALL Avenue, Litchfield Park, AZ 85340For SaleMLS ID #7059082, Mabel Leal, The Agency. ARMLS
- $660,0003 bd3 ba2.3k sqft917 E BUIST Avenue, Phoenix, AZ 85042For SaleMLS ID #7048877, Brock O'Neal, West USA Realty. ARMLS
- $549,9905 bd3 ba2.3k sqft8066 N 80th Lane, Peoria, AZ 85345New ConstructionARMLS
- $725,0003 bd3 ba2k sqft7844 W MOLLY Drive, Peoria, AZ 85383For SaleMLS ID #7038524, Tara Tometich, Citiea. ARMLS
- $525,4904 bd3 ba2.2k sqft9531 W SUNDERLAND Avenue, Phoenix, AZ 85037New ConstructionARMLS
- $679,4904 bd3 ba2.2k sqft7846 W STAGHORN Road, Peoria, AZ 85383New ConstructionARMLS
