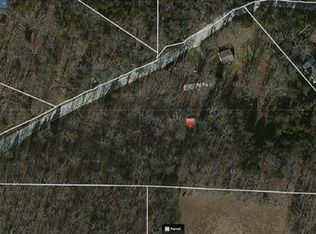
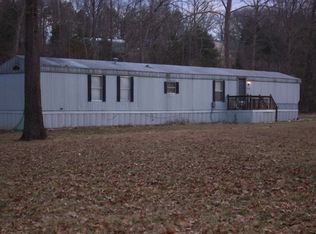
Large Modular home (Verified its a Modular) four bedroom home 3 full baths , sitting on a full concrete foundation , walkout . 2.52 acres and a 4 car detached workshop , w family room with a fireplace . Home needs a little TLC Large rooms Primary suite has a office with a closet attached to the suite would be a great nursery . Outdoor furnace needs work and being sold as is .
Active
Listed by: Realty Executives of St. Louis • Skip E Eder • 314-368-4719
Price cut: $14K (9/28)
$265,000
9624 Krommer Rd, Cedar Hill, MO 63016
4beds
2,280sqft
Single Family Residence
Built in 2003
2.52 Acres Lot
$260,500 Zestimate®
$116/sqft
$-- HOA
What's special
Four bedroom homeLarge rooms
- 15 days
- 1,350
- 135
Likely to sell faster than
Zillow last checked:
Listing updated:
Listed by:
Skip E Eder 314-368-4719,
Realty Executives of St. Louis
Source: MARIS,MLS#: 26058682 Originating MLS: St. Louis Association of REALTORS
Originating MLS: St. Louis Association of REALTORSFacts & features
Interior
Bedrooms & bathrooms
- Bedrooms: 4
- Bathrooms: 3
- Full bathrooms: 3
- Main level bathrooms: 3
- Main level bedrooms: 4
Primary bedroom
- Features: Floor Covering: Carpeting
- Level: Main
- Area: 182
- Dimensions: 14x13
Bedroom 2
- Features: Floor Covering: Carpeting
- Level: Main
- Area: 130
- Dimensions: 13x10
Bedroom 3
- Features: Floor Covering: Carpeting
- Level: Main
- Area: 130
- Dimensions: 13x10
Bedroom 4
- Features: Floor Covering: Carpeting
- Level: Main
- Area: 130
- Dimensions: 13x10
Dining room
- Features: Floor Covering: Laminate
- Level: Main
- Area: 182
- Dimensions: 14x13
Family room
- Features: Floor Covering: Carpeting
- Level: Main
- Area: 221
- Dimensions: 17x13
Kitchen
- Features: Floor Covering: Laminate
- Level: Main
- Area: 156
- Dimensions: 13x12
Laundry
- Features: Floor Covering: Vinyl
- Level: Main
- Area: 60
- Dimensions: 10x6
Living room
- Features: Floor Covering: Carpeting
- Level: Main
- Area: 260
- Dimensions: 20x13
Sitting room
- Features: Floor Covering: Carpeting
- Level: Main
- Area: 90
- Dimensions: 10x9
Heating
- Forced Air
Cooling
- Ceiling Fan(s), Central Air
Appliances
- Included: Microwave, Electric Oven, Free-Standing Electric Oven
Features
- Breakfast Bar, Ceiling Fan(s), Crown Molding, Storage, Vaulted Ceiling(s), Walk-In Closet(s), Workshop/Hobby Area
- Flooring: Carpet
- Has basement: Yes
- Number of fireplaces: 1
- Fireplace features: Wood Burning
Interior area
- Total structure area: 2,280
- Total interior livable area: 2,280 sqft
- Finished area above ground: 2,280
Property
Parking
- Total spaces: 4
- Parking features: Garage
- Garage spaces: 4
Accessibility
- Accessibility features: Accessible Approach with Ramp
Features
- Levels: One
- Patio & porch: Covered, Deck, Front Porch
- Fencing: None
- Has view: Yes
- View description: Rural
Lot
- Size: 2.52 Acres
- Features: Private
Details
- Additional structures: Garage(s)
- Parcel number: 068.028.00000014.03
- Special conditions: Third Party Approval
Construction
Type & style
- Home type: SingleFamily
- Architectural style: Ranch
- Property subtype: Single Family Residence
Materials
- Concrete
- Roof: Shingle
Condition
- Year built: 2003
Utilities & green energy
- Electric: Ameren
- Sewer: Aerobic Septic
- Water: Shared Well
Community & HOA
Community
- Subdivision: Merit Meadows
HOA
- Has HOA: No
Location
- Region: Cedar Hill
Financial & listing details
- Price per square foot: $116/sqft
- Tax assessed value: $206,100
- Annual tax amount: $2,931
- Date on market: 9/14/2026
- Cumulative days on market: 15 days
- Listing terms: Conventional
- Ownership: Private
Estimated market value
$260,500
$247,000 - $274,000
Not available
Price history
| Date | Event | Price |
|---|---|---|
| 9/28/2026 | Price change | $265,000-5%$116/sqft |
Source:  MARIS #26058682 Report a problem MARIS #26058682 Report a problem | ||
| 9/14/2026 | Listed for sale | $279,000+3.4%$122/sqft |
Source: MARIS #26058682 Report a problem | ||
| 7/23/2021 | Sold | -- |
Source: MARIS #21026336 Report a problem | ||
| 5/29/2021 | Contingent | $269,900$118/sqft |
Source: MARIS #21026336 Report a problem | ||
| 5/20/2021 | Price change | $269,900-1.8%$118/sqft |
Source: MARIS #21026336 Report a problem | ||
| 5/17/2021 | Listed for sale | $274,900$121/sqft |
Source: MARIS #21026336 Report a problem | ||
| 5/10/2021 | Contingent | $274,900$121/sqft |
Source: MARIS #21026336 Report a problem | ||
| 4/23/2021 | Listed for sale | $274,900-3.5%$121/sqft |
Source: MARIS #21026336 Report a problem | ||
| 4/15/2021 | Listing removed | -- |
Source:  RE/MAX International Report a problem RE/MAX International Report a problem | ||
| 3/6/2021 | Price change | $285,000-3.4%$125/sqft |
Source: MARIS #21003586 Report a problem | ||
| 1/27/2021 | Listed for sale | $295,000$129/sqft |
Source: MARIS #21003586 Report a problem | ||
Public tax history
| Year | Property taxes | Tax assessment |
|---|---|---|
| 2025 | $2,931 +6.9% | $39,200 +8.3% |
| 2024 | $2,743 +0.4% | $36,200 |
| 2023 | $2,734 +0.1% | $36,200 |
| 2022 | $2,732 +1% | $36,200 |
| 2021 | $2,705 +7.4% | $36,200 +10.7% |
| 2020 | $2,518 +0% | $32,700 |
| 2019 | $2,517 | $32,700 |
| 2018 | $2,517 +5.3% | $32,700 |
| 2017 | $2,391 | $32,700 +7.2% |
| 2016 | $2,391 | $30,500 |
| 2015 | -- | $30,500 |
Find assessor info on the county website
Monthly payment
Est. payment
Payment breakdown
Explore the cost of this home by adjusting the details. Changes won't be saved.Climate risks
Neighborhood: 63016
Nearby schools
Schools provided by the listing agent
- Elementary: Maple Grove Elem.
- Middle: Northwest Valley School
- High: Northwest High
Source: MARIS. This data may not be complete. We recommend contacting the local school district to confirm school assignments for this home.
Similar homes
- $279,9004 bd2 ba2.4k sqft7924 W Forest Hills Dr, Dittmer, MO 63023For Sale

 MLS ID #26059942, Jennifer Grissom, RE/MAX Integrity. MARIS
 - $249,9993 bd2 ba1.9k sqft7916 Bolle Trl, Dittmer, MO 63023For Sale
 MLS ID #26056368, Esme E Ryan, RE/MAX Results. MARIS
 - $310,0003 bd3 ba1.3k sqft6131 Barrington Oaks Dr, Cedar Hill, MO 63016For Sale
 MLS ID #26050828, Leonmarie T Benner, RE/MAX Results. MARIS
 - $324,5003 bd3 ba1.3k sqft7433 Hillsboro House Springs Rd, Cedar Hill, MO 63016For Sale By Owner

- $269,9003 bd2 ba1.3k sqft5901 Kneff Rd, Imperial, MO 63052For SaleMLS ID #26053959, Brandon N Balk, RE/MAX Integrity. MARIS
- $299,5004 bd3 ba1.6k sqft8422 Old Orchard Ln, Dittmer, MO 63023For SaleMLS ID #26004124, Barb Love, R Towne Real Estate, LLC. MARIS
- $259,9003 bd2 ba2.4k sqft5644 State Road B, Hillsboro, MO 63050For SaleMLS ID #26020774, Terry L New, Faith Land & Homes Realty. MARIS
- $345,0003 bd2 ba1.9k sqft395 Rock Church Rd, Catawissa, MO 63015For SaleMLS ID #26043963, Summer Husereau, MORE, REALTORS. MARIS
- $285,0004 bd3 ba2.2k sqft2090 Dorman Rd, Festus, MO 63028For SaleMLS ID #26056314, Michelle Lee, Kairos Service, LLC. MARIS
- $360,0003 bd3 ba2.2k sqft8417 Saint Andrews Ln, House Springs, MO 63051For SaleMLS ID #26047273, Alicia Davis, Worth Clark Realty. MARIS
- $330,0002 bd1 ba1.1k sqft250 Meadow Woods Rd, Hillsboro, MO 63050For SaleMLS ID #26058139, Jennifer R Jones, Rooted Real Estate & Auction Co.. MARIS
- $295,0002 bd3 ba2.1k sqft8985 Old Lemay Ferry Rd, Hillsboro, MO 63050For SaleMLS ID #26036649, Lauren A Carver, EXP Realty, LLC. MARIS
- $373,7004 bd3 ba2.4k sqft180 Cedargate Dr, Dittmer, MO 63023For SaleMLS ID #26051119, Victoria A Conell, R Towne Real Estate, LLC. MARIS
- $290,0004 bd1 ba1.4k sqft5418 Paw Paw Ln, De Soto, MO 63020For SaleMLS ID #26054700, Jackie Davis, Davis Prime Real Estate. MARIS
- $285,0004 bd4 ba1.9k sqft107 Ezekiel Ct, Hillsboro, MO 63050For SaleMLS ID #26050702, Dawn Griffin, EXP Realty, LLC. MARIS
- $325,0003 bd2 ba2.1k sqft3686 State Road Z, Hillsboro, MO 63050For SaleMLS ID #26057315, Joe Geary, Nettwork Global. MARIS
- $200,0004 bd2 ba1.7k sqft4857 Connors Rd, House Springs, MO 63051For SaleMLS ID #26029077, Sherri J Unger, DRG - Delhougne Realty Group. MARIS
- $269,9003 bd3 ba2k sqft2553 Tricia Ln, High Ridge, MO 63049For SaleMLS ID #26048926, Linda R Frierdich, Century 21 Advantage. MARIS
- $279,0004 bd2 ba1.8k sqft1998 Ridgeway Dr, Arnold, MO 63010For SaleMLS ID #26055303, Rodney Wallner, Berkshire Hathaway HomeServices Select Properties. MARIS
- $289,9993 bd3 ba1.7k sqft7860 Old State Route 21, Barnhart, MO 63012For SaleMLS ID #25070527, Peggy M Stewart, Realty Executives of St. Louis. MARIS
