Welcome to this beautifully updated ranch-style home on 1.92 acres! Expanded in 2018, this 4,133 sq ft single-story home offers 4 bedrooms and 3 baths, including two primary suites or an in-law setup, plus custom closet shelving throughout. Enjoy vaulted ceilings, crown molding, recessed lighting, new flooring, and fresh paint. The remodeled primary bath features a walk-in shower, rainfall showerhead, dual sinks, and quartz counters. Major upgrades include a 2018 roof, two HVAC units with all-new ductwork, dual-pane windows, PEX plumbing, a water softener, a whole-house fan, and solar. Outside, you’ll find a pool and spa with new equipment, new front and covered back patios, new sprinklers, a 115 ft retaining wall, and a backyard ready for your vision. There’s a 960 sq ft workshop, an oversized 2-car garage, a wraparound driveway, and RV parking!
For sale
Listed by: First Team Real Estate North Tustin • Sydney Rogers • 909-735-0579
$950,000
963 Bryant St, Calimesa, CA 92320
4beds
4,286sqft
Single Family Residence
Built in 1953
1.9 Acres Lot
$939,400 Zestimate®
$222/sqft
$-- HOA
What's special
- 17 days
- 3,435
- 273
Likely to sell faster than
Zillow last checked:
Listing updated:
Listed by:
Sydney Rogers DRE #02242813 909-735-0579,
First Team Real Estate North Tustin
Source: CRMLS,MLS#: PW26225165 Originating MLS: California Regional MLS
Facts & features
Interior
Bedrooms & bathrooms
- Bedrooms: 4
- Bathrooms: 3
- Full bathrooms: 3
- Main level bathrooms: 3
- Main level bedrooms: 4
Rooms
- Room types: Bedroom, Den, Entry/Foyer, Family Room, Great Room, Kitchen, Laundry, Living Room, Primary Bathroom, Primary Bedroom, Other, Workshop, Dining Room
Primary bedroom
- Features: Primary Suite
Primary bedroom
- Features: Main Level Primary
Primary bedroom
- Features: Multiple Primary Suites
Bedroom
- Features: Bedroom on Main Level
Bathroom
- Features: Bathroom Exhaust Fan, Bathtub, Dual Sinks, Enclosed Toilet, Full Bath on Main Level, Linen Closet, Multiple Shower Heads, Quartz Counters, Remodeled, Soaking Tub
Kitchen
- Features: Built-in Trash/Recycling, Pots & Pan Drawers, Tile Counters
Heating
- Central, Forced Air, High Efficiency, Natural Gas, Zoned
Cooling
- Central Air, Dual, Gas, High Efficiency, Whole House Fan, Zoned
Appliances
- Included: Built-In Range, Dishwasher, Gas Cooktop, Disposal, Gas Oven, Gas Water Heater, High Efficiency Water Heater, Microwave, Refrigerator, Range Hood, Water Softener, Water Heater, Dryer, Washer
- Laundry: Inside, Laundry Room
Features
- Breakfast Bar, Built-in Features, Ceiling Fan(s), Crown Molding, Cathedral Ceiling(s), Separate/Formal Dining Room, Eat-in Kitchen, High Ceilings, In-Law Floorplan, Open Floorplan, Pantry, Quartz Counters, Recessed Lighting, Storage, Tile Counters, Unfurnished, Bedroom on Main Level, Main Level Primary, Multiple Primary Suites, Primary Suite, Walk-In Closet(s)
- Flooring: Carpet, Laminate, Tile
- Doors: Double Door Entry, Mirrored Closet Door(s), Sliding Doors
- Windows: Blinds, Double Pane Windows, Insulated Windows, Low-Emissivity Windows, Screens
- Has fireplace: Yes
- Fireplace features: Living Room, Masonry, Raised Hearth, Wood Burning
- Common walls with other units/homes: No Common Walls
Interior area
- Total interior livable area: 4,286 sqft
Property
Parking
- Total spaces: 2
- Parking features: Concrete, Carport, Detached Carport, Door-Single, Garage Faces Front, Garage, Oversized, Paved, Private, Pull-through, RV Garage, RV Gated, RV Access/Parking, Storage, Uncovered
- Garage spaces: 2
- Has carport: Yes
Accessibility
- Accessibility features: Safe Emergency Egress from Home, Grab Bars, No Stairs
Features
- Levels: One
- Stories: 1
- Entry location: Front Door
- Patio & porch: Rear Porch, Concrete, Covered, Front Porch, Open, Patio, Porch, Wood
- Exterior features: Rain Gutters
- Has private pool: Yes
- Pool features: In Ground, Private
- Has spa: Yes
- Spa features: In Ground, Private
- Fencing: Cross Fenced,Fair Condition
- Has view: Yes
- View description: Mountain(s), Neighborhood, Pool
Lot
- Size: 1.9 Acres
- Features: 0-1 Unit/Acre, Back Yard, Desert Back, Front Yard, Gentle Sloping, Horse Property, Irregular Lot, Lawn, Lot Over 40000 Sqft, Landscaped, Near Park, Rectangular Lot, Sprinkler System, Trees, Yard
Details
- Additional structures: Workshop
- Parcel number: 409100003
- Special conditions: Standard
- Horses can be raised: Yes
Construction
Type & style
- Home type: SingleFamily
- Architectural style: Contemporary,Mid-Century Modern,Ranch,Patio Home
- Property subtype: Single Family Residence
Materials
- Drywall, Concrete, Stucco
- Foundation: Combination, Concrete Perimeter, Raised
- Roof: Composition,Shingle
Condition
- Additions/Alterations,Building Permit,Updated/Remodeled
- New construction: No
- Year built: 1953
Utilities & green energy
- Electric: Electricity - On Property, 220 Volts in Garage, 220 Volts in Laundry, Photovoltaics on Grid, 220 Volts For Spa, Photovoltaics Seller Owned, 220 Volts in Workshop
- Sewer: Public Sewer
- Utilities for property: Cable Available, Cable Connected, Natural Gas Available, Sewer Connected, Water Connected, Overhead Utilities
Green energy
- Energy efficient items: Appliances, HVAC, Lighting, Water Heater, Windows
- Energy generation: Solar
- Water conservation: Low-Flow Fixtures
Community & HOA
Community
- Features: Street Lights, Park
- Security: Carbon Monoxide Detector(s), Smoke Detector(s)
Location
- Region: Calimesa
Financial & listing details
- Price per square foot: $222/sqft
- Tax assessed value: $646,785
- Date on market: 10/16/2026
- Cumulative days on market: 18 days
- Listing terms: Cash to New Loan
- Inclusions: Refrigerator, washer, dryer, water softener, pool and spa equipment, built-in garage storage cabinets, custom closet organizers, solar panels
- Exclusions: Televisions and wall mounts. Large mirror in dining room
- Road surface type: Paved
Estimated market value
$939,400
$892,000 - $986,000
$5,172/mo
Price history
| Date | Event | Price |
|---|---|---|
| 10/16/2026 | Listed for sale | $950,000+100%$222/sqft |
Source:  CRMLS #PW26225165 Report a problem | ||
| 7/31/2017 | Sold | $475,000$111/sqft |
Source:  CRMLS #CV17052088 Report a problem | ||
Public tax history
| Year | Property taxes | Tax assessment |
|---|---|---|
| 2026 | -- | $646,785 +2% |
| 2025 | $7,707 +3.1% | $634,104 +2% |
| 2024 | $7,476 +0.9% | $621,672 +2% |
| 2023 | $7,406 +2.4% | $609,483 +2% |
| 2022 | $7,230 +1.3% | $597,533 +2% |
| 2021 | $7,136 +3.7% | $585,817 +4.7% |
| 2020 | $6,879 | $559,594 +3.7% |
| 2019 | -- | $539,500 +13.6% |
| 2018 | $5,750 +71.2% | $475,000 +69.5% |
| 2017 | $3,359 | $280,206 +2% |
| 2016 | $3,359 +3.2% | $274,713 +1.5% |
| 2015 | $3,256 +2.1% | $270,588 +2% |
| 2014 | $3,188 | $265,289 +0.5% |
| 2013 | -- | $264,092 +2% |
| 2012 | -- | $258,915 +2% |
| 2011 | -- | $253,839 +0.8% |
| 2010 | -- | $251,944 -0.2% |
| 2009 | -- | $252,544 +2% |
| 2008 | -- | $247,593 +2% |
| 2007 | -- | $242,739 +2% |
| 2006 | -- | $237,981 +2% |
| 2005 | -- | $233,316 +3.9% |
| 2003 | -- | $224,552 +2% |
| 2002 | -- | $220,150 +2% |
| 2001 | $2,469 +2% | $215,834 +2% |
| 2000 | $2,420 | $211,602 |
Find assessor info on the county website
Monthly payment
Est. payment
Payment breakdown
Explore the cost of this home by adjusting the details. Changes won't be saved.Climate risks
Neighborhood: 92320
Nearby schools
Schools provided by the listing agent
- Middle: Mesa View
- High: Yucaipa
Source: CRMLS. This data may not be complete. We recommend contacting the local school district to confirm school assignments for this home.

Similar homes
- $915,0005 bd5 ba3.7k sqft37550 Marondi Dr, Calimesa, CA 92320For Sale
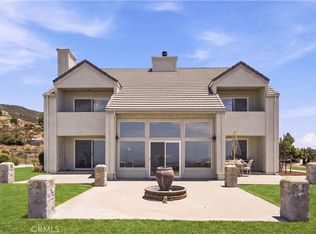 MLS ID #CV26164138, Yi Sui, PINNACLE REAL ESTATE GROUP. CRMLS
- $599,9994 bd2 ba2.7k sqft165 W Avenue L, Calimesa, CA 92320For Sale
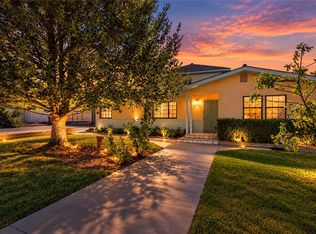 MLS ID #PT26216044, Vernise Juarez, ShoppingSDHouses. CRMLS
- $820,0004 bd3 ba2.3k sqft36006 Elaine Way, Yucaipa, CA 92399For Sale
 MLS ID #IG26213899, Amy Cox, CALIFORNIA EMPIRE REAL ESTATE. CRMLS
- $975,0005 bd3 ba3.2k sqft35353 Cabrini Dr, Yucaipa, CA 92399For Sale
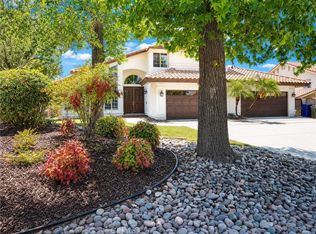 MLS ID #IV26219092, MARIA CENDEJAS, KELLER WILLIAMS RIVERSIDE CENT. CRMLS
