Welcome to JP Ranch. This 5-bedroom, 3-bathroom, 2,808 sq ft home backs to a protected wildlife corridor, incredible views, where nothing can be built behind it. New upgraded kitchen, new downstairs flooring, and fresh paint throughout. Kitchen appliances and washer/dryer included. Fully owned 21-panel solar system with monitoring, specific energy use notifications, no lease, no lien, and no solar fees. Seller reports approximately $100 per year in electric costs. Owned solar is grandfathered under Edison’s prior net energy metering (NEM) program and currently generates energy credits. Downstairs bedroom with full bath, open living and dining areas, upstairs loft, laundry, and walk-in closets. Security cameras, doorbell, video/audio included. Smart home ready. Gated community with clubhouse, pool, spa, and dog park. HOA $212 per month. Seller offering $10,000 toward flooring and $5,000 toward curb appeal and backyard improvements. All information, square footage, room counts, HOA details, solar data, and credits are approximate and subject to buyer and buyer’s agent verification and due diligence. Buyer is advised to independently confirm all material facts, including remaining NEM credit eligibility and system transferability with the utility. Calimesa, 92320.
For sale
Listed by: EXP REALTY OF SOUTHERN CALIFORNIA INC. • JESSICA EMMONS • 888-294-1415
$700,000
53 Country Club Dr, Calimesa, CA 92320
5beds
2,808sqft
Single Family Residence
Built in 2014
5,227 Square Feet Lot
$692,500 Zestimate®
$249/sqft
$212/mo HOA
What's special
- 7 days
- 121
- 4
Likely to sell faster than
Zillow last checked:
Listing updated:
Listed by:
JESSICA EMMONS DRE #02157442 888-294-1415,
EXP REALTY OF SOUTHERN CALIFORNIA INC.
Source: CRMLS,MLS#: IV26233043 Originating MLS: California Regional MLS
Facts & features
Interior
Bedrooms & bathrooms
- Bedrooms: 5
- Bathrooms: 3
- Full bathrooms: 3
- Main level bathrooms: 1
- Main level bedrooms: 1
Rooms
- Room types: Bonus Room, Bedroom, Kitchen, Laundry, Loft, Living Room, Primary Bathroom, Primary Bedroom, Other, Pantry, Utility Room, Dining Room
Bedroom
- Features: Bedroom on Main Level
Bathroom
- Features: Full Bath on Main Level
Kitchen
- Features: Kitchen Island, Kitchen/Family Room Combo, Remodeled, Updated Kitchen, Walk-In Pantry
Pantry
- Features: Walk-In Pantry
Heating
- Central
Cooling
- Central Air
Appliances
- Included: 6 Burner Stove, Convection Oven, Dishwasher, Freezer, Disposal, Gas Oven, Gas Range, Ice Maker, Microwave, Refrigerator, Water To Refrigerator, Water Heater, Dryer, Washer
- Laundry: Inside, Laundry Room, Upper Level
Features
- Breakfast Bar, Ceiling Fan(s), Separate/Formal Dining Room, Eat-in Kitchen, Open Floorplan, Pantry, Recessed Lighting, Bedroom on Main Level, Loft, Utility Room, Walk-In Pantry, Walk-In Closet(s)
- Has fireplace: Yes
- Fireplace features: Family Room
- Common walls with other units/homes: No Common Walls
Interior area
- Total interior livable area: 2,808 sqft
Property
Parking
- Total spaces: 2
- Parking features: Concrete, Door-Single, Driveway, Garage, Gated
- Attached garage spaces: 2
Features
- Levels: Two
- Stories: 2
- Entry location: 1
- Patio & porch: Rear Porch, Concrete, Covered, Front Porch, Patio
- Pool features: Community, Association
- Has spa: Yes
- Spa features: Association, Community
- Has view: Yes
- View description: Canyon, Hills, Panoramic, Trees/Woods
Lot
- Size: 5,227 Square Feet
- Features: 0-1 Unit/Acre, Back Yard, Close to Clubhouse, Front Yard, Lawn, Landscaped
Details
- Parcel number: 410320037
- Special conditions: Standard
Construction
Type & style
- Home type: SingleFamily
- Property subtype: Single Family Residence
Materials
- Frame, Stucco
Condition
- New construction: No
- Year built: 2014
Utilities & green energy
- Electric: Electricity - On Property, Photovoltaics on Grid, Photovoltaics Seller Owned
- Sewer: Public Sewer
- Water: Public
- Utilities for property: Electricity Connected, Natural Gas Connected, Sewer Connected, Water Connected
Green energy
- Energy efficient items: Appliances, HVAC, Water Heater
- Energy generation: Solar
Community & HOA
Community
- Features: Curbs, Dog Park, Gutter(s), Park, Preserve/Public Land, Street Lights, Sidewalks, Gated, Pool
- Security: Security System, Fire Detection System, Fire Sprinkler System, Security Gate, Gated Community, Key Card Entry, Smoke Detector(s)
HOA
- Has HOA: Yes
- Amenities included: Call for Rules, Clubhouse, Dog Park, Outdoor Cooking Area, Barbecue, Pool, Spa/Hot Tub
- HOA fee: $212 monthly
- HOA name: JP Ranch
- HOA phone: 949-833-2600
Location
- Region: Calimesa
Financial & listing details
- Price per square foot: $249/sqft
- Tax assessed value: $478,551
- Date on market: 10/28/2026
- Cumulative days on market: 7 days
- Listing terms: Cash,Cash to New Loan,Conventional,FHA,Fannie Mae,VA Loan
- Inclusions: New kitchen appliances (refrigerator, range/oven, dishwasher, microwave), washer and dryer, and the owned 21-panel solar system with monitoring equipment. Security cameras, doorbell, video/audio.
- Exclusions: Seller’s personal property and any items not specifically listed as included.
- Road surface type: Paved
Estimated market value
$692,500
$658,000 - $727,000
$3,886/mo
Price history
| Date | Event | Price |
|---|---|---|
| 10/29/2026 | Listed for sale | $700,000+63.2%$249/sqft |
Source:  CRMLS #IV26233043 Report a problem | ||
| 8/21/2019 | Sold | $429,000$153/sqft |
Source:  CRMLS #EV18275125 Report a problem | ||
| 4/2/2019 | Pending sale | $429,000$153/sqft |
Source: REALTY MASTERS & ASSOC., INC. #EV18275125 Report a problem | ||
| 4/2/2019 | Listed for sale | $429,000$153/sqft |
Source: REALTY MASTERS & ASSOC., INC. #EV18275125 Report a problem | ||
| 1/19/2019 | Listing removed | $429,000$153/sqft |
Source: REALTY MASTERS & ASSOC., INC. #EV18275125 Report a problem | ||
| 11/16/2018 | Listed for sale | $429,000+22%$153/sqft |
Source: REALTY MASTERS & ASSOC., INC. #EV18275125 Report a problem | ||
| 5/27/2015 | Sold | $351,500$125/sqft |
Source: Public Record Report a problem | ||
Public tax history
| Year | Property taxes | Tax assessment |
|---|---|---|
| 2026 | -- | $478,551 +2% |
| 2025 | $9,177 +3.6% | $469,168 +2% |
| 2024 | $8,856 +1.5% | $459,970 +2% |
| 2023 | $8,723 +4% | $450,952 +2% |
| 2022 | $8,391 +1% | $442,111 +2% |
| 2021 | $8,310 +1.2% | $433,443 +1% |
| 2020 | $8,211 +9.4% | $429,000 +11.5% |
| 2019 | $7,504 +1.5% | $384,717 +2% |
| 2018 | $7,394 +7.5% | $377,174 +2% |
| 2017 | $6,879 | $369,780 +2% |
| 2016 | $6,879 +141.5% | $362,530 +1155.1% |
| 2015 | $2,849 +1052.5% | $28,885 +277.6% |
| 2014 | $247 | $7,650 +2% |
| 2013 | -- | $7,500 -61.3% |
| 2012 | -- | $19,380 +2% |
| 2011 | -- | $19,000 -36% |
| 2010 | -- | $29,688 -0.2% |
| 2009 | -- | $29,759 +2% |
| 2008 | -- | $29,176 |
Find assessor info on the county website
Monthly payment
Est. payment
Payment breakdown
Explore the cost of this home by adjusting the details. Changes won't be saved.Climate risks
Neighborhood: 92320

Similar homes
- $695,0005 bd3 ba2.5k sqft102 Knoll Crest Dr, Calimesa, CA 92320For Sale
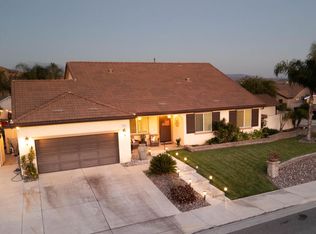 MLS ID #219150121DA, Robert Caballero, C 21 Coachella Valley RE. CRMLS
- $615,0004 bd3 ba2.5k sqft1271 Pinehurst Dr, Calimesa, CA 92320For Sale
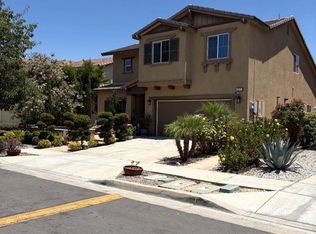 MLS ID #IV26169582, EDGARDO ESPIRITU, GUARDIAN REALTY. CRMLS
- $650,0004 bd3 ba2.2k sqft264 Tanglewood Dr, Calimesa, CA 92320For Sale
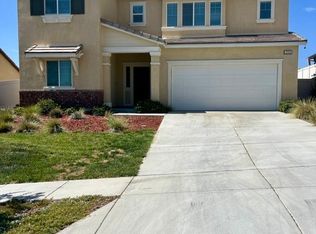 MLS ID #IG26139694, Doug Laube, Berkshire Hathaway Homeservices California Realty. CRMLS
- $599,9994 bd2 ba2.7k sqft165 W Avenue L, Calimesa, CA 92320For Sale
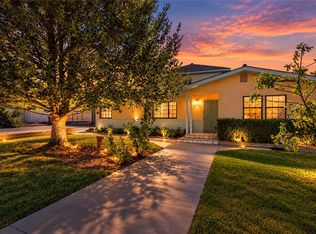 MLS ID #PT26216044, Vernise Juarez, ShoppingSDHouses. CRMLS
