Prepare to be amazed by this beautifully 2.5 story renovated 4-bedroom, 2-bath home, featuring a fully finished walk-up attic totaling 1,828 usable sq. ft (1,460 1st/2nd level + 368 finished attic). SPOILER ALERT! This property also offers a massive (30x60) outbuilding for endless possibility...but we will get to that...
Stepping inside, the completely renovated, open-concept main floor serves as the heart of the home, showcasing a perfect flow for a family on the move or for effortless entertaining. Inside, you will discover stunning, owner-crafted custom oak cabinetry that begins in the kitchen and continues throughout the entirety of the home for an absolute storage dream! The highly functional second-floor layout provides a dedicated laundry area, a full bath finished with sleek tile and quartz counters, a separate vanity station, and two spacious bedrooms—one boasting a custom-built Murphy bed to maximize flexibility. Upstairs, the finished walk-up attic provides another full bath and two additional bedrooms.
Circling back to that spoiler alert, the final showstopper is the massive detached outbuilding. Warmed by your choice of a furnace or wood burner, this incredible space offers endless, rare potential for a hobbyist, car enthusiast, or small business owner—or it can easily be split to create a 2-to-3-car garage with still enough room left over for a full workshop. For unmatched peace of mind, a whole-house Generac generator powers both the workshop and the main residence. With a stunning Versetta stone facade covered front porch for beautiful curb appeal, beautifully renovated, endlessly functional, this home is ready for its next chapter—all that's left to do is unpack.
Pending
$189,900
963 W State St, Salem, OH 44460
4beds
1,460sqft
Single Family Residence
Built in 1920
10,741 Square Feet Lot
$-- Zestimate®
$130/sqft
$-- HOA
What's special
Fully finished walk-up atticBeautiful curb appealTwo spacious bedroomsAbsolute storage dreamOpen-concept main floorCustom-built murphy bedSeparate vanity station
- 27 days
- 1,222
- 127
Zillow last checked:
Listing updated:
Listed by:
Peggy Bush 330-540-1549 peggybush@kw.com,
Keller Williams Chervenic Rlty
Source: MLS Now,MLS#: 5250448 Originating MLS: Youngstown Columbiana Association of REALTORS
Facts & features
Interior
Bedrooms & bathrooms
- Bedrooms: 4
- Bathrooms: 2
- Full bathrooms: 2
Heating
- Forced Air, Gas
Cooling
- Central Air
Appliances
- Included: Dryer, Dishwasher, Disposal, Microwave, Range, Refrigerator, Washer
Features
- Built-in Features, Ceiling Fan(s), High Ceilings, Kitchen Island, Open Floorplan, See Remarks, Storage
- Basement: Full
- Has fireplace: No
Interior area
- Total structure area: 1,460
- Total interior livable area: 1,460 sqft
- Finished area above ground: 1,460
Video & virtual tour
Property
Parking
- Total spaces: 3
- Parking features: Concrete, Detached, Electricity, Garage, Garage Door Opener, Heated Garage
- Garage spaces: 3
Features
- Levels: Two
- Stories: 2
- Patio & porch: Covered, Deck, Front Porch
Lot
- Size: 10,741 Square Feet
Details
- Additional structures: Outbuilding, Workshop
- Parcel number: 5103356000
Construction
Type & style
- Home type: SingleFamily
- Architectural style: Colonial
- Property subtype: Single Family Residence
Materials
- Vinyl Siding
- Roof: Asphalt,Fiberglass,Slate
Condition
- Year built: 1920
Utilities & green energy
- Sewer: Public Sewer
- Water: Public
Community & HOA
HOA
- Has HOA: No
Location
- Region: Salem
Financial & listing details
- Price per square foot: $130/sqft
- Tax assessed value: $106,600
- Annual tax amount: $1,346
- Date on market: 10/7/2026
- Cumulative days on market: 24 days
Estimated market value
Not available
Estimated sales range
Not available
Not available
Price history
| Date | Event | Price |
|---|---|---|
| 10/9/2026 | Pending sale | $189,900$130/sqft |
Source:  MLS Now #5250448 Report a problem | ||
| 10/7/2026 | Listed for sale | $189,900+352.1%$130/sqft |
Source: MLS Now #5250448 Report a problem | ||
| 8/8/1994 | Sold | $42,000$29/sqft |
Source: Public Record Report a problem | ||
Public tax history
| Year | Property taxes | Tax assessment |
|---|---|---|
| 2025 | $1,385 +13.2% | $37,310 +20% |
| 2024 | $1,223 -0.3% | $31,080 |
| 2023 | $1,227 +8.1% | $31,080 |
| 2022 | $1,135 +13.6% | $31,080 +21.1% |
| 2021 | $1,000 -0.8% | $25,660 |
| 2020 | $1,008 +5% | $25,660 |
| 2019 | $960 | $25,660 +9.9% |
| 2018 | $960 +0.9% | $23,350 |
| 2017 | $951 +5.1% | $23,350 +6.5% |
| 2016 | $905 | $21,920 |
| 2015 | $905 +1.7% | $21,920 |
| 2014 | $890 -1.9% | $21,920 -3.1% |
| 2013 | $907 +0.1% | $22,620 |
| 2012 | $906 +0.2% | $22,620 |
| 2011 | $905 -0.2% | $22,620 |
| 2010 | $906 | $22,620 -3.7% |
| 2009 | $906 +0.1% | $23,490 |
| 2008 | $906 | $23,490 |
| 2007 | $906 -32.8% | $23,490 +6% |
| 2004 | $1,348 +3.5% | $22,150 +4.2% |
| 2003 | $1,302 -2.2% | $21,260 |
| 2002 | $1,332 +9.7% | $21,260 +12% |
| 2000 | $1,214 | $18,980 |
Find assessor info on the county website
Monthly payment
Est. payment
Payment breakdown
Explore the cost of this home by adjusting the details. Changes won't be saved.Climate risks
Neighborhood: 44460
Nearby schools
Schools provided by the listing agent
- District: Salem CSD - 1508
Source: MLS Now. This data may not be complete. We recommend contacting the local school district to confirm school assignments for this home.


Similar homes
- $194,5003 bd2 ba1.1k sqft29979 Salem Alliance Rd, Salem, OH 44460For Sale
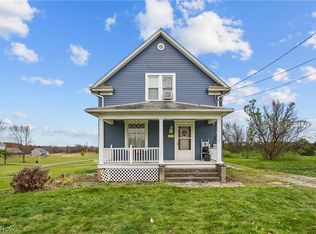 MLS ID #5248911, Holly Ritchie, Keller Williams Chervenic Rlty. MLS Now
- $189,9003 bd3 ba1.8k sqft777 N Ellsworth Ave, Salem, OH 44460For Sale
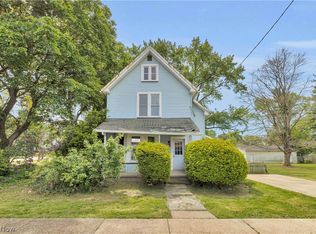 MLS ID #5220080, Cole Belter, RE/MAX Crossroads Properties. MLS Now
- $180,0003 bd1 ba1.4k sqft2254 Depot Rd, Salem, OH 44460For Sale
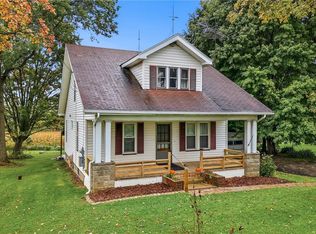 MLS ID #5250111, Linda L Crider, Berkshire Hathaway HomeServices Stouffer Realty. MLS Now
- $215,0003 bd2 ba1.5k sqft1051 E 9th St, Salem, OH 44460For Sale
 MLS ID #5244485, Samantha Aldish, Keller Williams Chervenic Rlty. MLS Now
