A lot of house with plenty of potential! This spacious 4-bedroom, 2-bath, 2-car garage home is move-in ready while offering an excellent opportunity for a buyer who wants to update and make a home their own over time.
With multiple living areas and plenty of room to spread out, the home offers flexibility that's hard to find at this price point. Upstairs, a **large second living/game room could also serve as a 5th bedroom, home office, media room, or flex space depending on your needs.
One of the home's most unique features is the enclosed back porch built around a hot tub, creating a fun space to relax and entertain year-round.
While the home is ready to live in today, there is plenty of opportunity to modernize the finishes and add value along the way. If you're looking for space, flexibility, and the chance to build equity through your own improvements, this one is worth a look!
Pending
$220,000
9634 E 26th Pl, Tulsa, OK 74129
4beds
2,739sqft
Single Family Residence
Built in 1975
7,927 Square Feet Lot
$-- Zestimate®
$80/sqft
$-- HOA
What's special
- 17 days
- 1,782
- 256
Likely to sell faster than
Zillow last checked:
Listing updated:
Listed by:
David Fletcher 918-260-5366,
RE/MAX Results
Source: MLS Technology, Inc.,MLS#: 2635412 Originating MLS: MLS Technology
Originating MLS: MLS TechnologyFacts & features
Interior
Bedrooms & bathrooms
- Bedrooms: 4
- Bathrooms: 2
- Full bathrooms: 2
Primary bedroom
- Description: Primary Bedroom,Private Bath
- Level: First
Bedroom
- Description: Bedroom,
- Level: First
Bedroom
- Description: Bedroom,
- Level: Second
Bedroom
- Description: Bedroom,
- Level: Second
Bathroom
- Description: Hall Bath,Double Sink,Full Bath
- Level: First
Bathroom
- Description: Hall Bath,Full Bath
- Level: Second
Bonus room
- Description: Additional Room,
- Level: First
Dining room
- Description: Dining Room,
- Level: First
Great room
- Description: Great Room/Combo,
- Level: Second
Kitchen
- Description: Kitchen,
- Level: First
Living room
- Description: Living Room,
- Level: First
Utility room
- Description: Utility Room,
- Level: First
Heating
- Central, Gas, Other
Cooling
- Central Air, Other
Appliances
- Included: Built-In Oven, Cooktop, Double Oven, Dishwasher, Disposal, Gas Water Heater, Other, Oven, Range
- Laundry: Electric Dryer Hookup, Gas Dryer Hookup
Features
- Granite Counters, Hot Tub/Spa, Other, Vaulted Ceiling(s), Ceiling Fan(s), Electric Oven Connection, Electric Range Connection
- Flooring: Carpet, Other, Tile
- Windows: Other, Vinyl
- Number of fireplaces: 1
- Fireplace features: Gas Starter, Other
Interior area
- Total structure area: 2,739
- Total interior livable area: 2,739 sqft
Property
Parking
- Total spaces: 2
- Parking features: Attached, Garage
- Attached garage spaces: 2
Features
- Levels: Two
- Stories: 2
- Patio & porch: Covered, Deck, Enclosed, Other, Patio, Porch
- Exterior features: Other, Rain Gutters
- Pool features: None
- Has spa: Yes
- Spa features: Hot Tub
- Fencing: Full,Other,Privacy
Lot
- Size: 7,927 Square Feet
- Features: Mature Trees, Other
Details
- Additional structures: None
- Parcel number: 23709941815550
Construction
Type & style
- Home type: SingleFamily
- Property subtype: Single Family Residence
Materials
- Brick, Other, Wood Siding, Wood Frame
- Foundation: Slab
- Roof: Asphalt,Fiberglass
Condition
- Year built: 1975
Utilities & green energy
- Sewer: Public Sewer
- Water: Public, Other
- Utilities for property: Electricity Available, Natural Gas Available, Other, Sewer Available, Water Available
Green energy
- Energy efficient items: Other
Community & HOA
Community
- Features: Gutter(s), Sidewalks
- Security: No Safety Shelter, Smoke Detector(s)
- Subdivision: Longview Lake Estates B39-40
HOA
- Has HOA: No
Location
- Region: Tulsa
Financial & listing details
- Price per square foot: $80/sqft
- Tax assessed value: $173,061
- Annual tax amount: $2,417
- Date on market: 9/25/2026
- Cumulative days on market: 17 days
- Listing terms: Conventional,FHA,Lease Purchase,Other,VA Loan
Estimated market value
Not available
Estimated sales range
Not available
Not available
Price history
| Date | Event | Price |
|---|---|---|
| 10/7/2026 | Pending sale | $220,000$80/sqft |
Source:  MLS Technology, Inc. #2635412 Report a problem MLS Technology, Inc. #2635412 Report a problem | ||
| 9/25/2026 | Listed for sale | $220,000+46.7%$80/sqft |
Source: MLS Technology, Inc. #2635412 Report a problem | ||
| 8/7/2026 | Sold | $150,000$55/sqft |
Source: Public Record Report a problem | ||
Public tax history
| Year | Property taxes | Tax assessment |
|---|---|---|
| 2025 | $2,417 +6.8% | $18,036 +3.2% |
| 2024 | $2,264 +5.3% | $17,482 +3.2% |
| 2023 | $2,150 -1.8% | $16,944 +3.2% |
| 2022 | $2,189 +4.2% | $16,421 -2.9% |
| 2021 | $2,102 +1.4% | $16,914 |
| 2020 | $2,073 -4.2% | $16,914 +0.7% |
| 2019 | $2,165 0% | $16,800 +9.7% |
| 2018 | $2,165 +2.9% | $15,311 -3.3% |
| 2017 | $2,103 +9% | $15,836 +3% |
| 2016 | $1,930 | $15,375 +3% |
| 2015 | $1,930 +3% | $14,927 |
| 2014 | $1,873 | $14,927 |
| 2013 | -- | $14,927 |
| 2012 | -- | $14,927 |
| 2011 | -- | $14,927 |
| 2010 | -- | $14,927 |
| 2009 | -- | $14,927 |
| 2008 | -- | $14,927 +2% |
| 2007 | -- | $14,641 +1% |
| 2006 | -- | $14,498 +1.9% |
| 2005 | -- | $14,223 +1.1% |
| 2004 | $1,545 | $14,073 +5% |
| 2003 | -- | $13,403 +5% |
| 2002 | -- | $12,764 +5% |
| 2001 | -- | $12,157 +5% |
| 2000 | -- | $11,578 |
Find assessor info on the county website
Monthly payment
Est. payment
Payment breakdown
Explore the cost of this home by adjusting the details. Changes won't be saved.Climate risks
Neighborhood: Longview Lake
Nearby schools
Schools provided by the listing agent
- Elementary: Skelly
- Middle: Hale
- High: Hale
- District: Tulsa - Sch Dist (1)
Source: MLS Technology, Inc.. This data may not be complete. We recommend contacting the local school district to confirm school assignments for this home.
Similar homes
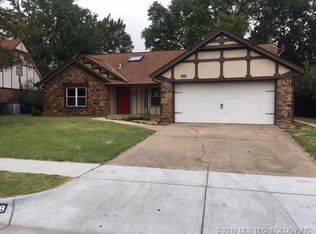
- $247,0004 bd2 ba1.8k sqft9920 E 28th Pl, Tulsa, OK 74129For Sale
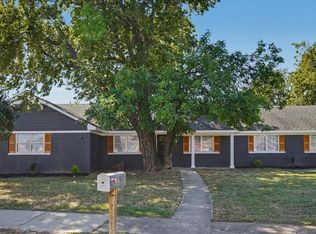 MLS ID #2636977, Emily Barajas Samano, CG Realty Group LLC. MLS Technology, Inc.
 - $225,0003 bd2 ba1.9k sqft9663 E 26th Pl, Tulsa, OK 74129For Sale
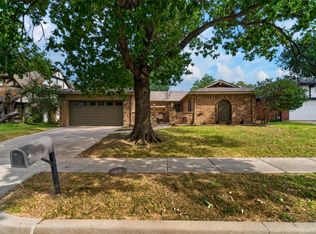 MLS ID #2635370, Calvin Baker, Kevo LLC. MLS Technology, Inc.
 - $207,0003 bd2 ba1.4k sqft2316 S 101st East Pl, Tulsa, OK 74129For Sale
 MLS ID #2635967, Amanda McDaniel, Cochran & Co Realtors. MLS Technology, Inc.
 - $220,0003 bd2 ba1.7k sqft10134 E 24th East Pl W, Tulsa, OK 74129For Sale
 MLS ID #2632214, Patty Contreras, Shyft Real Estate LLC. MLS Technology, Inc.
